 For sale 50
$799,000
3 bed2 bath1,100–1,500 sq ft
19505 Bathurst Street
Rural East Gwillimbury, East Gwillimbury
1 month agoMLS® N13718414
THE LIND REALTY TEAM INC.
230 East Street
Holland Landing, East Gwillimbury, Ontario L9N1K8
For sale· Added
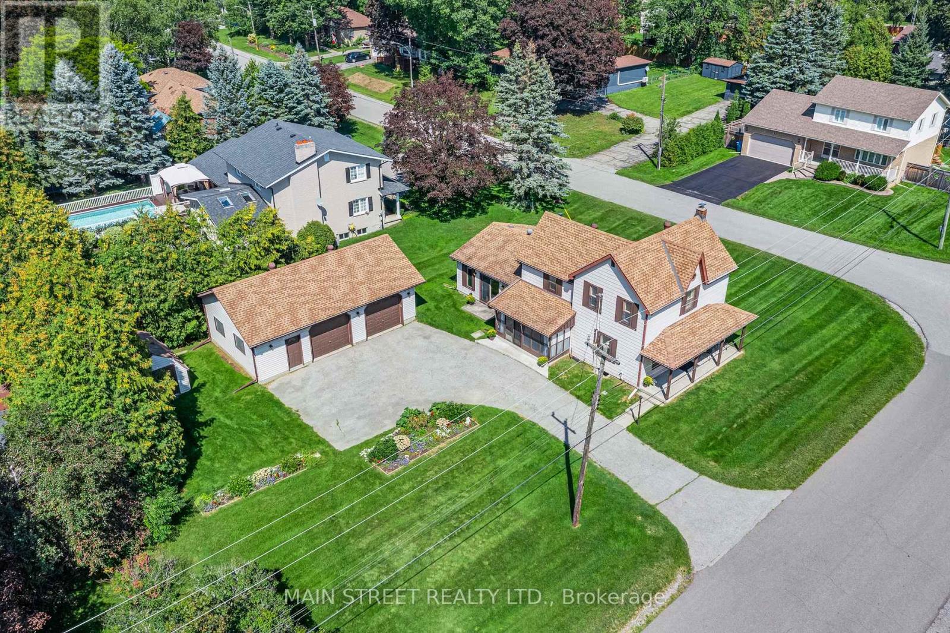
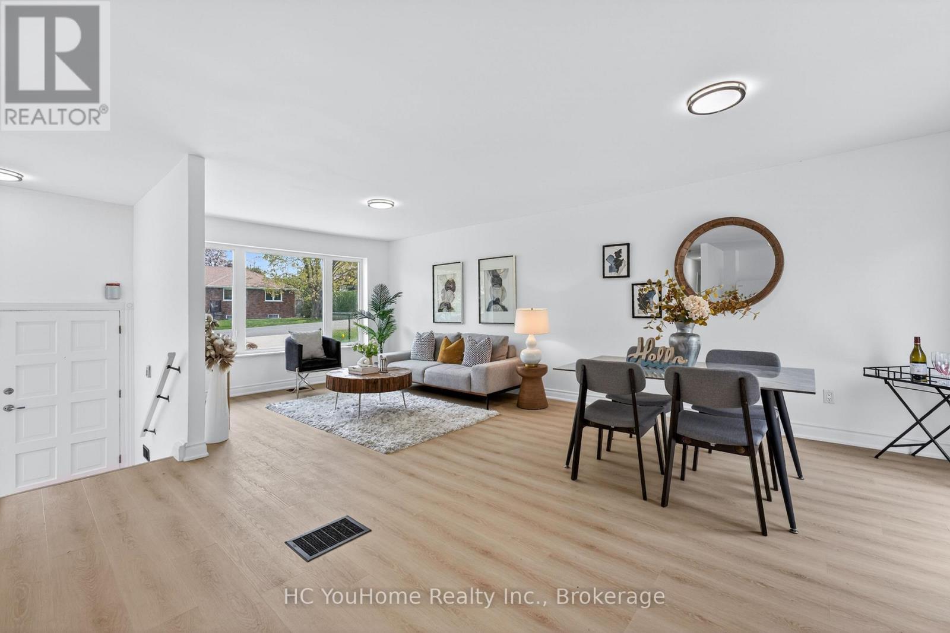
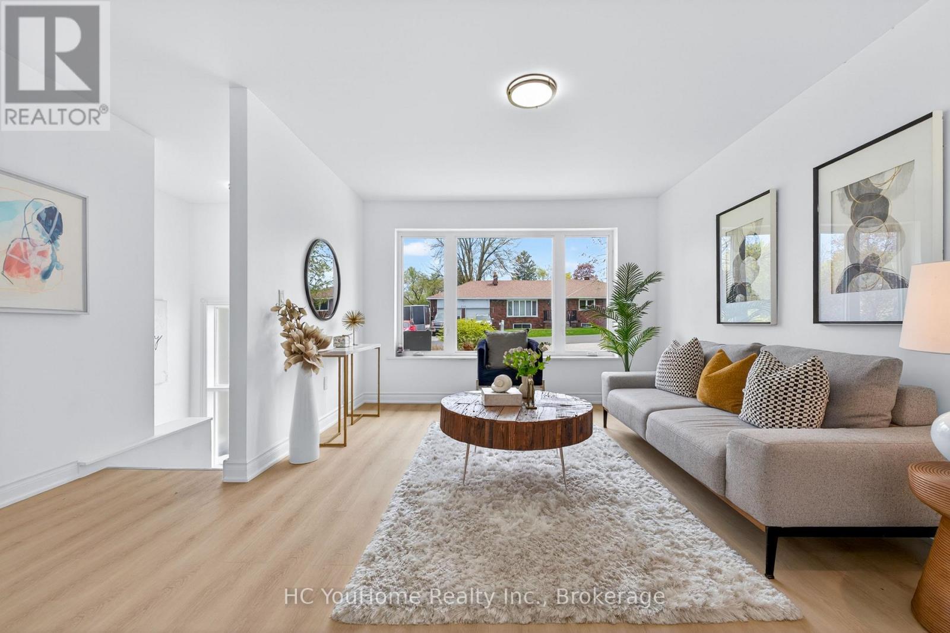
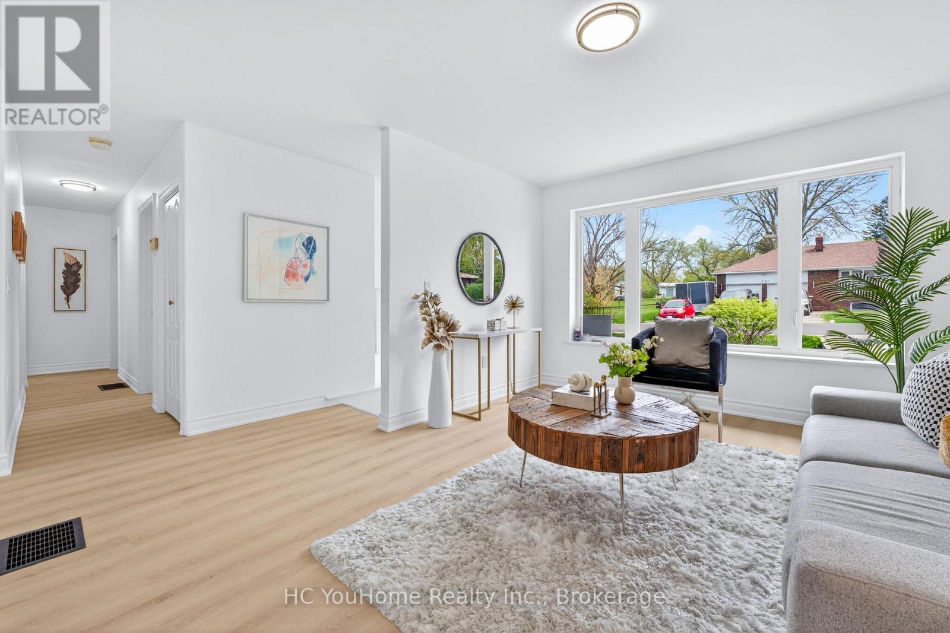
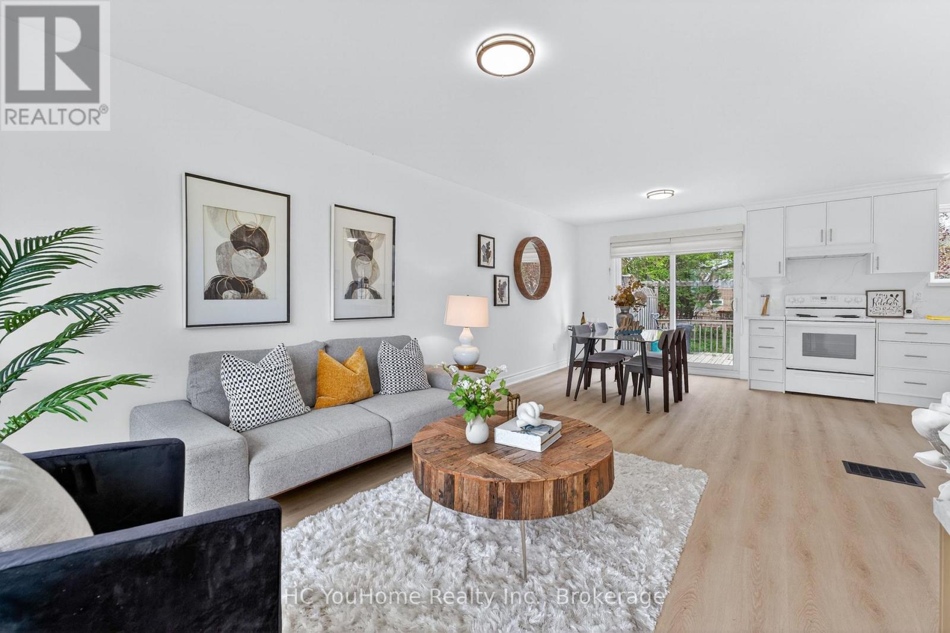
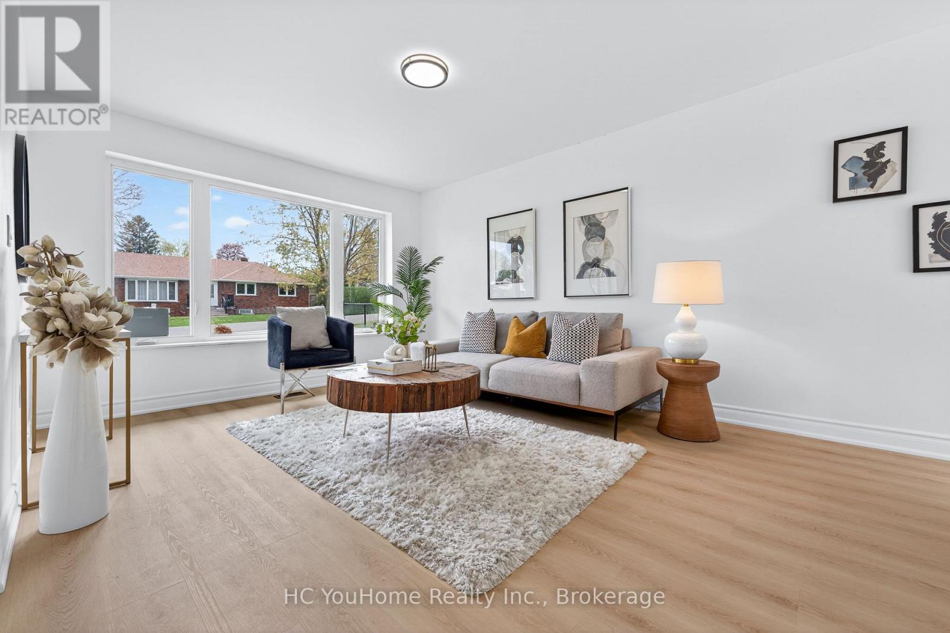
Welcome to renovated, solid brick bungalow in the heart of Holland Landing! This charming 3-bedroom, 2-bath home offers a bright layout with new flooring throughout and fresh paint. Enjoy the renovated kitchen, and open concept layout which walks out from the dining room to a spacious deck overlooking a large, fully fenced backyard oasis filled with mature trees and perennial gardens. The finished basement features a cozy family room with a fireplace and space for a home gym or hobby area. New flooring and fresh paint throughout. Located in a quiet, established neighborhood close to parks, golf, and the scenic Nokiidaa Trail perfect for walking or biking. Just minutes to Newmarket, schools, and all amenities. This is a rare opportunity to own a lovingly cared-for home with timeless character and modern comfort!
Map data © OpenStreetMap contributors
No open houses are scheduled for this home.
Can't make it? Request a private viewing.
| Living room | Main level | 4.2 x 3.65 m |
| Dining room | Main level | 2.8 x 2.74 m |
| Kitchen | Main level | 3.65 x 2.65 m |
| Primary Bedroom | Main level | 3.62 x 2.95 m |
| Bedroom 3 | Main level | 3.62 x 2.95 m |
| Bedroom 2 | Main level | 2.62 x 2.19 m |
| Recreational, Games room | Basement | 7.13 x 5.48 m |
| Office | Basement | 3.35 x 3.01 m |
| Laundry room | Basement | 3.29 x 2.62 m |
| Bedroom 4 | Basement | 3.5 x 3.14 m |