 For sale 50
$799,000
3 bed1 bath1,500–2,000 sq ft
60 Albert Street
Mt Albert, East Gwillimbury
27 days agoMLS® N13790850
MAIN STREET REALTY LTD.
27 Beechborough Crescent
Sharon, East Gwillimbury, Ontario L9N0L6
For sale· Added
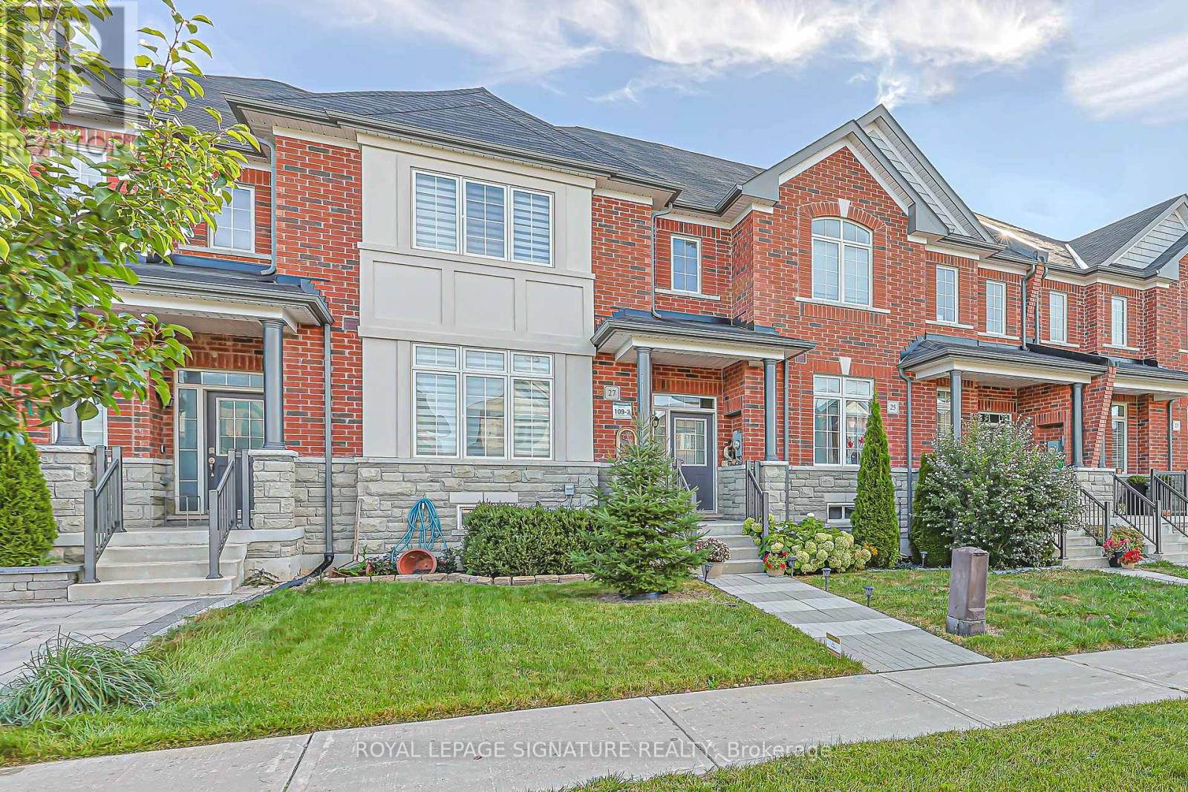
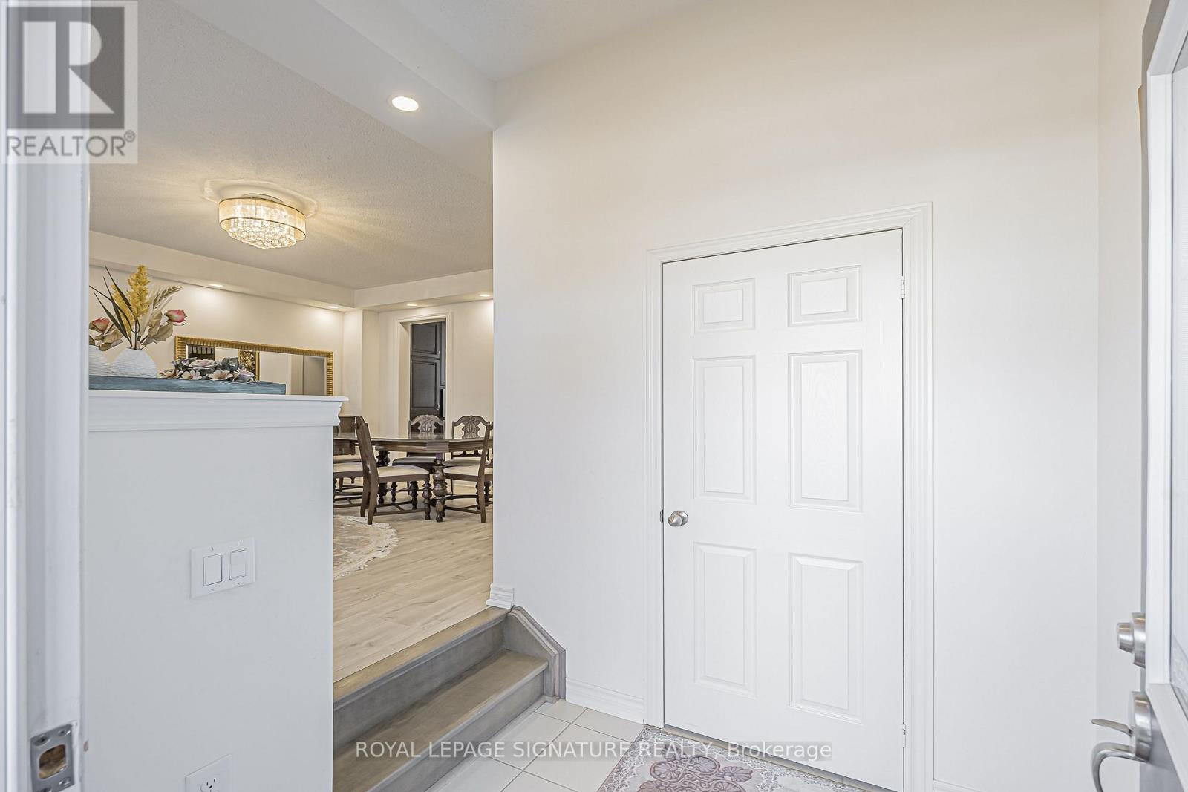
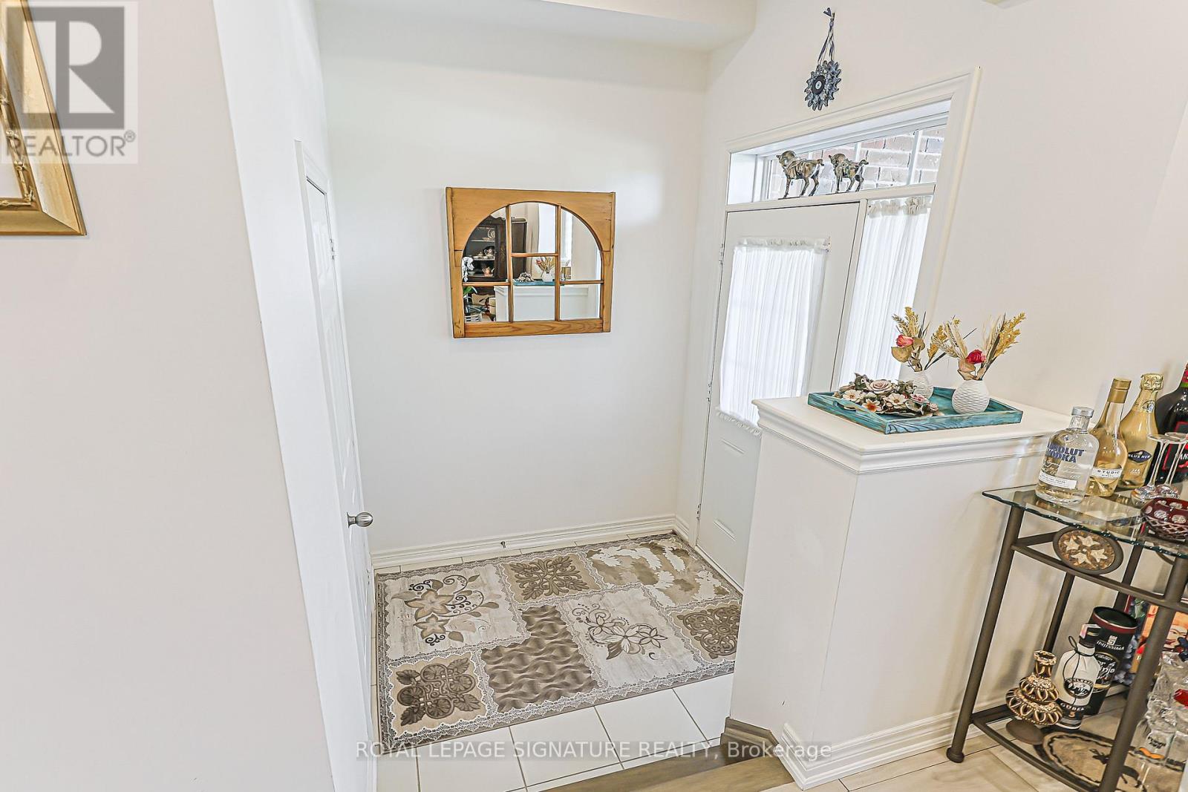
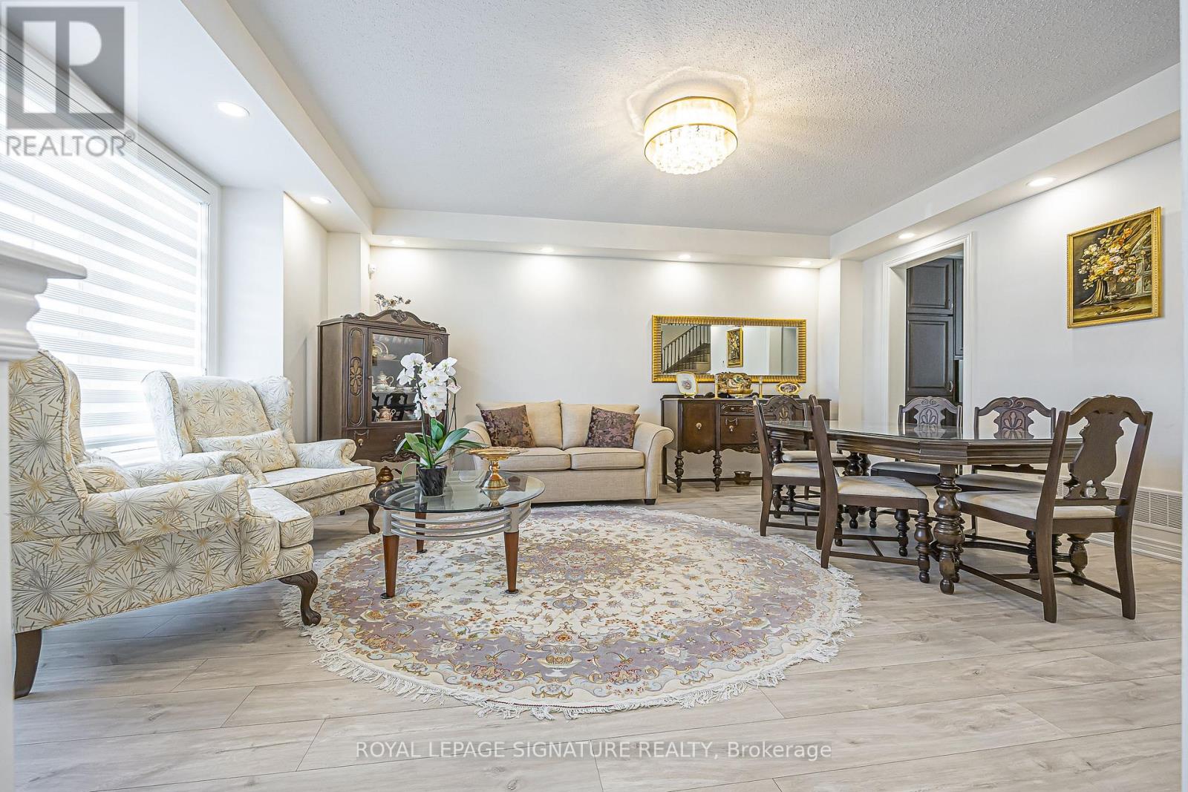
Welcome to this beautifully appointed Greenpark-built freehold townhome in the Sharon Village community of East Gwillimbury! This bright and spacious 3-bedroom, 3-bathroom home features a beautiful open-concept layout, 9-ft ceilings, elegant oak stairs, upgraded light fixtures, and a stylish updated kitchen with quartz countertops, backsplash, extra cabinetry, and stainless steel appliances. The spacious primary bedroom and living room overlook peaceful open space, while convenient upper-level laundry and a rare 2-car garage add to the home's functionality and appeal. Ideally located close to East Gwillimbury GO Station, Hwy 404, schools, parks, scenic trails, shopping, groceries, restaurants, Costco, Upper Canada Mall, and the many amenities along Green Lane. A beautiful home in a desirable and family-friendly community!
Map data © OpenStreetMap contributors
No open houses are scheduled for this home.
Can't make it? Request a private viewing.
| Living room | Ground level | 16.5 x 14.4 m |
| Dining room | Ground level | 16.5 x 14.4 m |
| Family room | Ground level | 16.5 x 10.27 m |
| Kitchen | Ground level | 10.99 x 10.93 m |
| Eating area | Ground level | 10.93 x 10.33 m |
| Primary Bedroom | Second level | 14.93 x 14.01 m |
| Bedroom 2 | Second level | 14.83 x 10.33 m |
| Bedroom 3 | Second level | 13.68 x 10.4 m |
| Laundry room | Second level | 0 x 0 m |