
 NewFor sale 50
$749,000
3 bed1 bath1,500–2,000 sq ft
60 Albert Street
Mt Albert, East Gwillimbury
8 hours agoMLS® N14019928
MAIN STREET REALTY LTD.
29 Lyall Stokes Circle
Mt Albert, East Gwillimbury, Ontario L0G1M0
For sale· Added
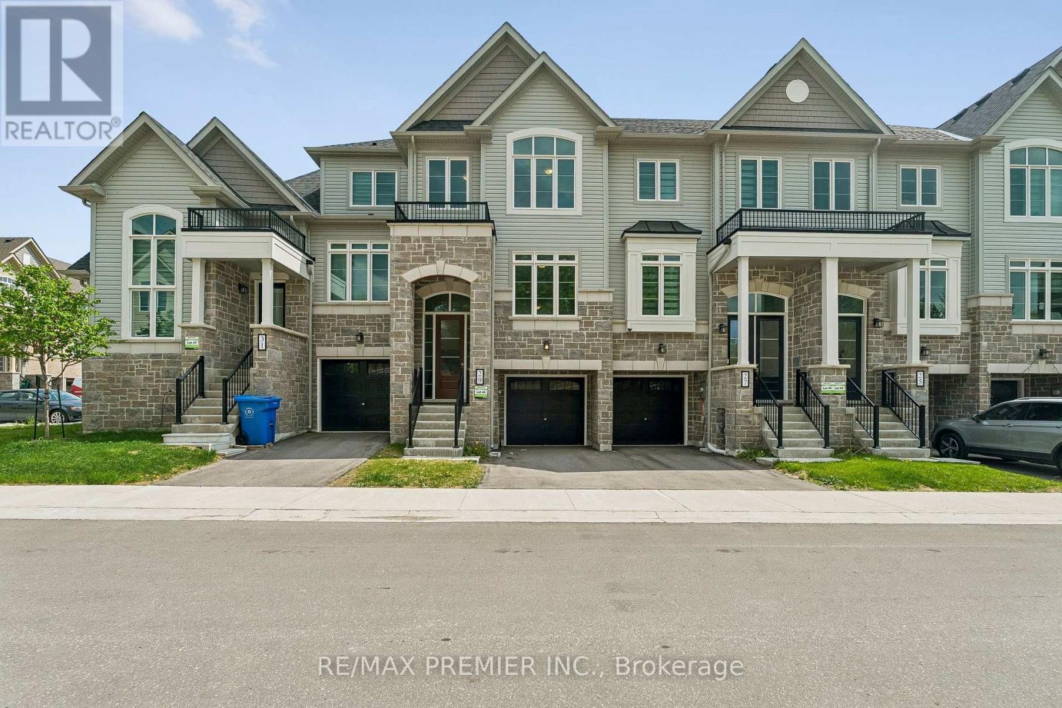
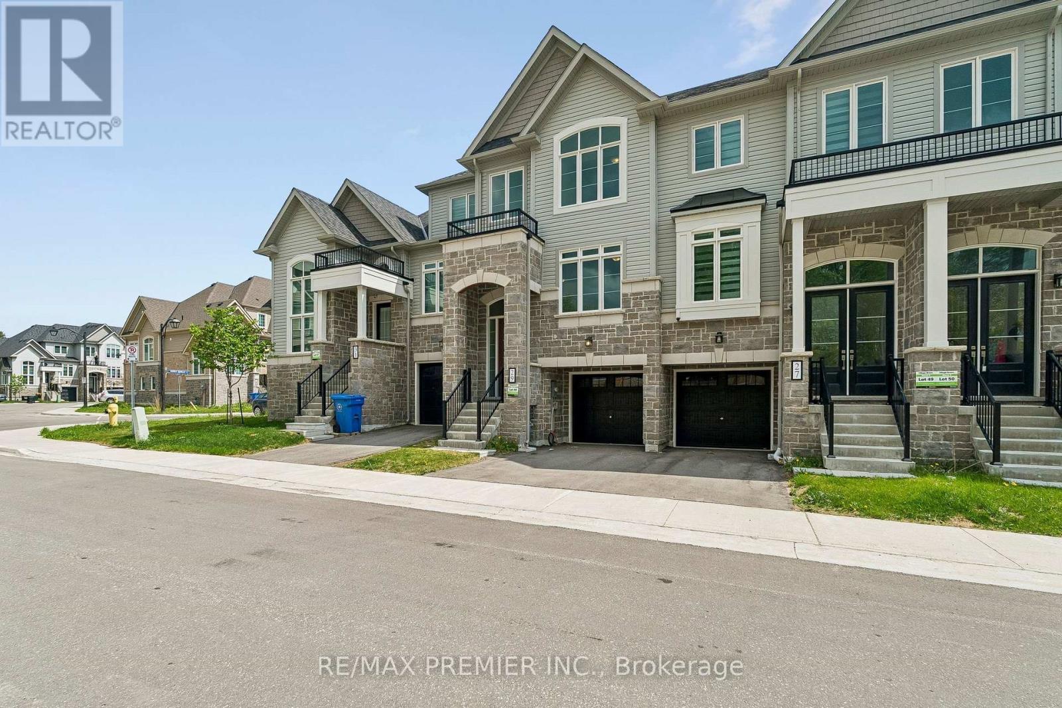
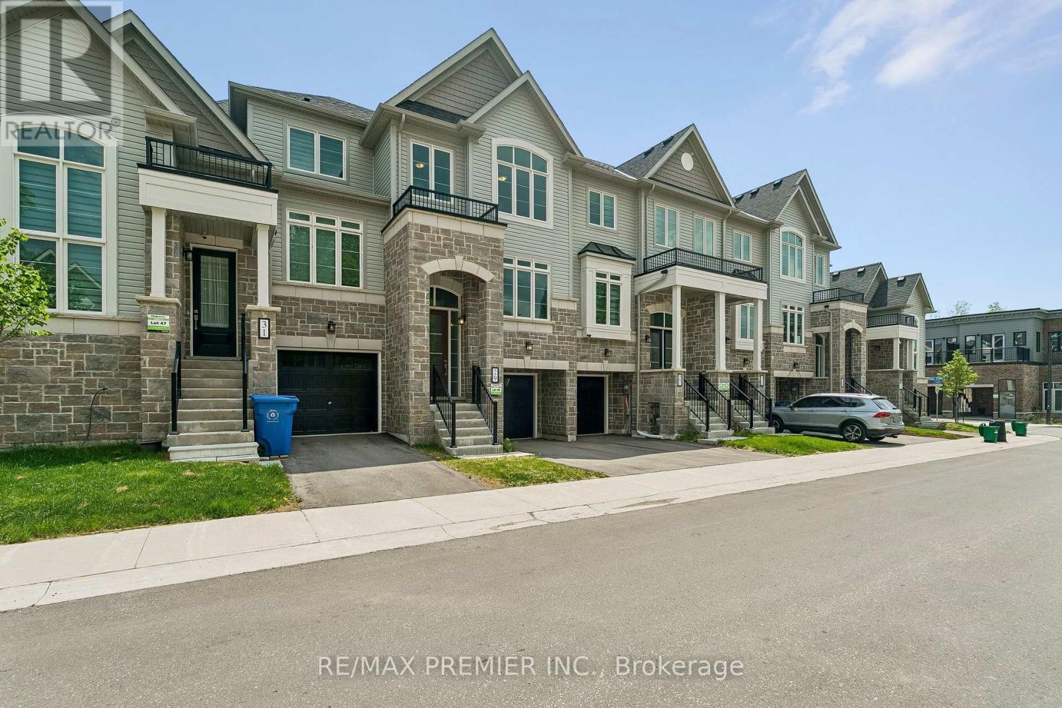
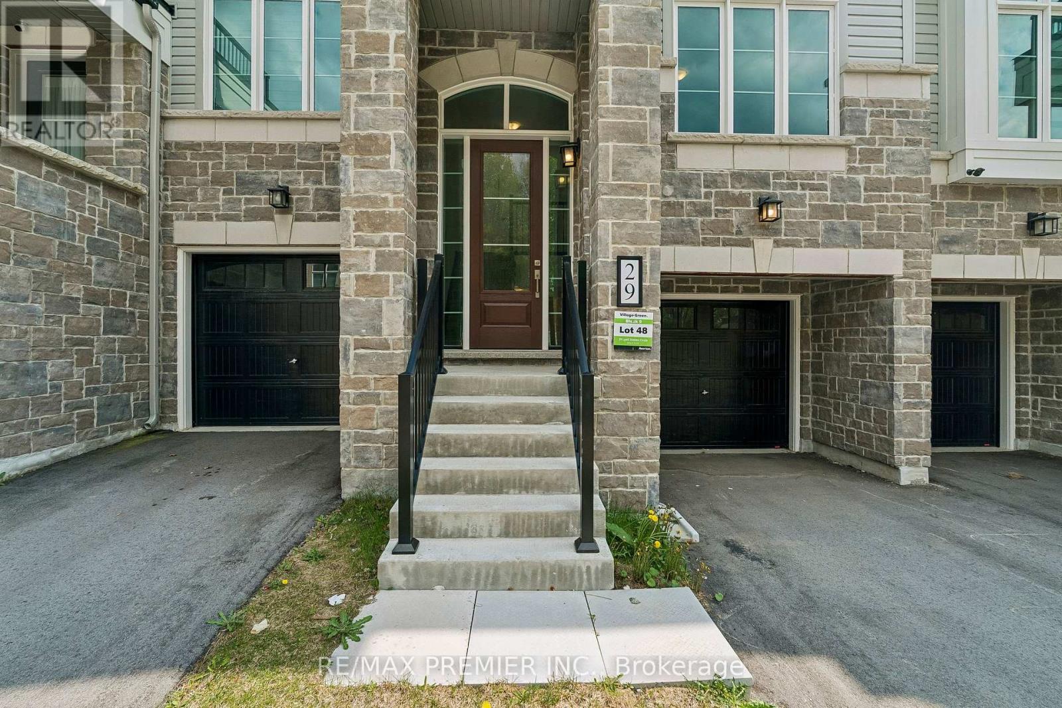
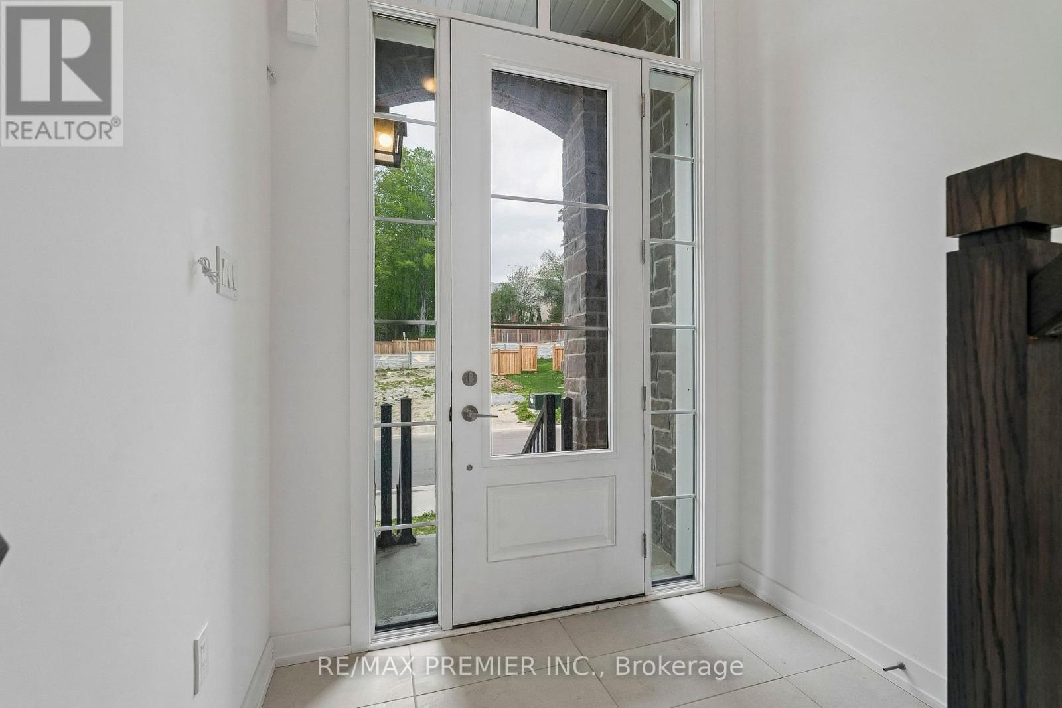
Welcome to this brand-new, never-lived-in home offering over $35,000 in premium upgrades and the complete peace of mind of a full Tarion Warranty. Situated just steps from all of downtown Mount Albert's community amenities, this home perfectly pairs modern opulence with small-town charm. Designed with exceptional quality and style, it features an upgraded kitchen complete with sleek quartz countertops, custom designer cabinetry, a stylish tiled backsplash, and modern hardware. Upgraded vinyl flooring flows seamlessly throughout the main floor living areas, bedrooms, and hallways. Built for performance and sustainablity, this HERS H20 Rating Certified home combines modern luxury with energy and water efficiency. Just turn the key and move right in!
Map data © OpenStreetMap contributors
No open houses are scheduled for this home.
Can't make it? Request a private viewing.
| Recreational, Games room | Basement | 3.44 x 3.96 m |
| Great room | Main level | 2.78 x 4.91 m |
| Dining room | Main level | 2.47 x 4.3 m |
| Kitchen | Main level | 2.53 x 4.3 m |
| Primary Bedroom | Second level | 3.38 x 4.57 m |
| Bedroom 2 | Second level | 2.53 x 3.78 m |
| Bedroom 3 | Second level | 2.65 x 3.35 m |




