 For sale 50
$799,000
3 bed2 bath1,100–1,500 sq ft
19505 Bathurst Street
Rural East Gwillimbury, East Gwillimbury
1 month agoMLS® N13718414
THE LIND REALTY TEAM INC.
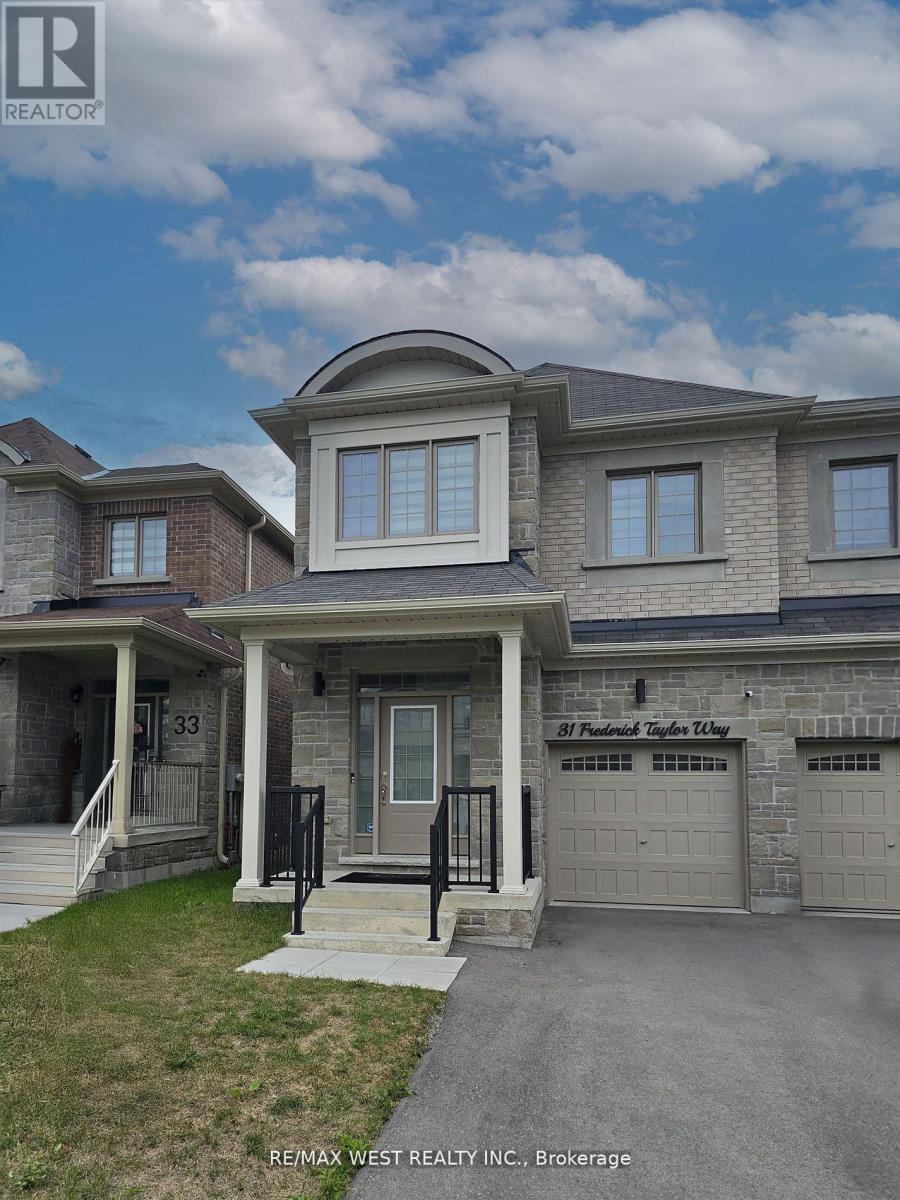
31 Frederick Taylor Way
Mt Albert, East Gwillimbury, Ontario L0G1M0
For sale· Added
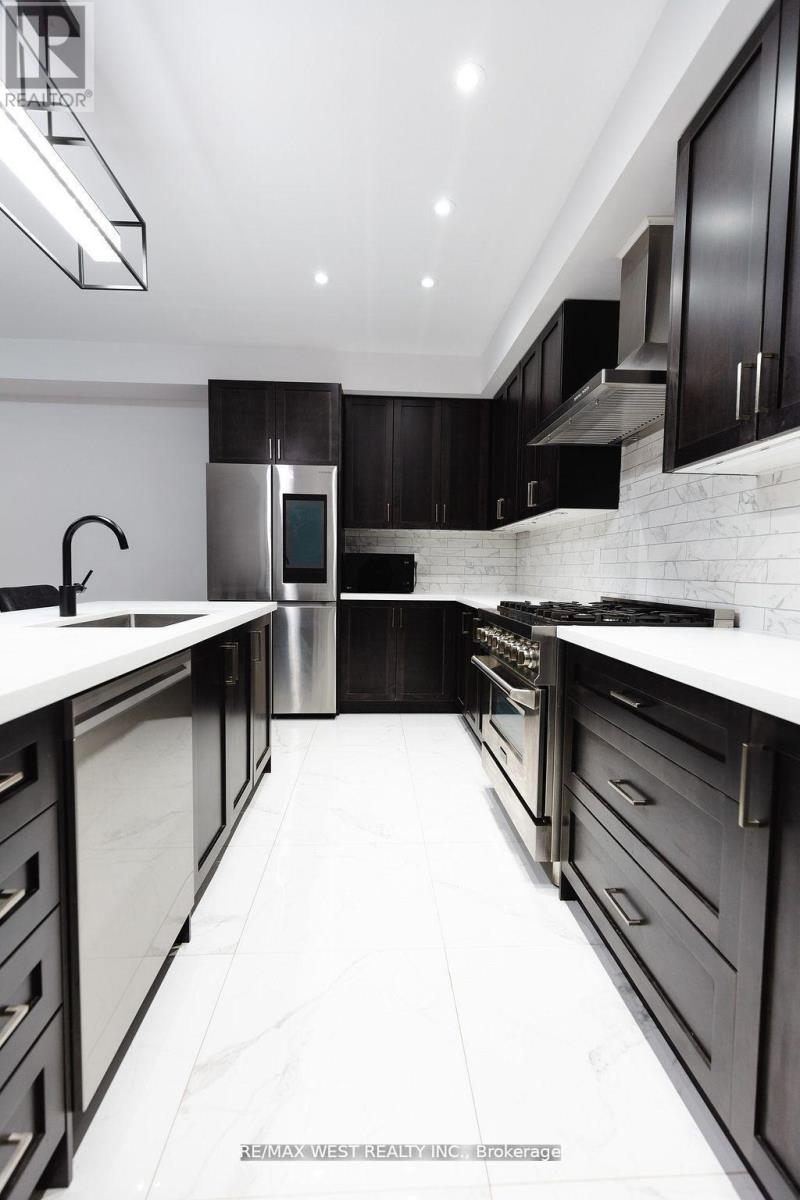
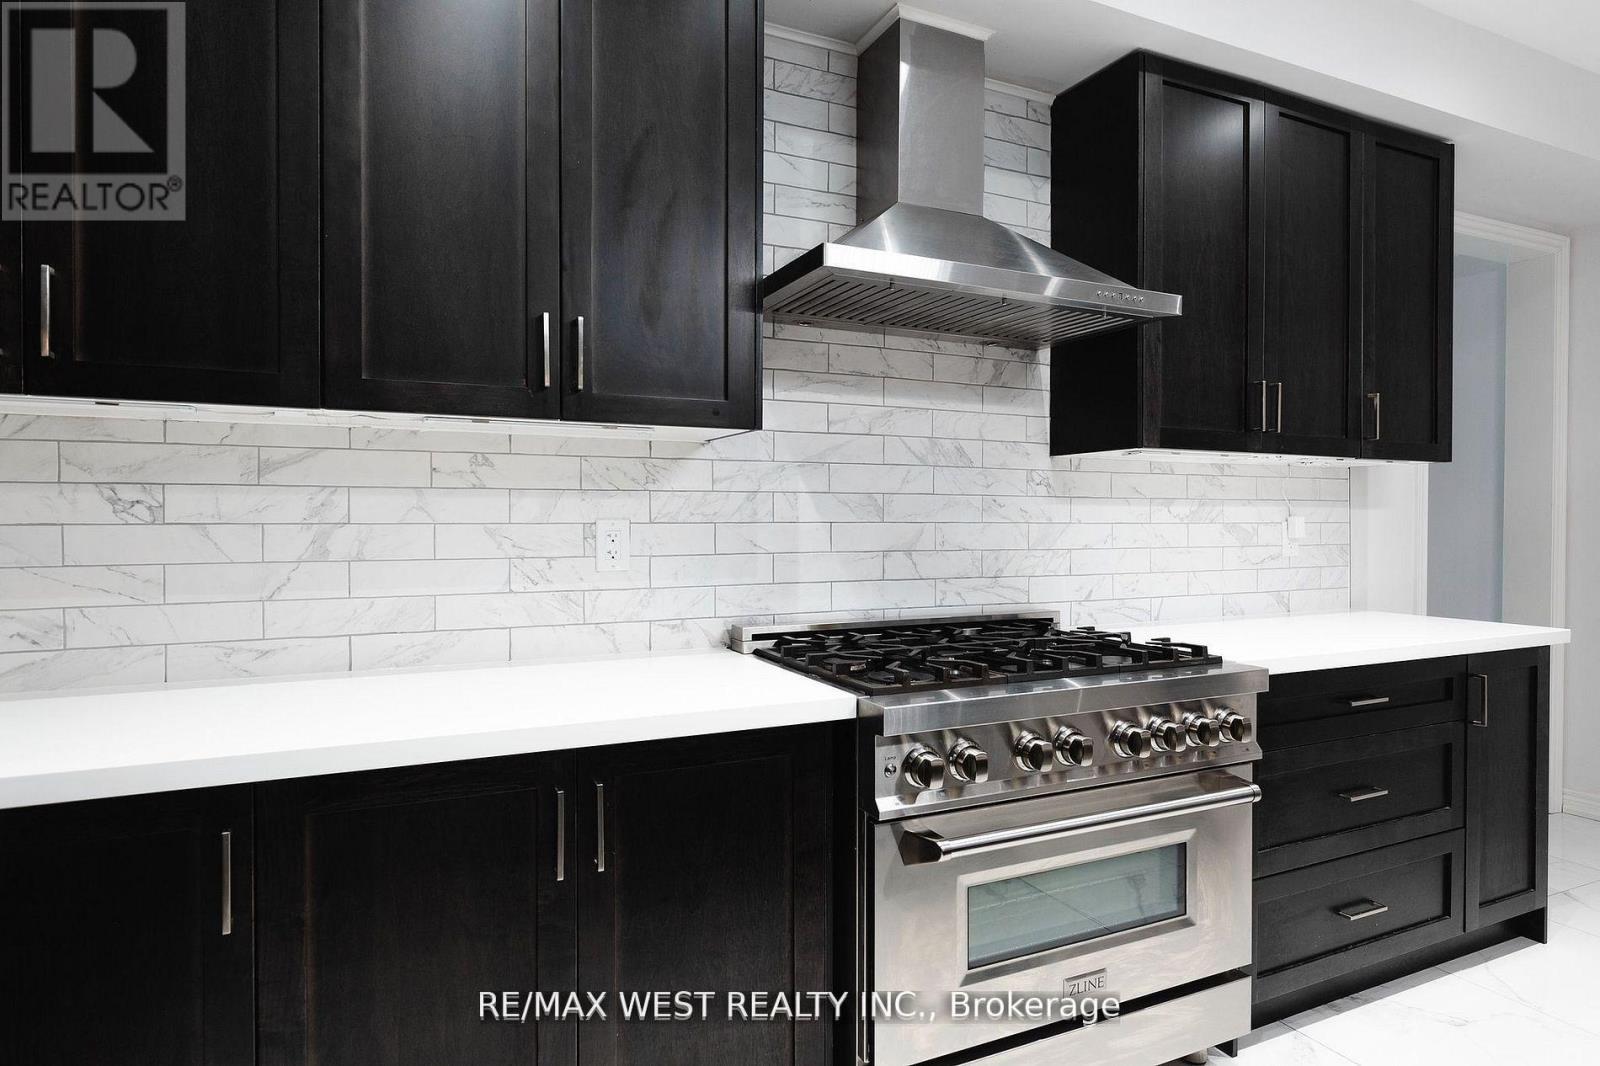
Nestled in a quiet, family-friendly neighborhood just outside the city, this beautifully maintained semi-detached home offers the perfect combination of convenience and tranquility. Whether you're a growing family or looking for more space to call home, this property is sure to impress. Featuring modern appliances, ample counter space, and a cozy breakfast nook it makes for an ideal Chef's kitchen. Open concept living and dining areas with large windows offering an abundance of natural light. Primary bedroom fit for retreat and relaxation, 5pc ensuite bath and walk in closet. Includes a media room as optional fourth bedroom with half wall to allow all natural light. Includes all top of the line stainless steel appliances and trendy modern light fixtures. This property is the perfect blend of suburban comfort and convenience. Don't miss out on the opportunity to make this beautiful home yours!
Map data © OpenStreetMap contributors
No open houses are scheduled for this home.
Can't make it? Request a private viewing.
| Family room | Ground level | 5.52 x 3.96 m |
| Kitchen | Ground level | 5.52 x 3.08 m |
| Primary Bedroom | Second level | 3.81 x 4.88 m |
| Bedroom 2 | Second level | 2.74 x 3.65 m |
| Bedroom 3 | Second level | 3.9 x 2.87 m |
| Office | Second level | 2.59 x 3.96 m |