 For sale 50
$799,000
3 bed1 bath1,500–2,000 sq ft
60 Albert Street
Mt Albert, East Gwillimbury
27 days agoMLS® N13790850
MAIN STREET REALTY LTD.
332 King Street
Mt Albert, East Gwillimbury, Ontario L0G1M0
For sale· Added
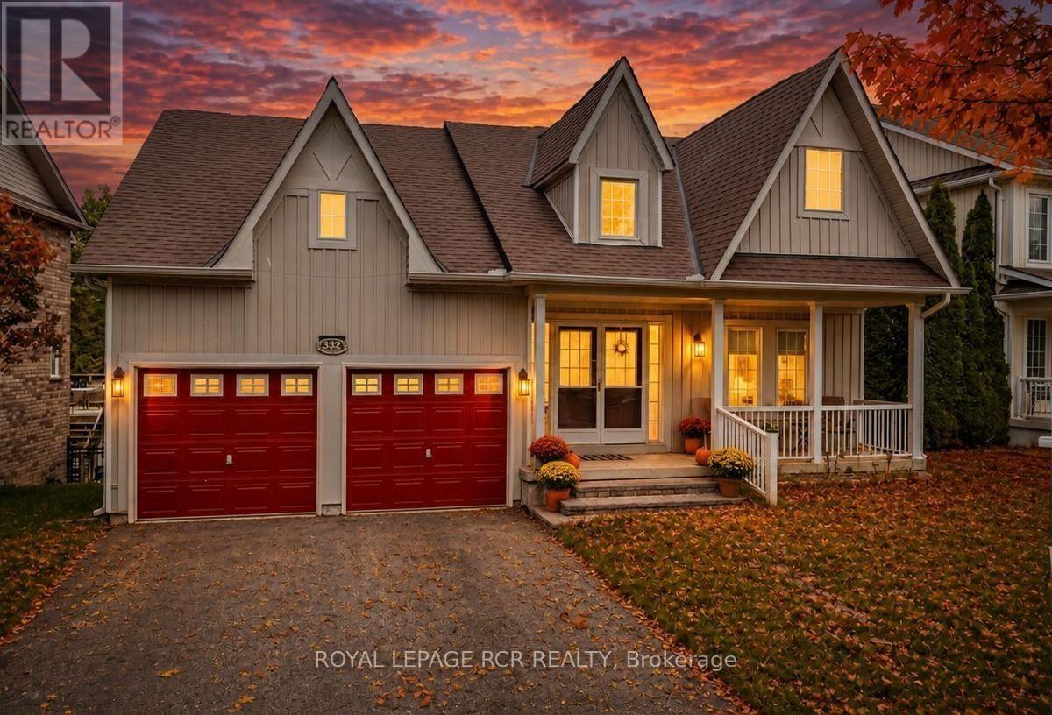
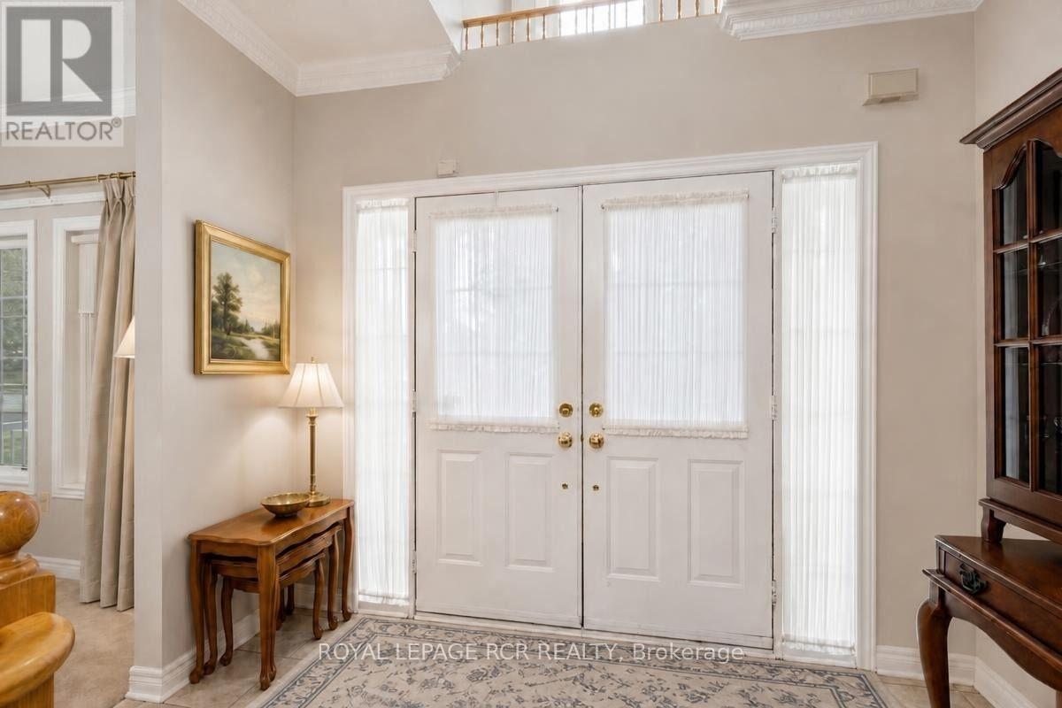
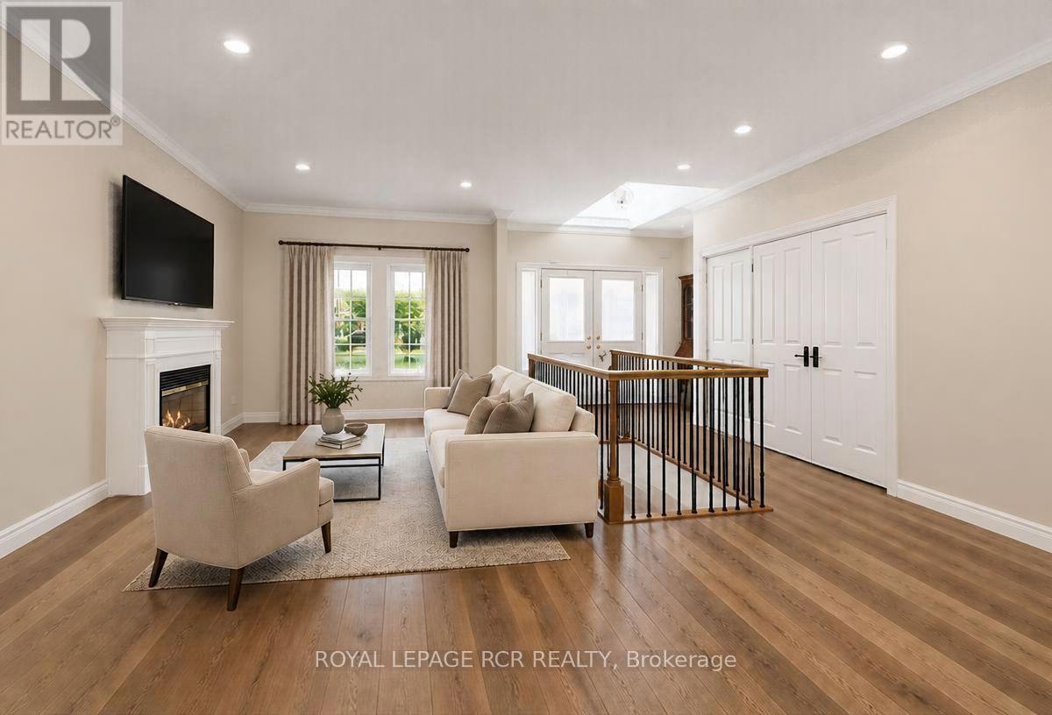
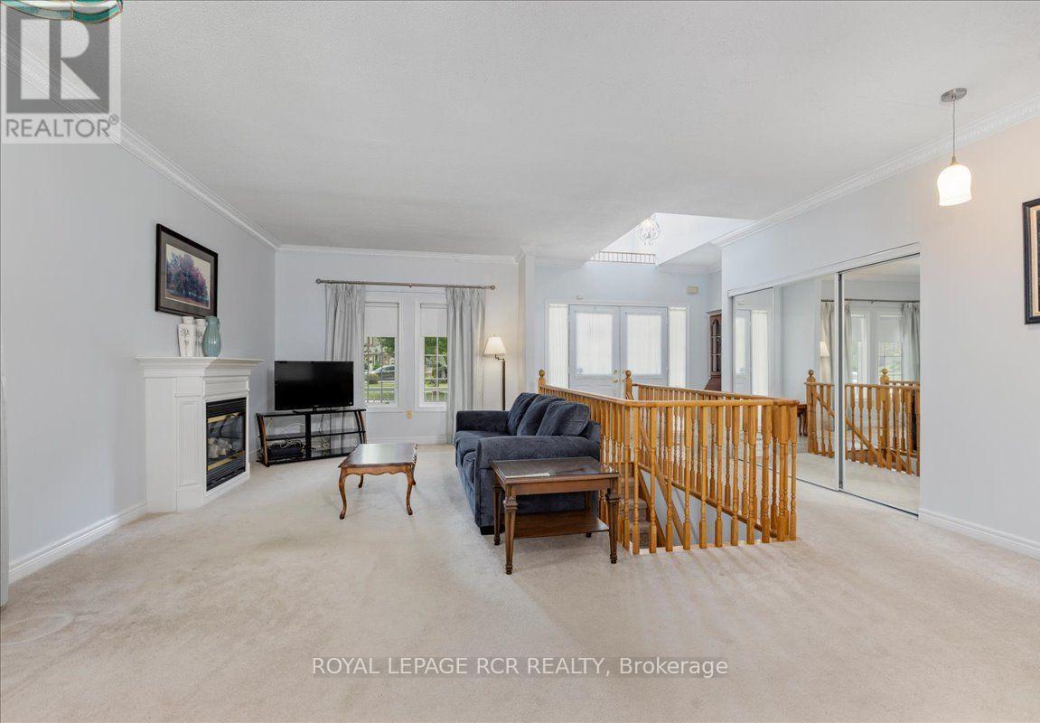
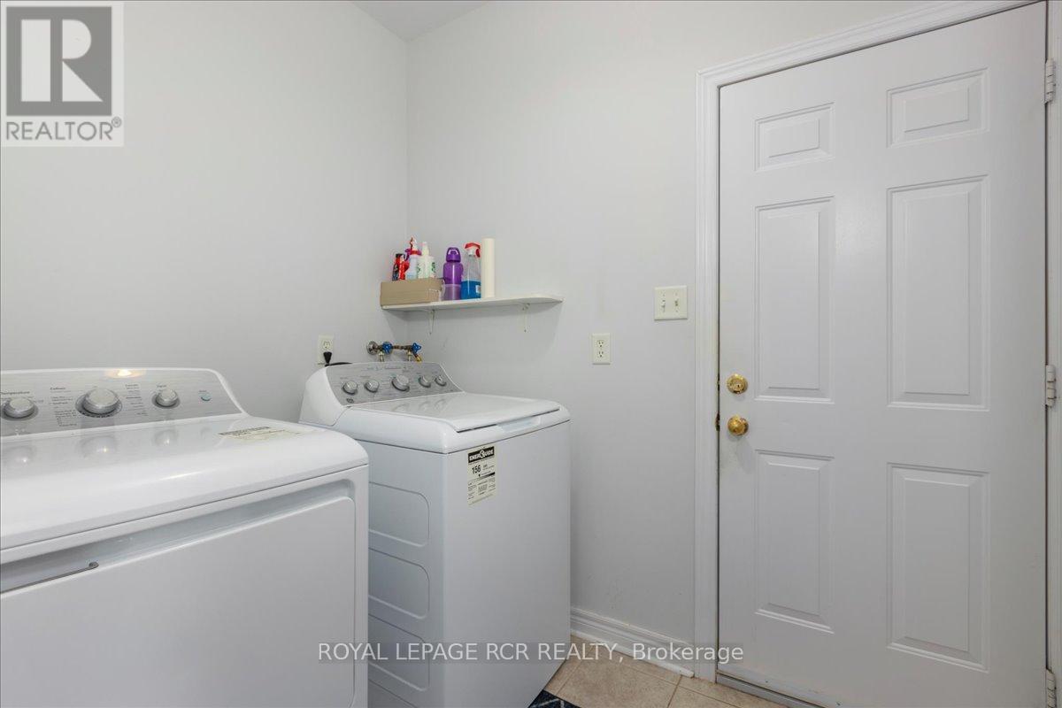
Effortless single level living meets peaceful privacy in this turnkey 3 bedroom bungalow! Nestled in a quiet Mount Albert neighbourhood directly across from a new park, this home offers the ideal layout for down sizers seeking main floor comfort without sacrificing quality. Enjoy seamless daily convenience with main floor laundry doubling as a mudroom with direct inside entry to the spacious 2 car garage. The open main level features a beautifully updated kitchen with quartz countertops, subway tile backsplash, and a functional centre island. Unwind in the bright living room or step out to relax in the backyard overlooking serene, mature green space with complete privacy and no rear neighbours. The lower level boasts a bright walk out basement with a functional kitchenette which is perfect for overnight family visits, hobbies, extra storage or income potential. Ditch the multi-story stairs and enjoy main floor convenience close to local amenities, walking trails, and transit. A rare bungalow opportunity!
Map data © OpenStreetMap contributors
No open houses are scheduled for this home.
Can't make it? Request a private viewing.
| Sep 15, 2026 | $939,900 | ▼ $30,000 |
| Sep 4, 2026 | $969,900 | First recorded price |
Price changes since Sep 4, 2026.
| Living room | Main level | 6.83 x 3.18 m |
| Kitchen | Main level | 2.83 x 3.25 m |
| Eating area | Main level | 2.44 x 3.49 m |
| Primary Bedroom | Main level | 4.93 x 3.49 m |
| Bedroom 2 | Main level | 2.68 x 2.93 m |
| Bedroom 3 | Main level | 2.68 x 3.13 m |
| Laundry room | Main level | 1.64 x 2.31 m |
| Family room | Lower level | 7.6 x 8.67 m |
| Kitchen | Lower level | 2.66 x 3.02 m |