 For sale 50
$1,199,000
2+2 bed3 bath1,500–2,000 sq ft
222 Park Avenue
Holland Landing, East Gwillimbury
1 month agoMLS® N13762144
REAL BROKER ONTARIO LTD.
4 John Weddell Avenue
Sharon, East Gwillimbury, Ontario L9N0P4
For sale· Added
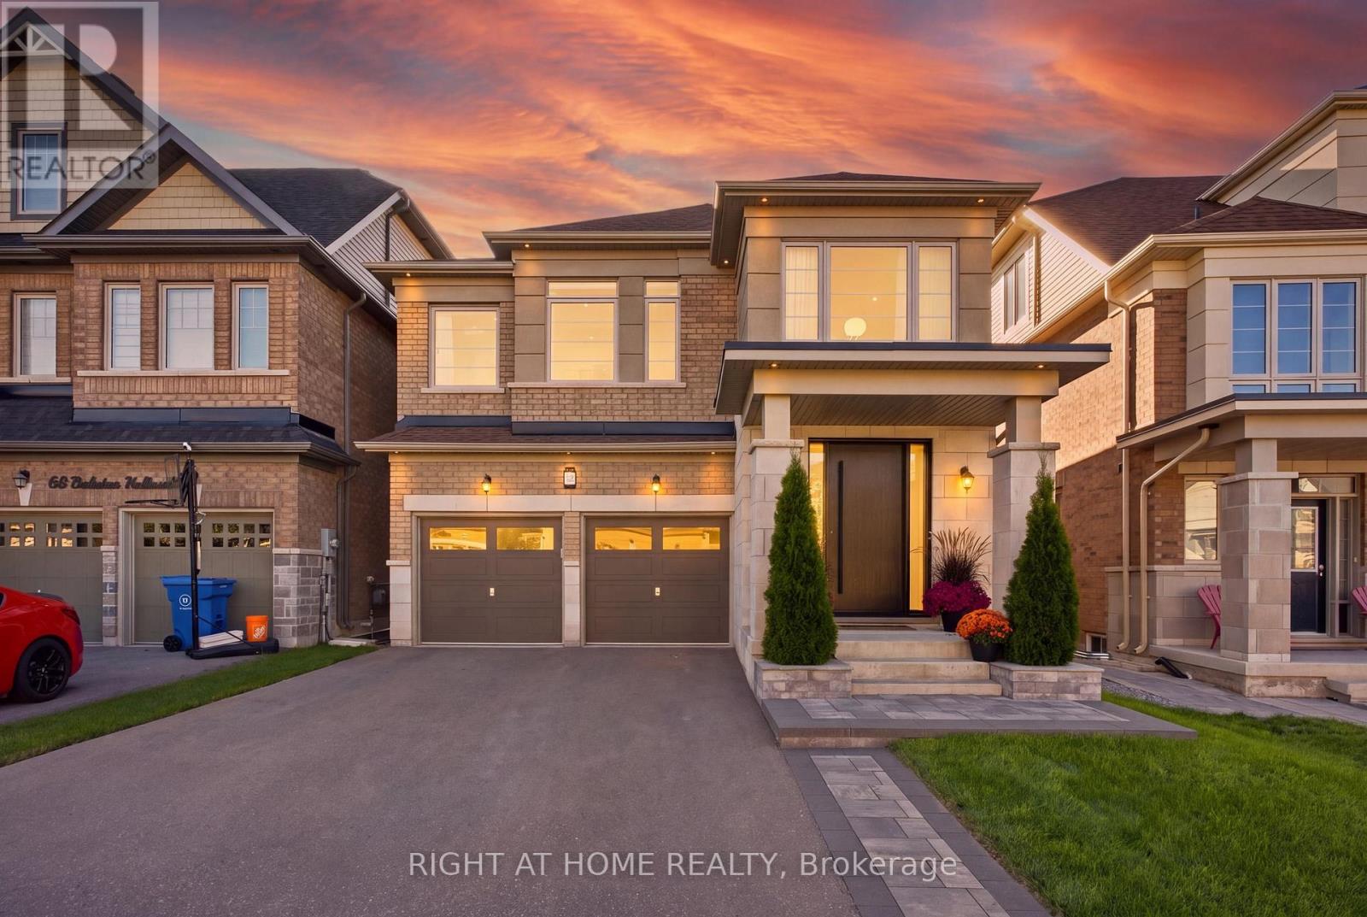
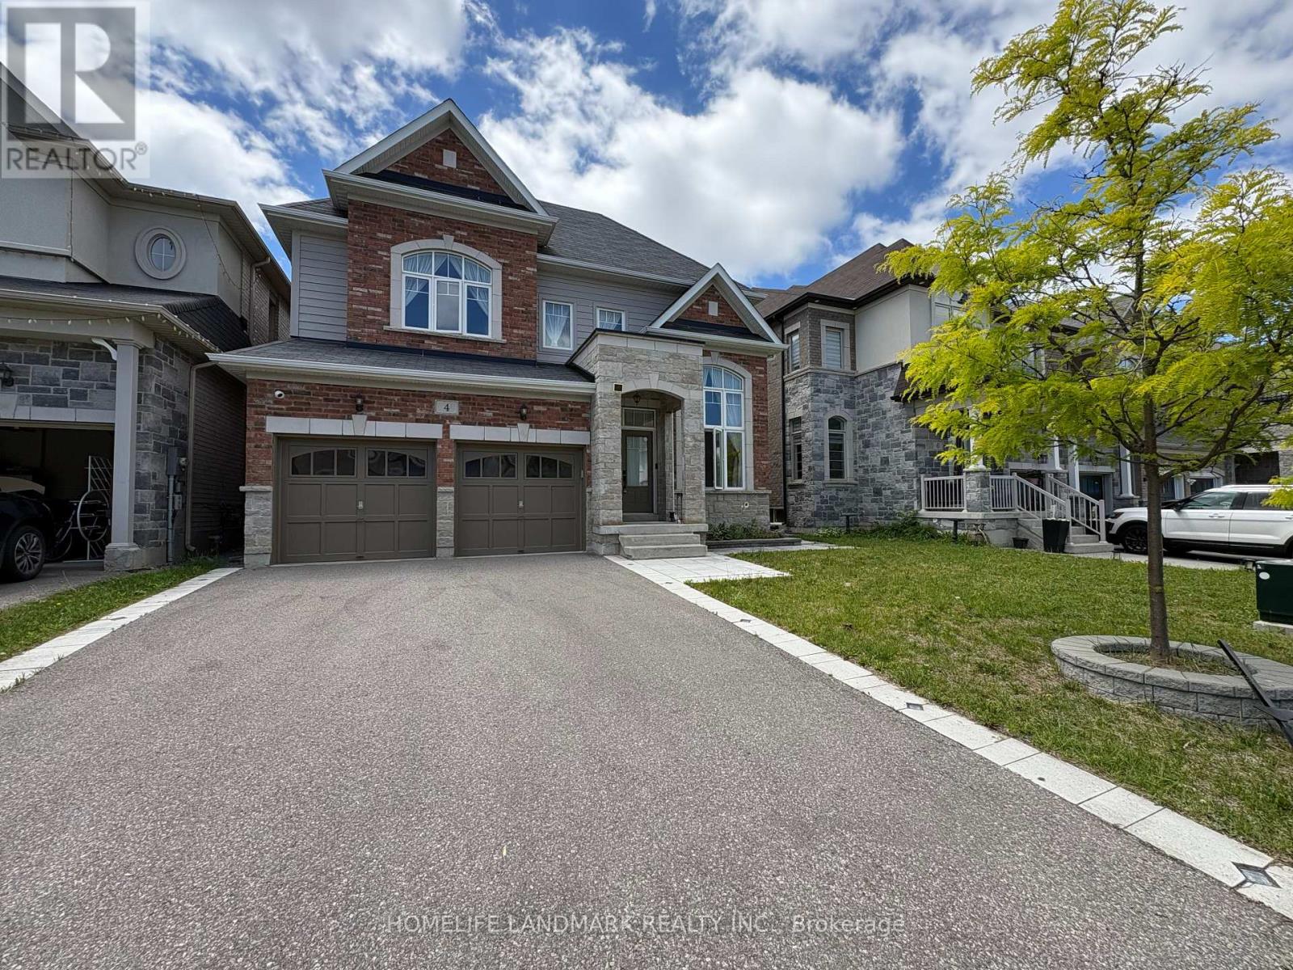
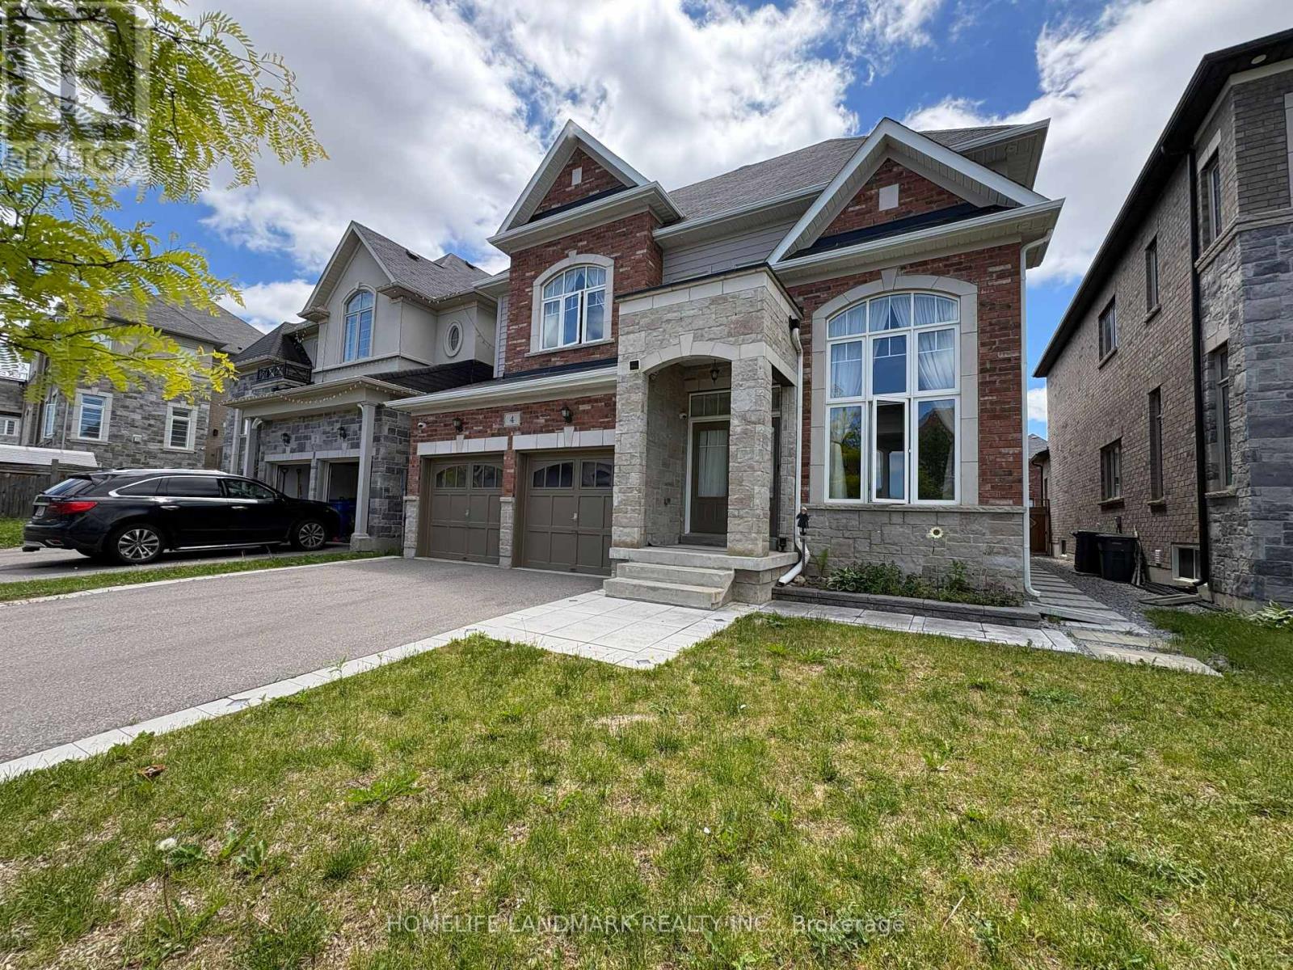
Welcome to 4 John Weddell Avenue - a 3,563 sqft Sundial-built executive home in the prestigious Creekside at SharonVillage. This 5-bedroom, 4-bathroom Energy Star certified residence offers 9' ceilings on both floors, coffered ceilingsthroughout the main level, and a cathedral-ceiling sunken Living Room. The chef's kitchen features full quartz counters &backsplash, custom cabinetry with under-cabinet lighting, premium Samsung & Bosch appliances, Italian Disegno faucet,and Blanco pot filler. Retreat to the spa-quality master ensuite with BainUltra Thermomasseur tub, Mr. Steam steam shower,Grohe Kensington Swarovski crystal fixtures, and double Villeroy & Boch vanities. Four additional bedrooms share twoJack-and-Jill 4-piece baths. Smart-home upgrades include Chamberlain MyQ Wi-Fi garage, Nest thermostat, whole-homewater softener, and HRV. Basement features 3-pc bathroom rough-in plus 4 enlarged windows (ready for future apartment).Outdoor entertaining: 12'16' cedar gazebo with aluminum roof, permeable paver patio, full wood fence. Minutes to Hwy404, East Gwillimbury GO, Costco, Upper Canada Mall, top-rated schools & trails.
Map data © OpenStreetMap contributors
No open houses are scheduled for this home.
Can't make it? Request a private viewing.
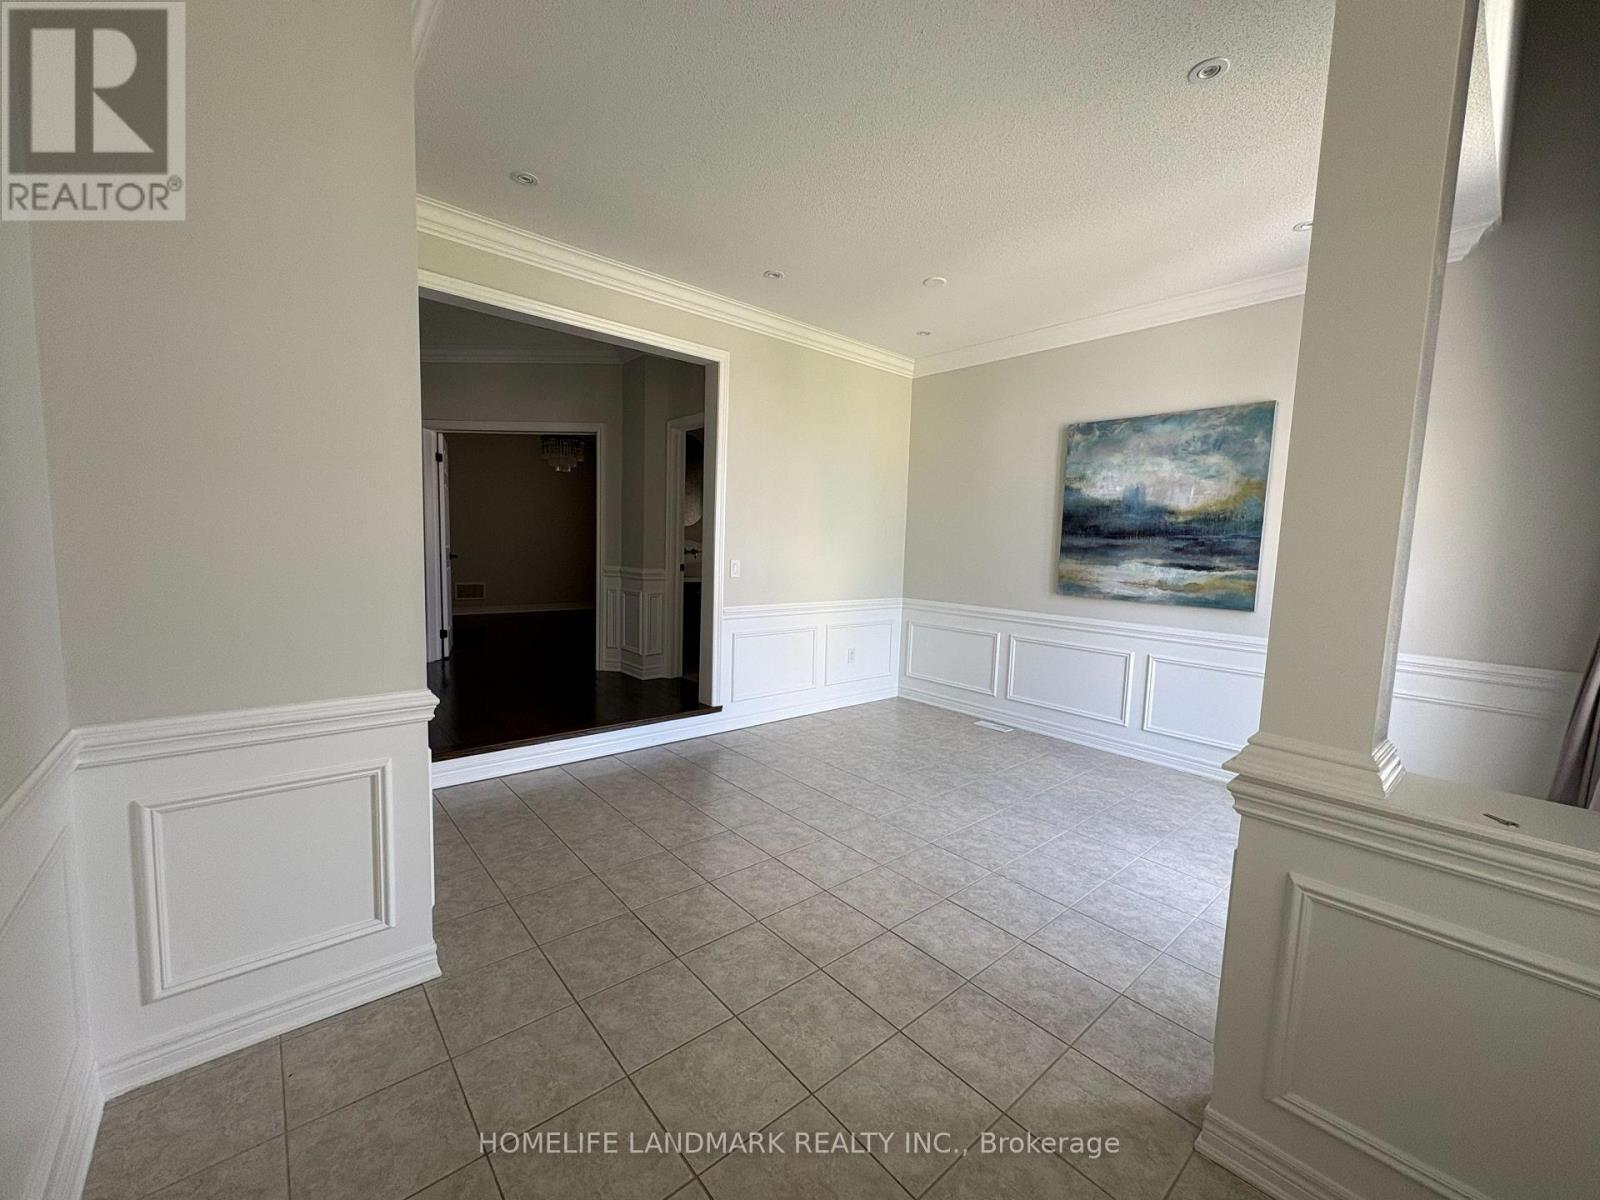
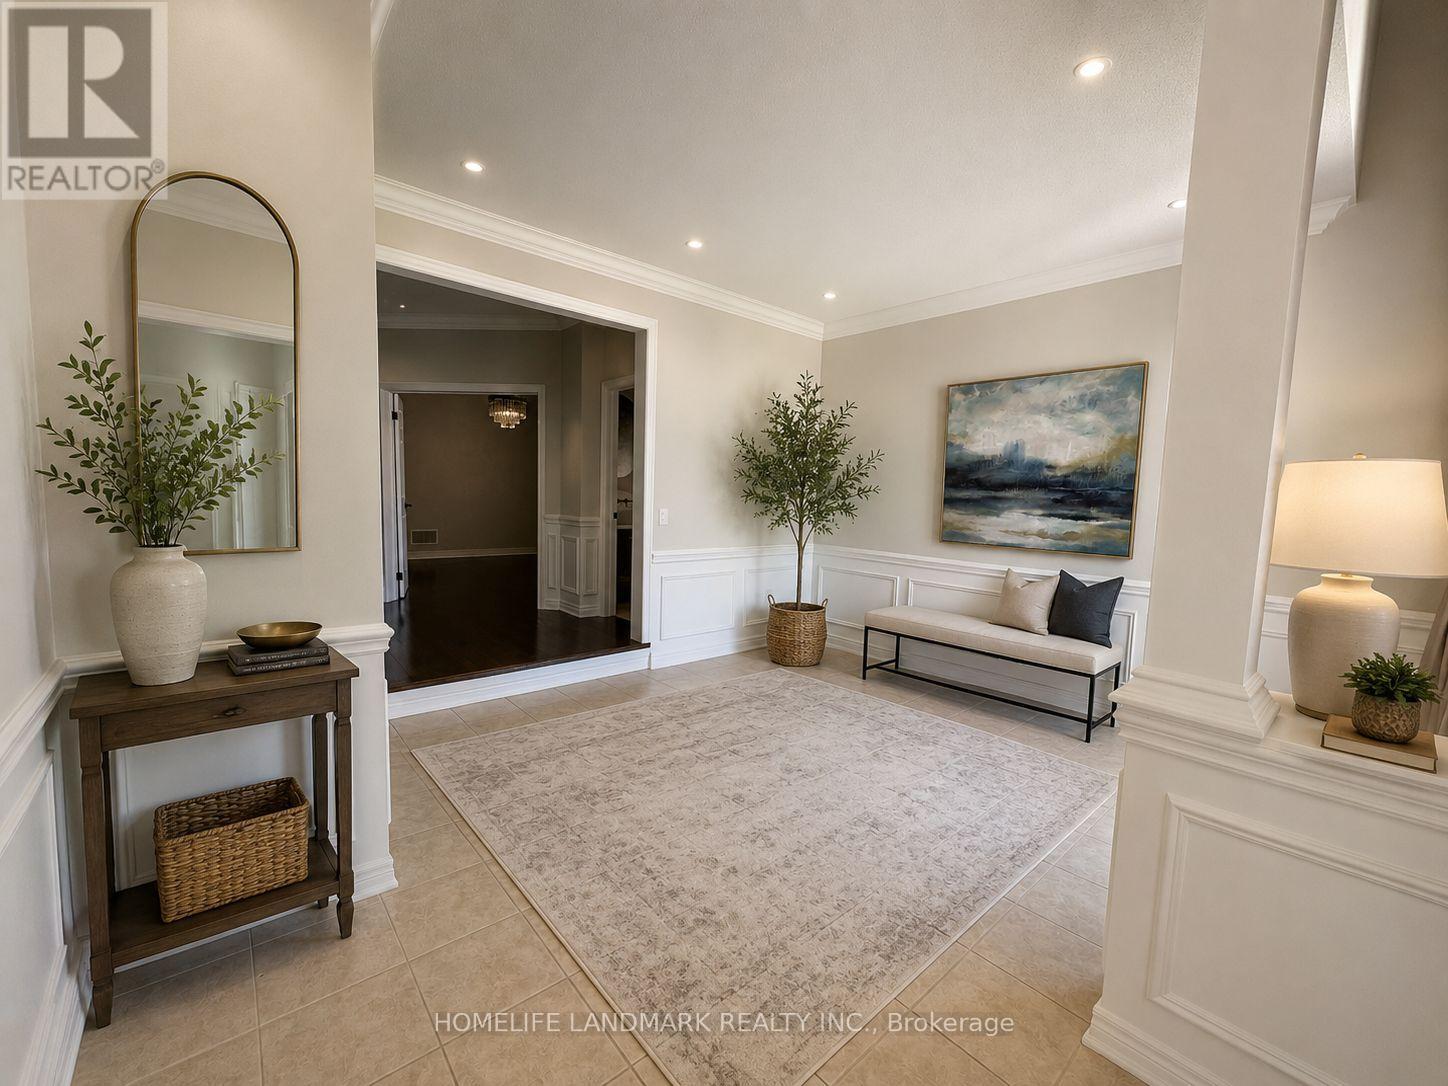
| Foyer | Ground level | 5 x 5 m |
| Bedroom 3 | Second level | 14 x 1 m |
| Bedroom 4 | Second level | 14.6 x 14.6 m |
| Bedroom 5 | Second level | 10 x 14 m |
| Living room | Ground level | 15.8 x 13.8 m |
| Dining room | Ground level | 14.8 x 13 m |
| Office | Ground level | 10 x 14 m |
| Great room | Ground level | 15 x 18 m |
| Kitchen | Ground level | 9 x 16 m |
| Eating area | Ground level | 10 x 16 m |
| Laundry room | Ground level | 5 x 5 m |
| Primary Bedroom | Second level | 14 x 18 m |
| Bedroom 2 | Second level | 15 x 11 m |