 For sale 50
$799,000
3 bed2 bath1,100–1,500 sq ft
19505 Bathurst Street
Rural East Gwillimbury, East Gwillimbury
1 month agoMLS® N13718414
THE LIND REALTY TEAM INC.
6 Frederick Pearson Street
Queensville, East Gwillimbury, Ontario L9N0R9
For sale· Added
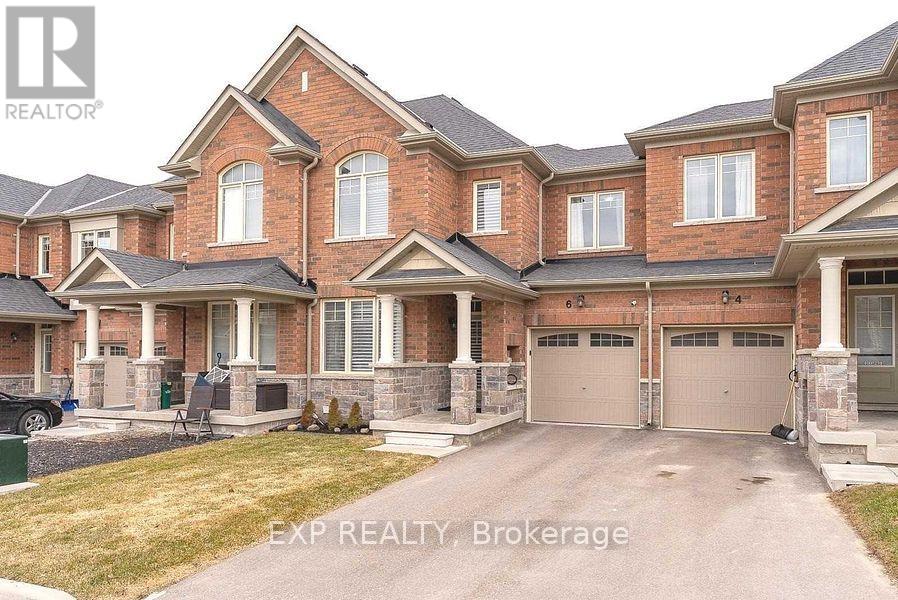
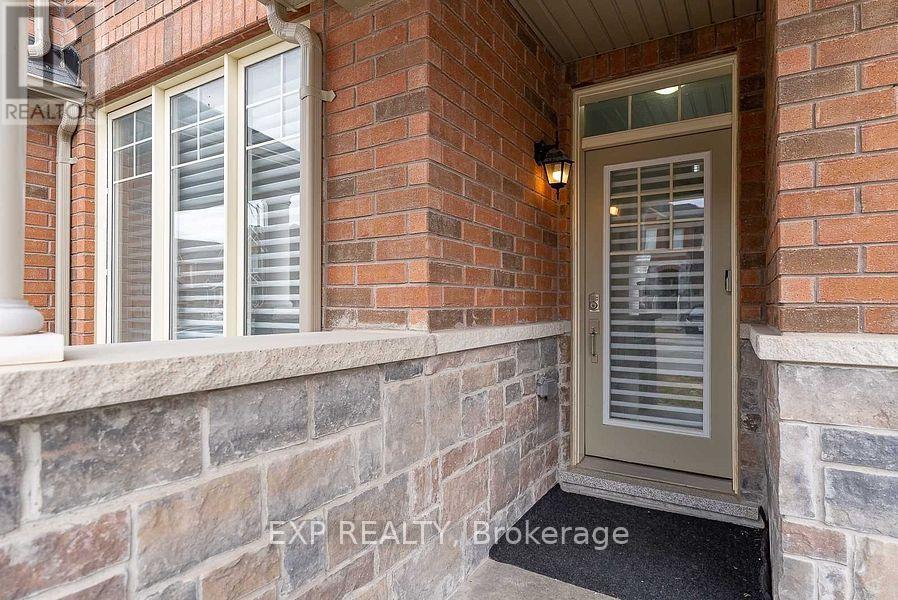
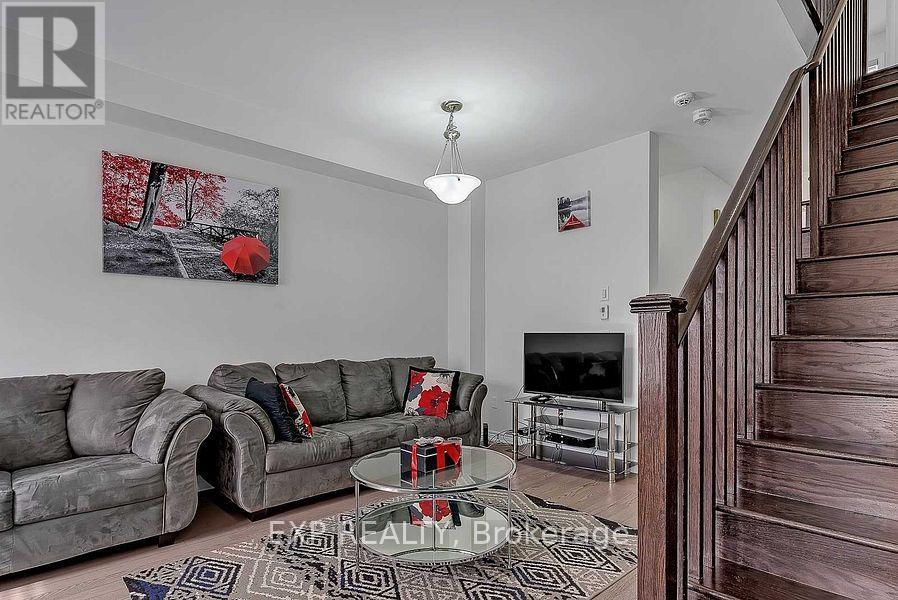
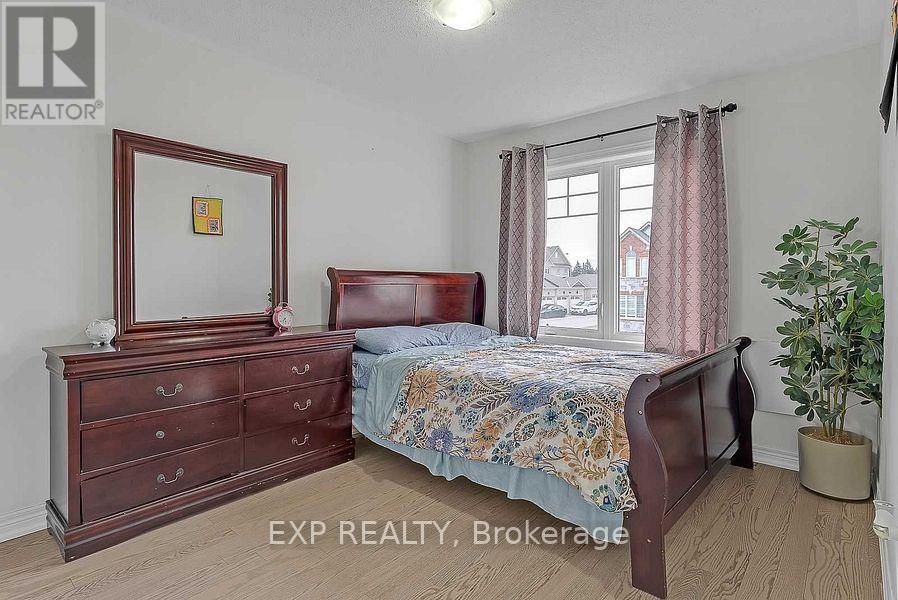
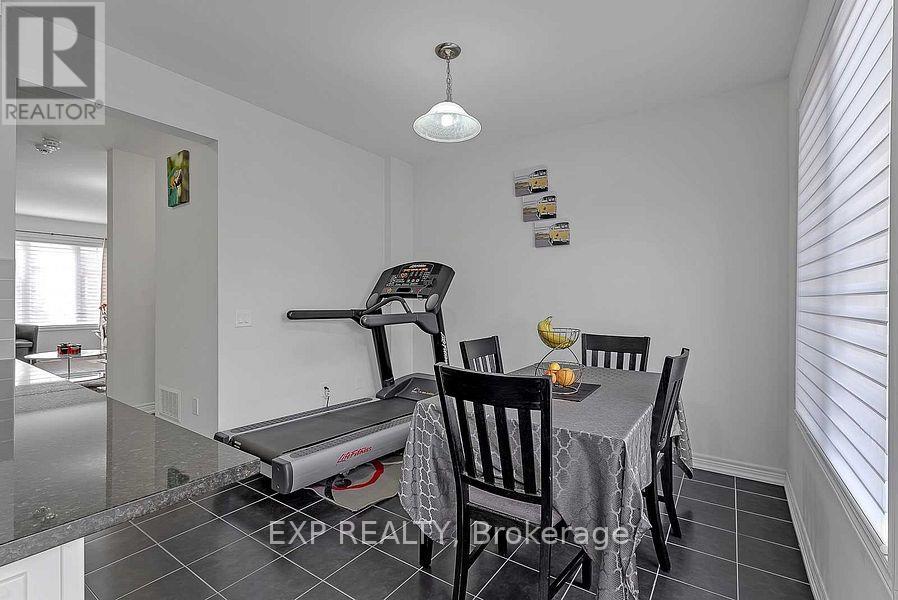
Here's a polished, MLS-ready version with a logical flow and strong buyer appeal: Beautiful Aspen Ridge-built freehold townhome in the desirable Queensville community. This bright and spacious 3-bedroom, 2.5-bathroom home features a sun-filled south-facing living room, hardwood flooring throughout (no carpet), stainless steel appliances, upgraded silhouette blinds, and a private driveway with no sidewalk. Enjoy the convenience of inside access to the garage, a pass-through garage to the backyard, and a gas BBQ hookup for outdoor entertaining. Ideally located close to schools, shopping, GO Transit, and just 2.4 km to Highway 404. Exceptionally well maintained by excellent tenants, with a **signed N11 in place providing vacant possession on November 15, 2026**, making this home an ideal opportunity for both end-users and investors. Buyers and buyers' agents are advised to verify all room measurements and property taxes. Photos were taken prior to the current tenancy.
Map data © OpenStreetMap contributors
No open houses are scheduled for this home.
Can't make it? Request a private viewing.
| Living room | Ground level | 5.51 x 2.7 m |
| Dining room | Ground level | 5.5 x 2.7 m |
| Kitchen | Ground level | 3.3 x 2.8 m |
| Eating area | Ground level | 3.3 x 3.18 m |
| Primary Bedroom | Second level | 3.75 x 3.38 m |
| Bedroom 2 | Second level | 3.5 x 2.85 m |
| Bedroom 2 | Second level | 3.2 x 3.05 m |