For sale 50
$799,000
3 bed1 bath1,500–2,000 sq ft
60 Albert Street
Mt Albert, East Gwillimbury
27 days agoMLS® N13790850
MAIN STREET REALTY LTD.
64 Terrain Court
Holland Landing, East Gwillimbury, Ontario L9N0T2
For sale· Added
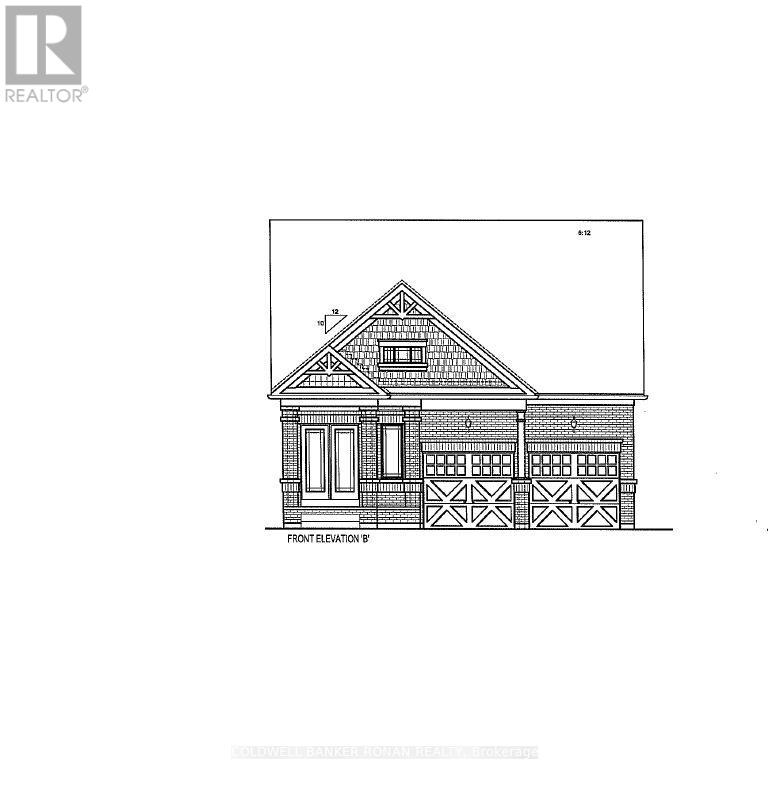
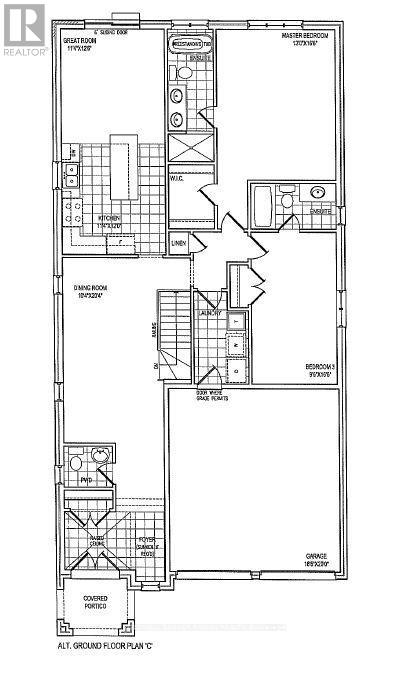
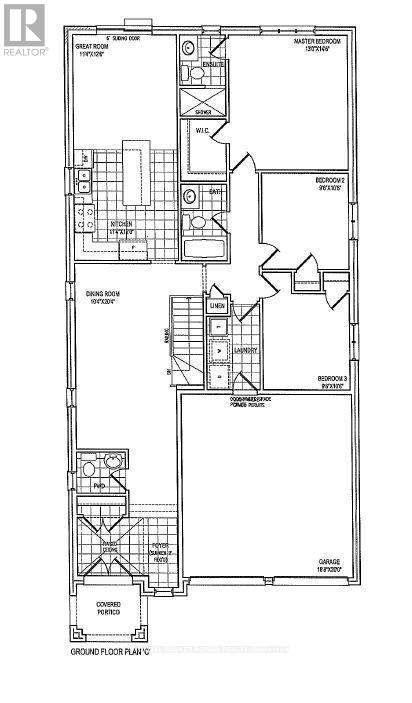
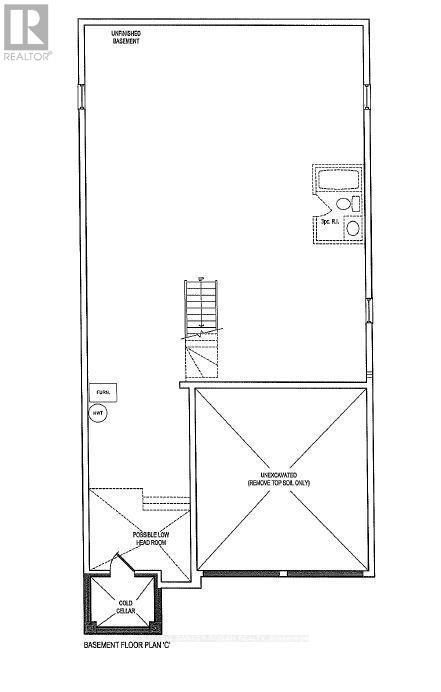
Rare opportunity to own a hard-to-find all-brick bungalow situated on a desirable 40-foot detached lot backing onto open space. Enjoy a deep backyard and a prime location offering both privacy and convenience. This thoughtfully designed home features three spacious bedrooms, main-floor laundry, a formal dining room with hardwood flooring, and an open-concept layout ideal for everyday living and entertaining. The upgraded kitchen showcases tall upper cabinetry, quartz countertops, a centre island with an extended breakfast bar, and seamless flow into the bright great room featuring hardwood flooring. Additional highlights include 9-foot smooth ceilings throughout and an unfinished basement awaiting your personal design and finishing touches. A two-bedroom floor plan is also available for purchasers seeking an alternative layout. Ideally located close to the GO Train, major highways, shopping, restaurants, and everyday amenities.
Map data © OpenStreetMap contributors
No open houses are scheduled for this home.
Can't make it? Request a private viewing.
| Foyer | Main level | 3.2 x 1.82 m |
| Dining room | Main level | 3.16 x 6.21 m |
| Kitchen | Main level | 3.47 x 3.65 m |
| Great room | Main level | 3.47 x 3.84 m |
| Laundry room | Main level | 1.73 x 2.65 m |
| Primary Bedroom | Main level | 3.96 x 4.45 m |
| Bedroom 2 | Main level | 2.92 x 3.23 m |
| Bedroom 3 | Main level | 2.92 x 3.23 m |