 For sale 50
$1,090,000
4 bed3 bath3,000–3,500 sq ft
45 Pleasant Avenue
Holland Landing, East Gwillimbury
1 month agoMLS® N13741720
ROYAL LEPAGE SIGNATURE REALTY
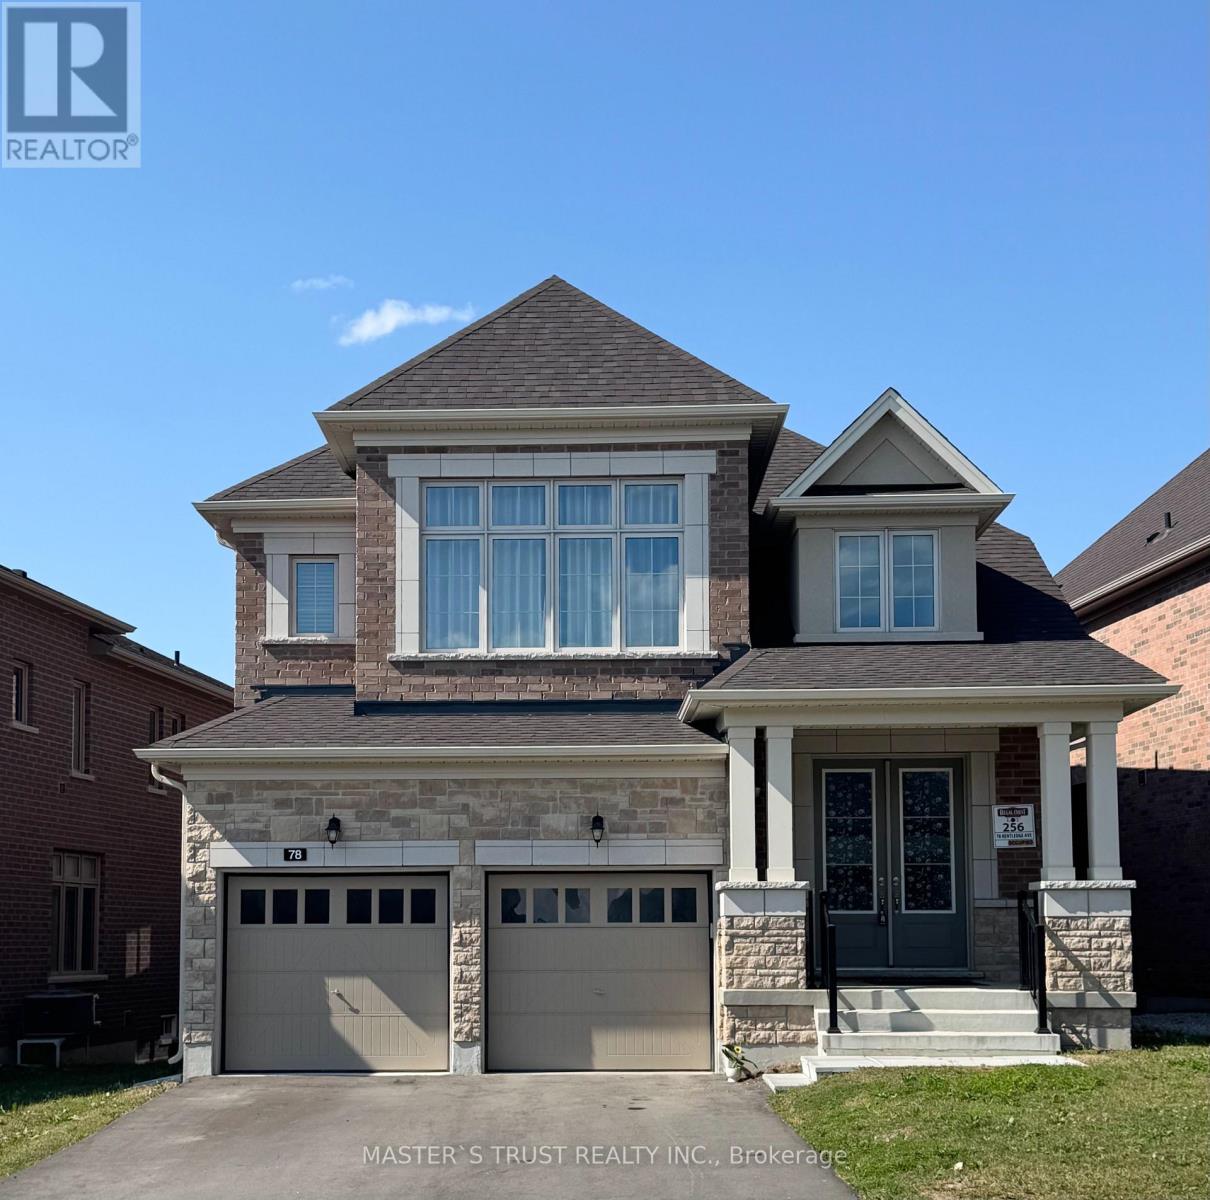
78 Kentledge Avenue
Holland Landing, East Gwillimbury, Ontario L9N0E5
For sale· Added
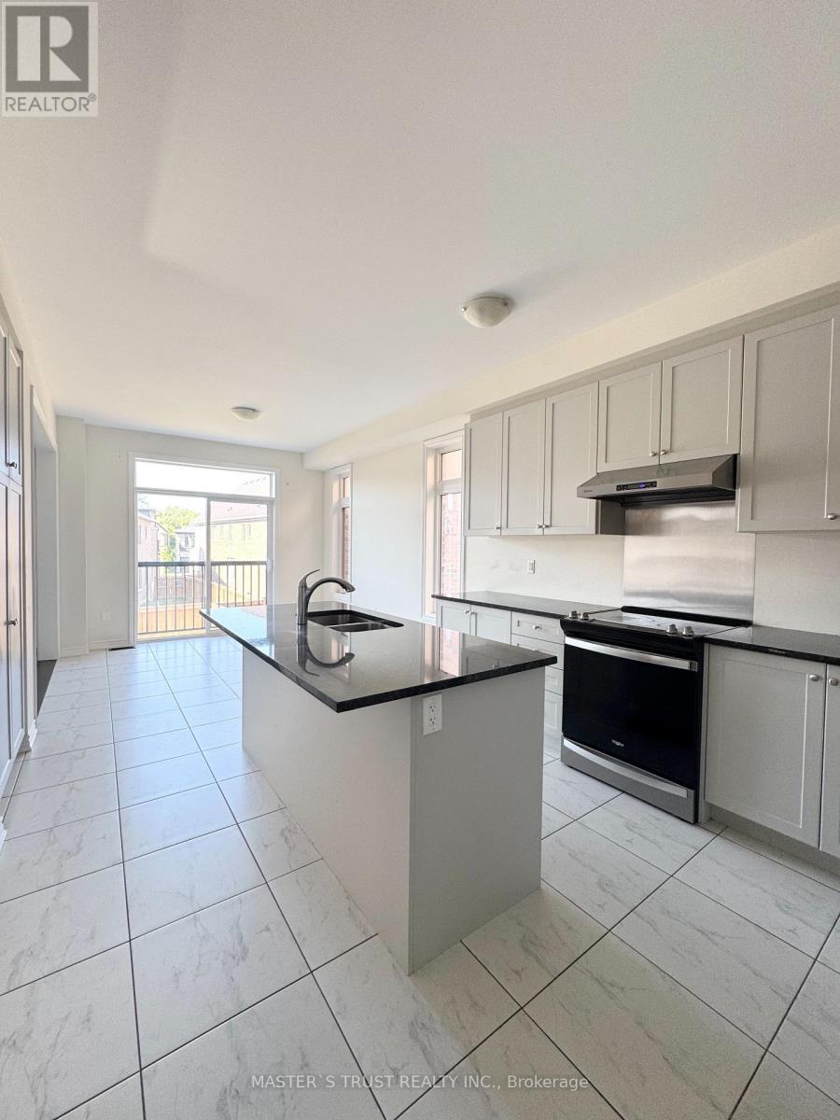
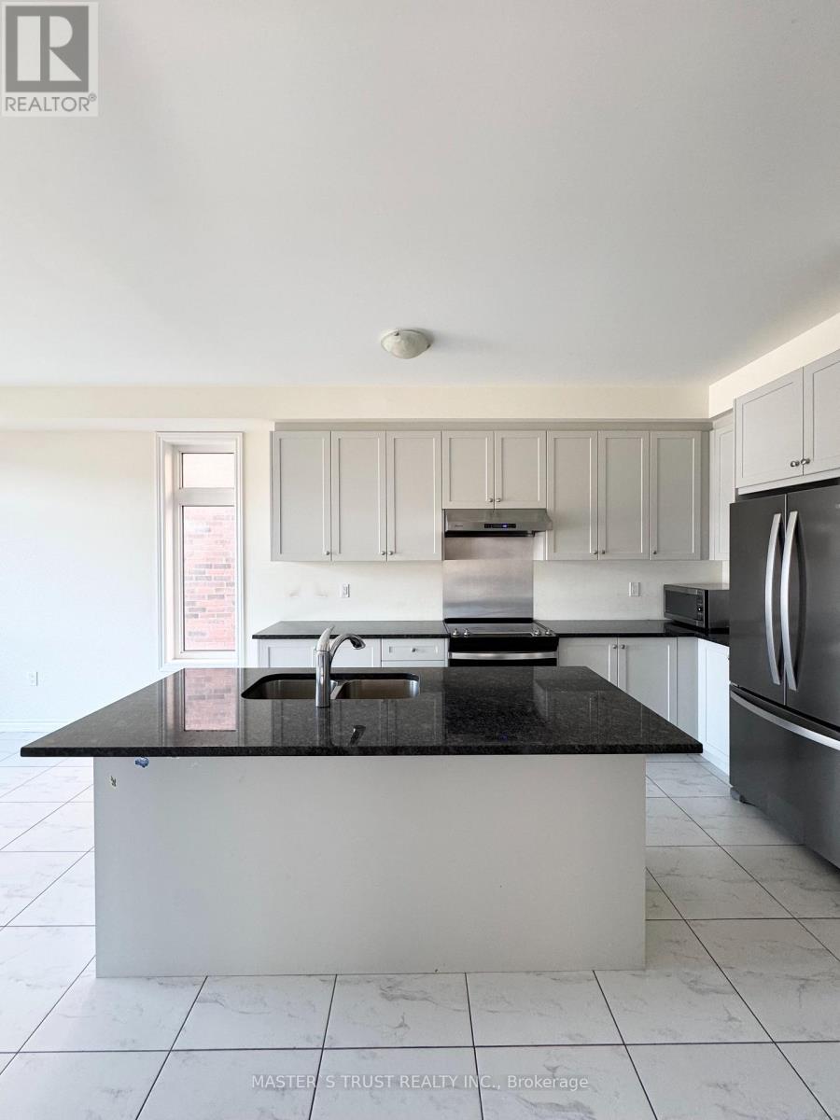
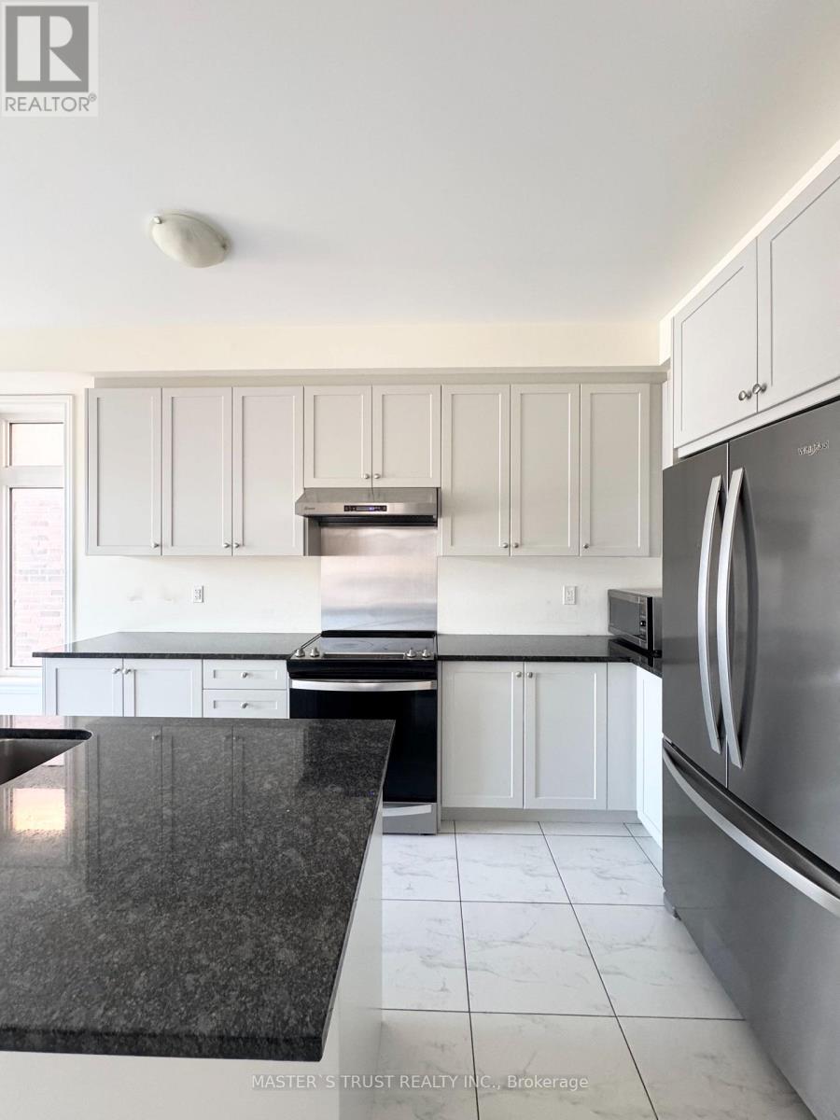
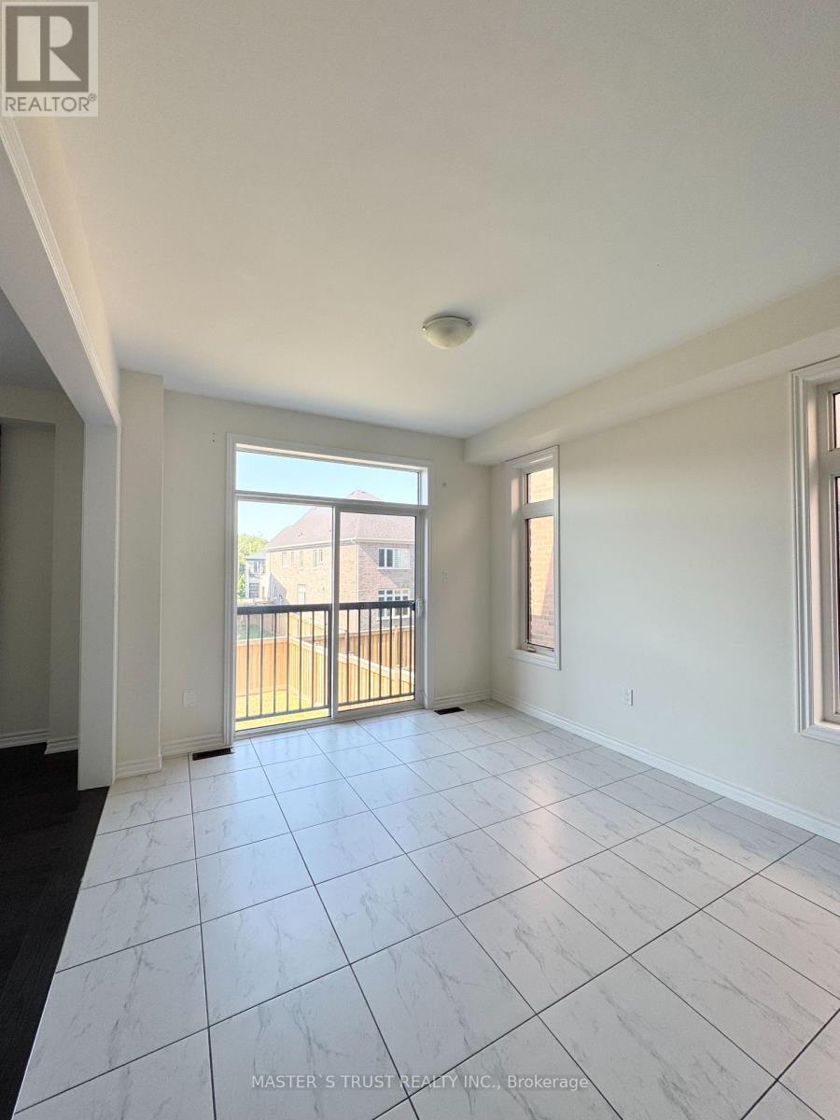
Live In Luxury Executive Regal Crest (2627 Sqft) Modern 4-Bed, 4-Bath Detached Home In Holland Landing. With A Grand Entrance, Hardwood & Ceramics, And A Bright Kitchen Featuring A Center Island, Quartz Countertops & Pantry, This Home Is Perfect For Entertaining. Cozy Up To The 2-Way Fireplace In The Great Room & Formal Dining Room. Enjoy Main Floor Laundry With Garage Access, A Master Bedroom With A Walk-In Closet & Freestanding Tub In 5Pc Ensuite Bath, All Good-Sized Ensuite/Semi-Ensuite Brs W/ 2 W/I Closet., And Unfinished Walk-Out Basement. Close to Yonge Business Area, Go train and Hwy404, School,Trail,Parks.
Map data © OpenStreetMap contributors
No open houses are scheduled for this home.
Can't make it? Request a private viewing.
| Family room | Main level | 5.59 x 3.66 m |
| Kitchen | Main level | 3.96 x 3.71 m |
| Eating area | Main level | 3.66 x 3.35 m |
| Dining room | Main level | 4.42 x 3.66 m |
| Primary Bedroom | Second level | 5.59 x 3.66 m |
| Bedroom 2 | Second level | 3.4 x 3.05 m |
| Bedroom 3 | Second level | 3.89 x 3.83 m |
| Bedroom 4 | Second level | 3.35 x 3.05 m |