 For sale 50
$849,900
2+2 bed2 bath1,100–1,500 sq ft
14 Bowers Road
Holland Landing, East Gwillimbury
1 month agoMLS® N13758282
RE/MAX HALLMARK YORK GROUP REALTY LTD.
68 Old Field Crescent
Rural East Gwillimbury, East Gwillimbury, Ontario L9N0A4
For sale· Added
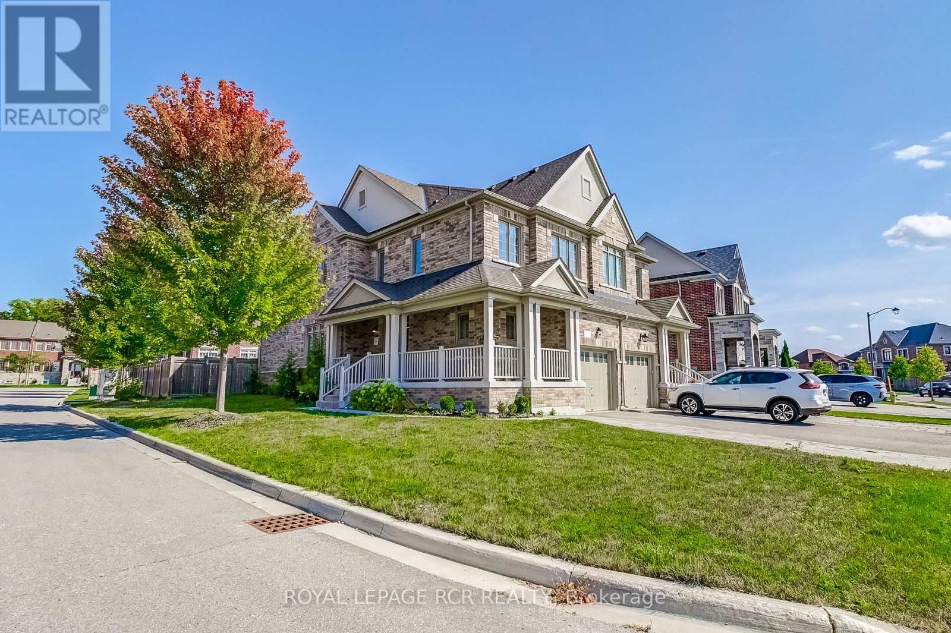
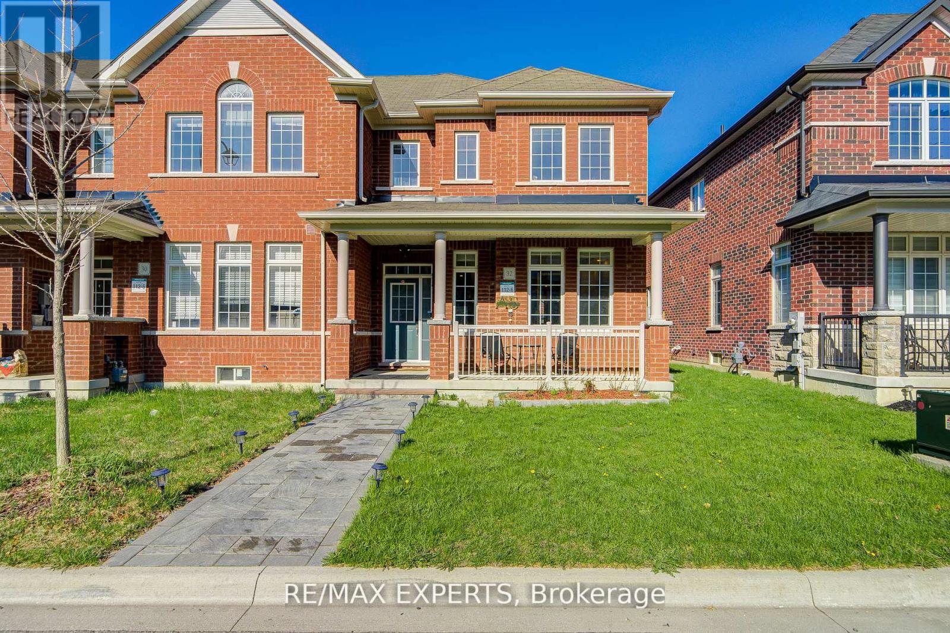
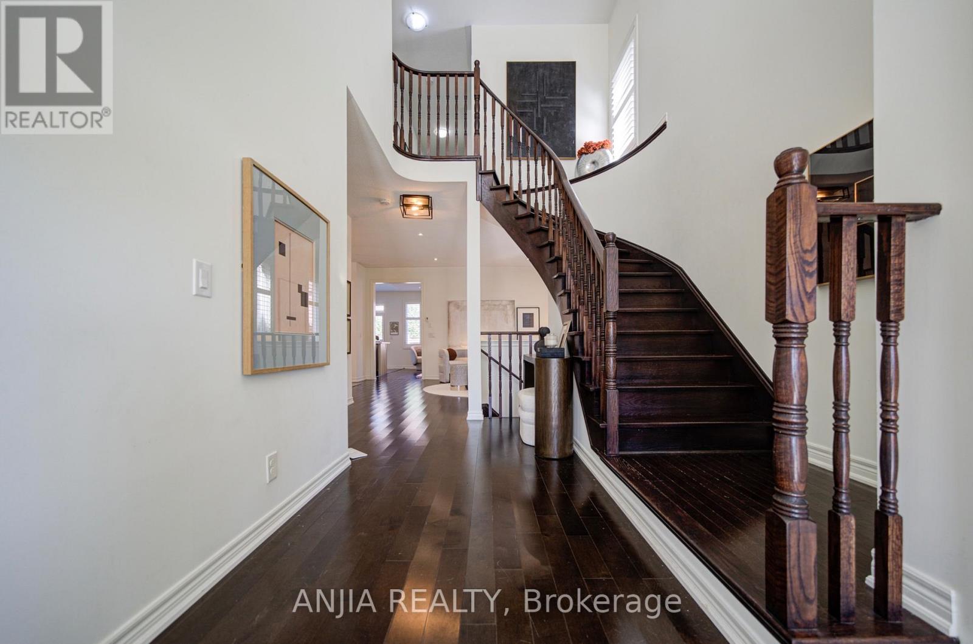
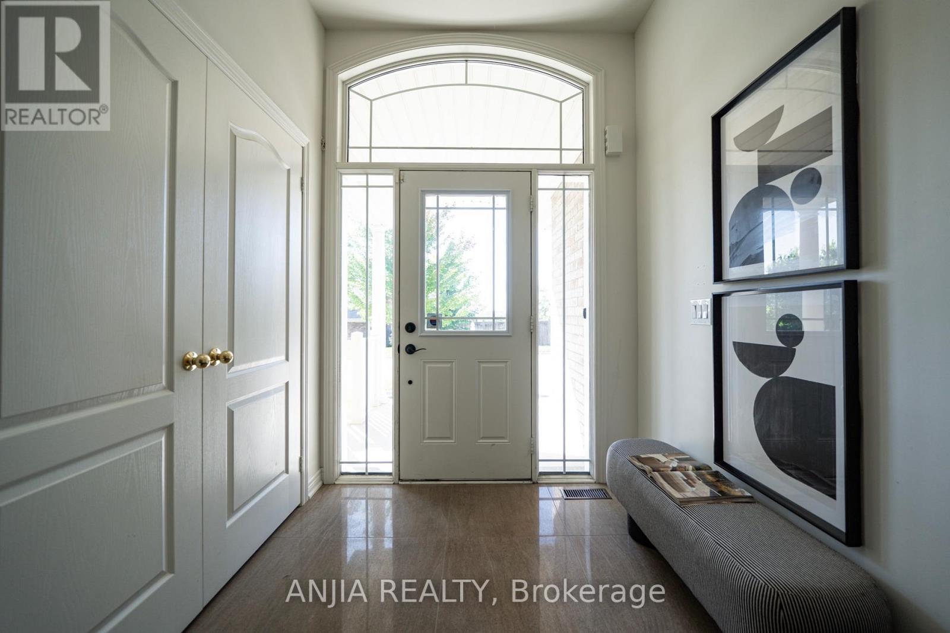
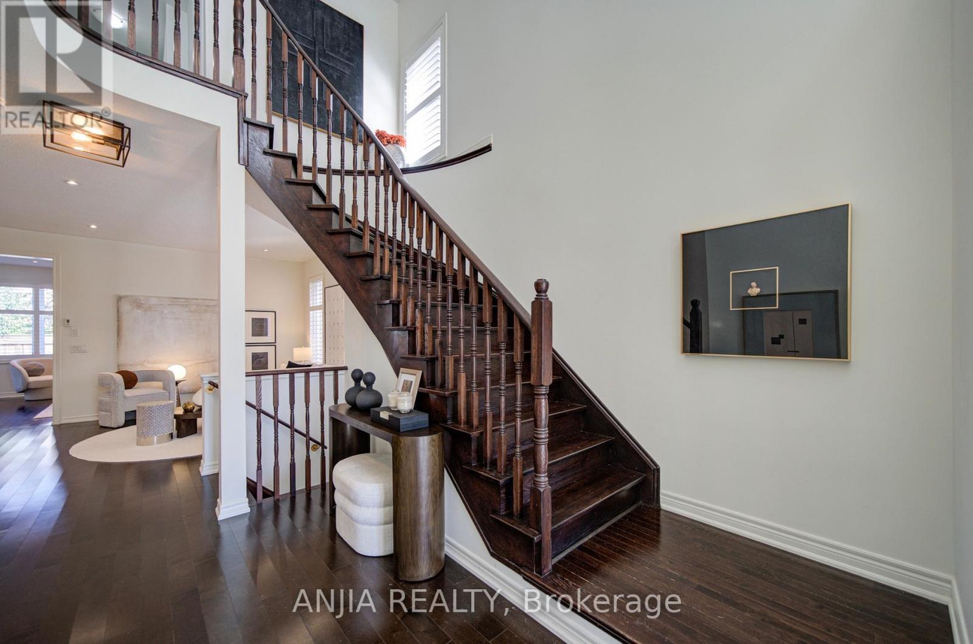
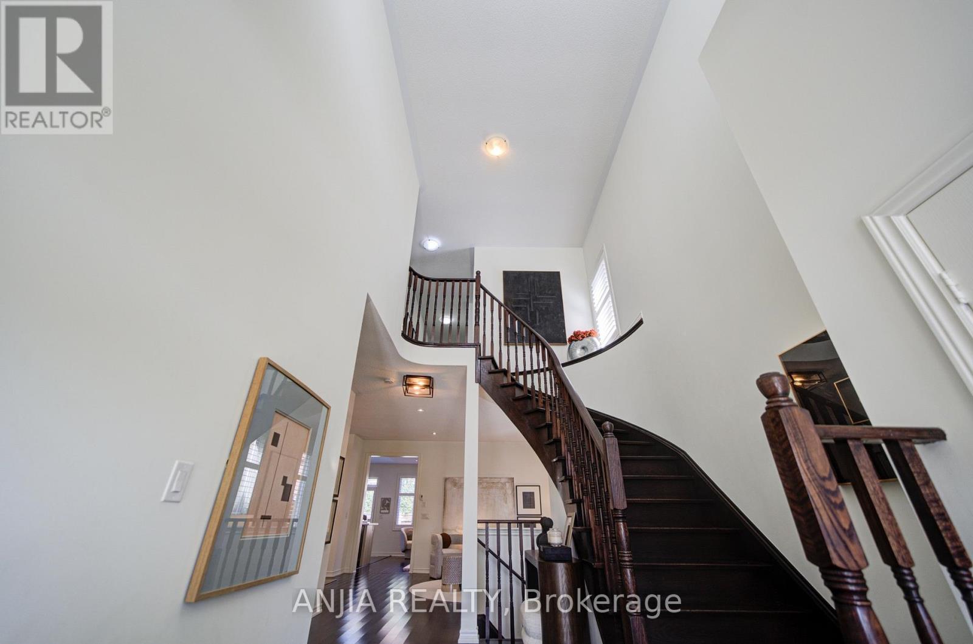
Welcome To This Beautiful Minto-Built Double Garage Home. Offering Outstanding Curb Appeal, A Practical Layout, And Generous Space For Everyday Living And Entertaining. Approximately 2,500 Sq.Ft. Of Above Grade Living Space. This Well-Maintained Residence Features A Soaring Cathedral Ceiling In The Foyer, Hardwood Flooring Throughout, And 9-Foot Ceilings On The Main Level. The Bright Open-Concept Living And Dining Areas Are Enhanced By Numerous Pot Lights, The Separate Family Room Features A Cozy Gas Fireplace. The Beautifully Appointed Kitchen Offers A Centre Island With Breakfast Bar And Walk-Out To The Garden, Perfect For Enjoying Outdoor Living. The Second Floor Features Four Spacious Bedrooms And A Conveniently Located Laundry Room. Ideally Situated Close To Shopping Plazas, Major Retail Stores, Upper Canada Mall, And GO Station, With Easy Access To Everyday Amenities And Transportation.
Map data © OpenStreetMap contributors
No open houses are scheduled for this home.
Can't make it? Request a private viewing.
| Living room | Main level | 3.65 x 3.33 m |
| Dining room | Main level | 3.05 x 3.98 m |
| Family room | Main level | 3.36 x 4.13 m |
| Kitchen | Main level | 3.15 x 3.7 m |
| Eating area | Main level | 3.15 x 2.05 m |
| Primary Bedroom | Second level | 5.4 x 5.34 m |
| Bedroom 2 | Second level | 3.05 x 3.68 m |
| Bedroom 3 | Second level | 3.24 x 3.36 m |
| Bedroom 4 | Second level | 3.33 x 3.02 m |