 For sale 50
$769,900
3+1 bed3 bath1,100–1,500 sq ft
85 Leeson Street South
Grand Valley, East Luther Grand Valley
3 months agoMLS® X13527868
EXIT REALTY HARE (PEEL)
1 Lang Lane
Rural East Luther Grand Valley, East Luther Grand Valley, Ontario L9W7S7
For sale· Added
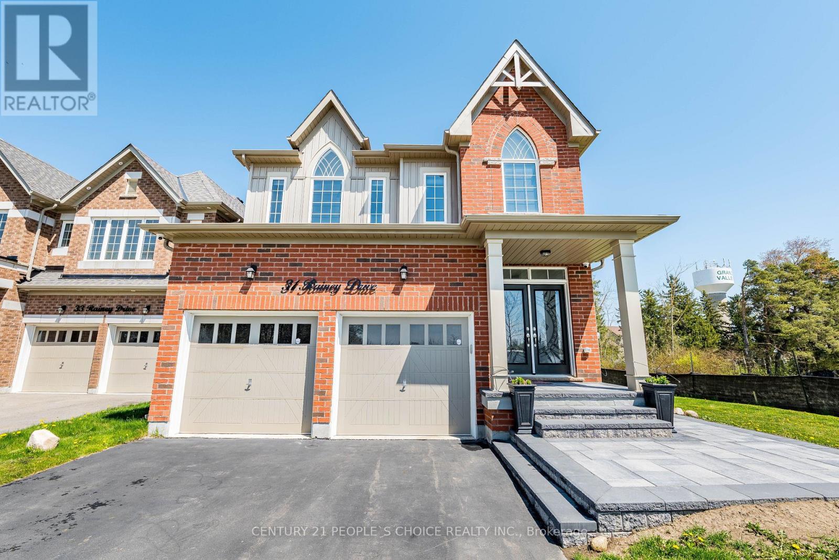
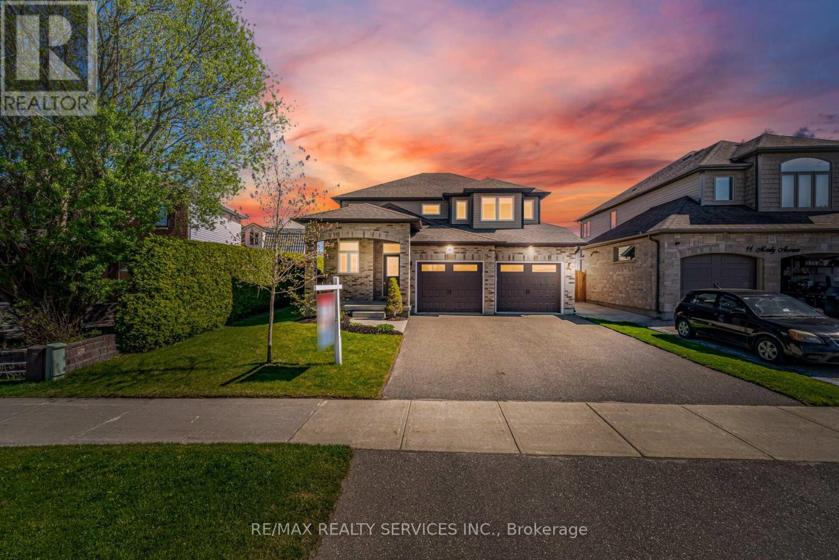
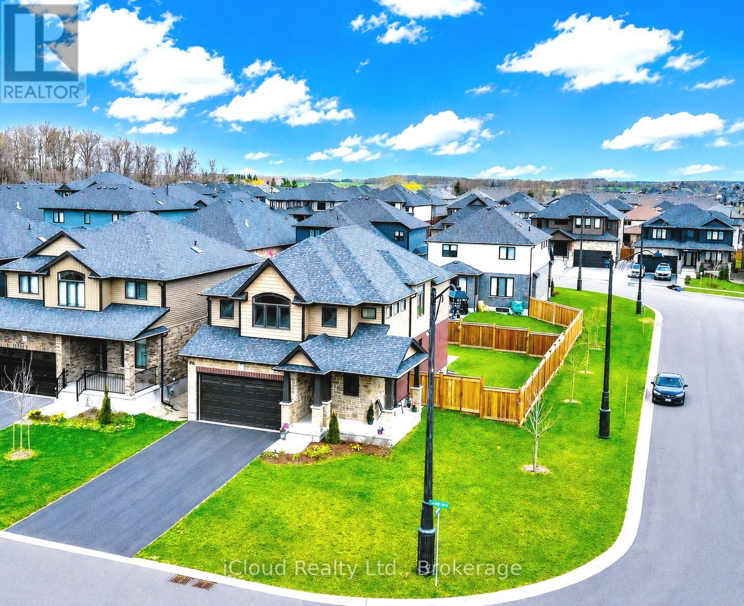
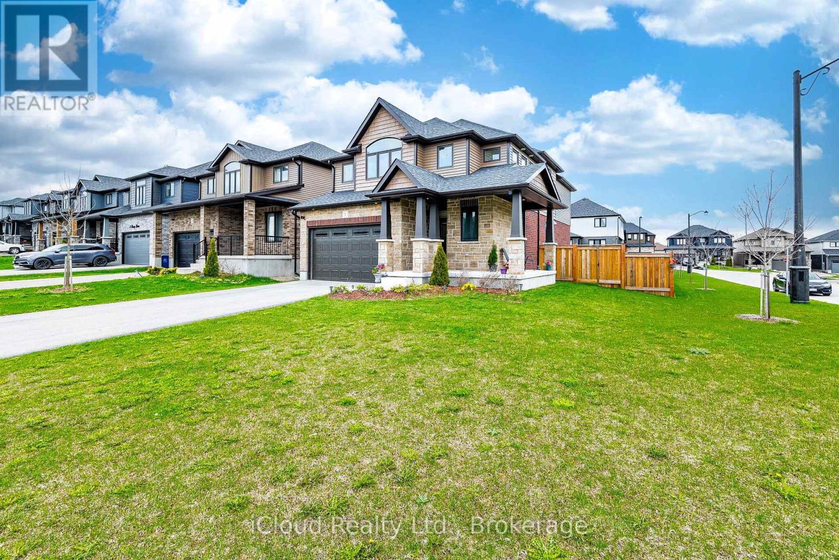
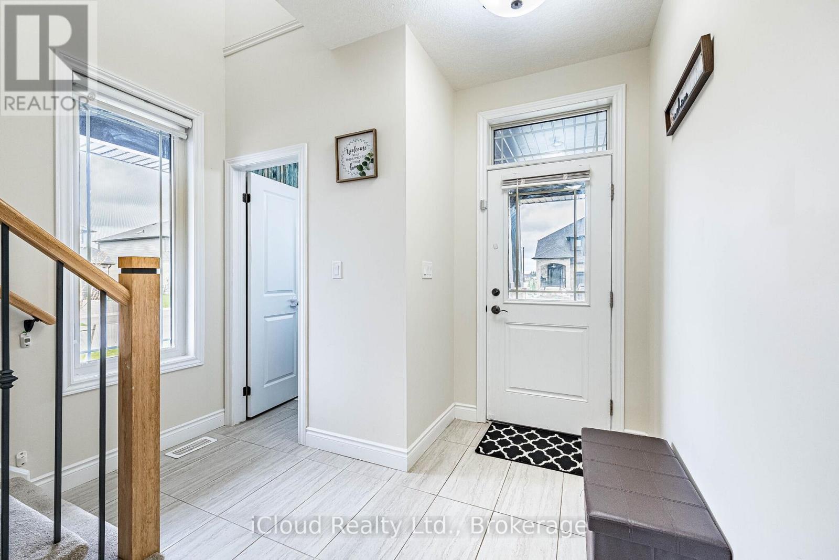
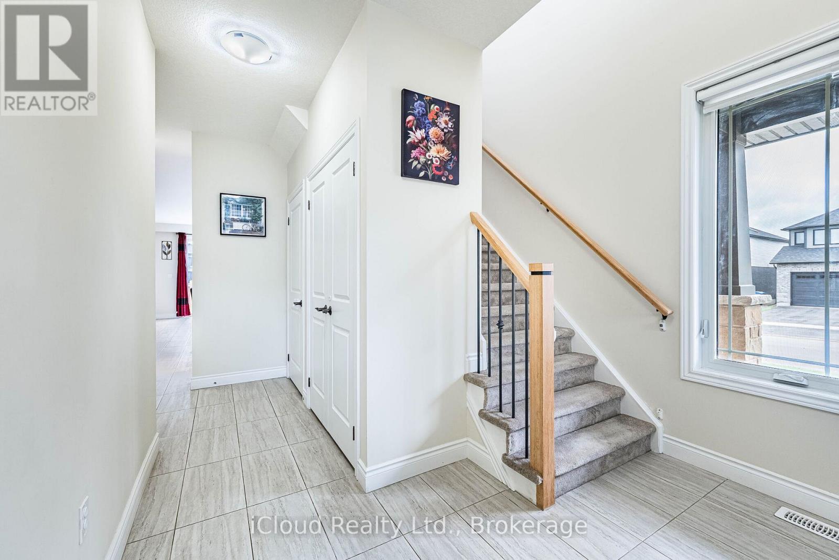
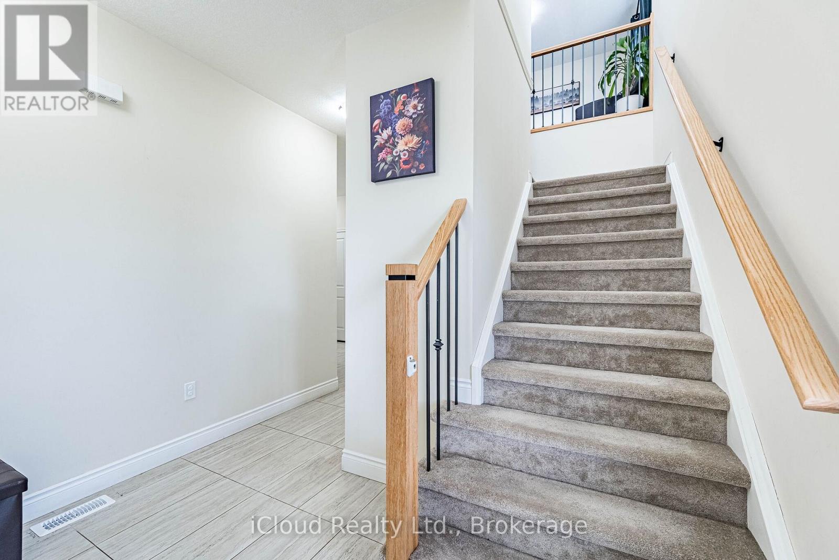
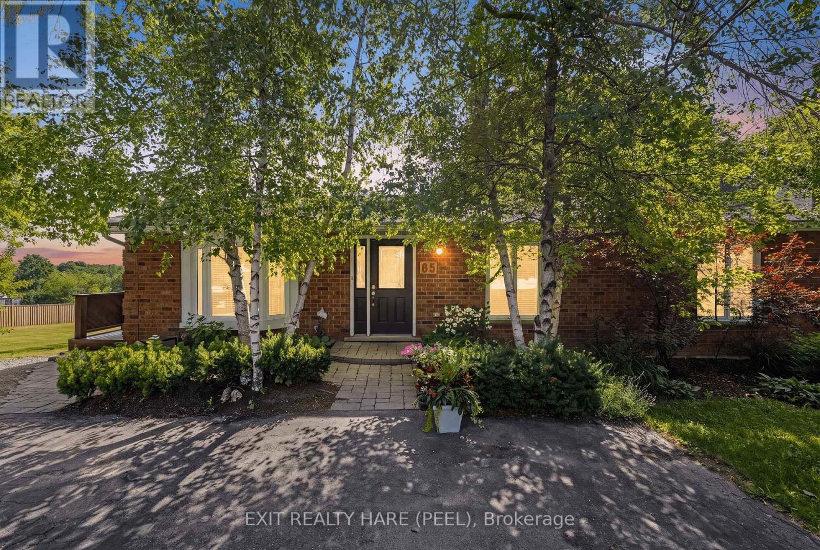
Welcome to this exceptional 4-bedroom detached home on a Premium corner lot in the quiet community of Grand Valley. Offering approx. 2400 sf of above grade living space, this home features spacious bedrooms, a double car garage, large driveway and no sidewalks accommodating up to 6 parking spaces. Premium stone elevation and an impressive curb appeal with an extended front porch. Inside, enjoy engineered hardwood floors, pot lights and a bright, functional layout including a large living room and convenient main floor laundry. The modern kitchen features sleek stainless steel appliances and a large island with built-in cabinets, offering ample storage. A second floor loft/family room offers great flexibility with the potential to be converted into a 5th bedroom. Equipped with Ethernet wiring on all floors, a 200amp breaker panel, conduit for EV charging, tankless water heater, water softener and central A/C and heat. Additional features include gas lines to the stove, dryer and fireplace and HRV system for enhanced air quality. The basement offers oversized windows, a large cold room and a rough-in for a 3pce bathroom. Enjoy a spacious patio backyard ideal for outdoor living. Conveniently located just 12 minutes to Orangeville and approx. 40 minutes to Brampton - perfect for families seeking space, comfort and modern convenience.
Map data © OpenStreetMap contributors
No open houses are scheduled for this home.
Can't make it? Request a private viewing.
| Kitchen | Main level | 4.32 x 4.2 m |
| Dining room | Main level | 3.71 x 4.2 m |
| Great room | Main level | 6.7 x 3.99 m |
| Laundry room | Main level | 1.82 x 2.31 m |
| Primary Bedroom | Second level | 5.18 x 3.96 m |
| Bedroom 2 | Second level | 3.35 x 3.68 m |
| Bedroom 3 | Second level | 3.35 x 4.32 m |
| Bedroom 4 | Second level | 4.29 x 3.65 m |
| Loft | Second level | 3.65 x 3.74 m |