 For sale 50
$769,900
3+1 bed3 bath1,100–1,500 sq ft
85 Leeson Street South
Grand Valley, East Luther Grand Valley
3 months agoMLS® X13527868
EXIT REALTY HARE (PEEL)
9 Monty Avenue
Rural East Luther Grand Valley, East Luther Grand Valley, Ontario L9W6P1
For sale· Added
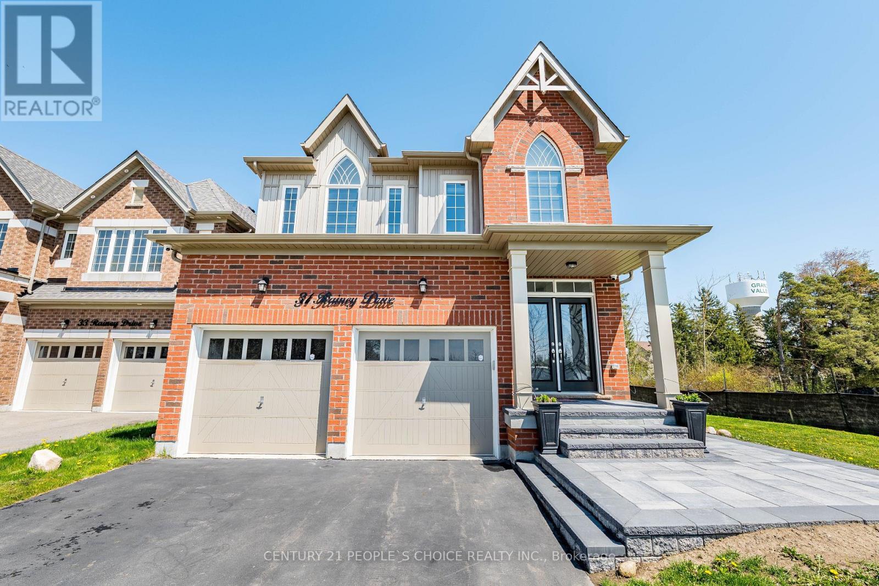
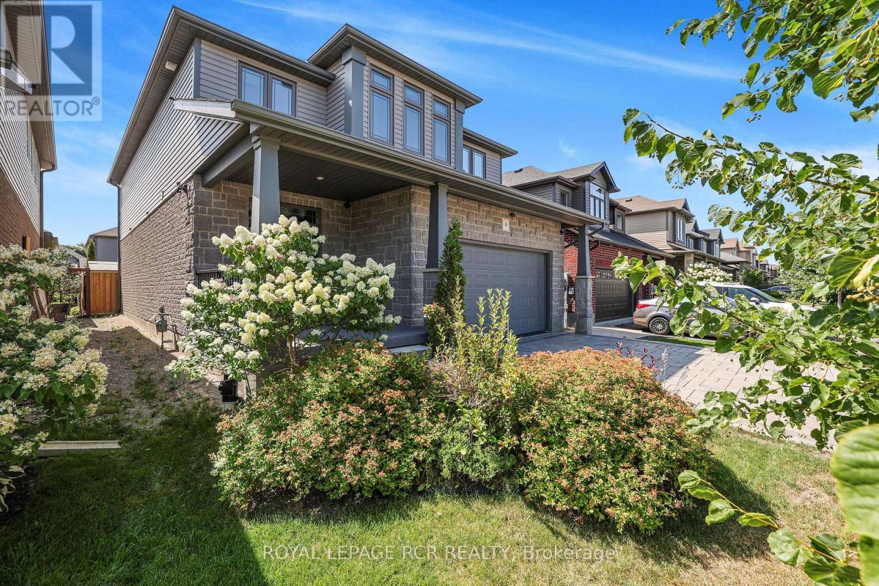
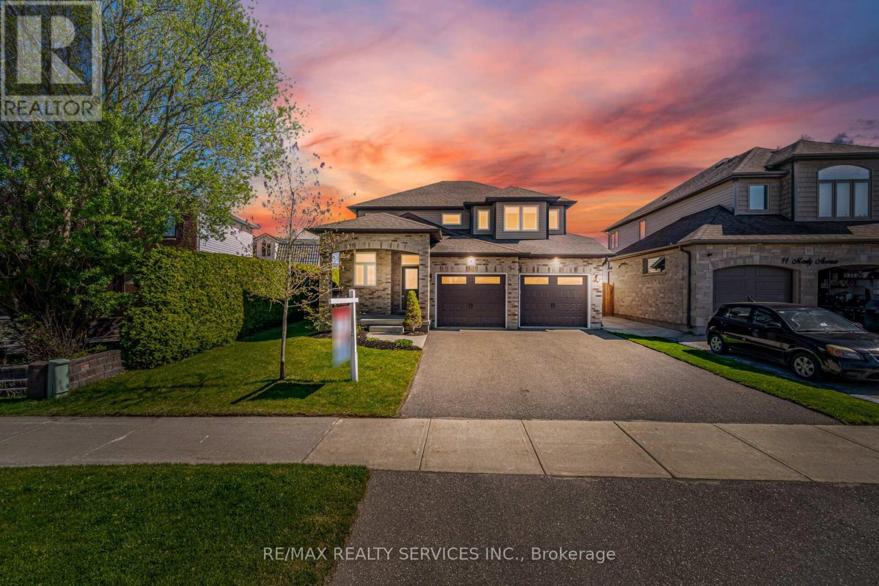
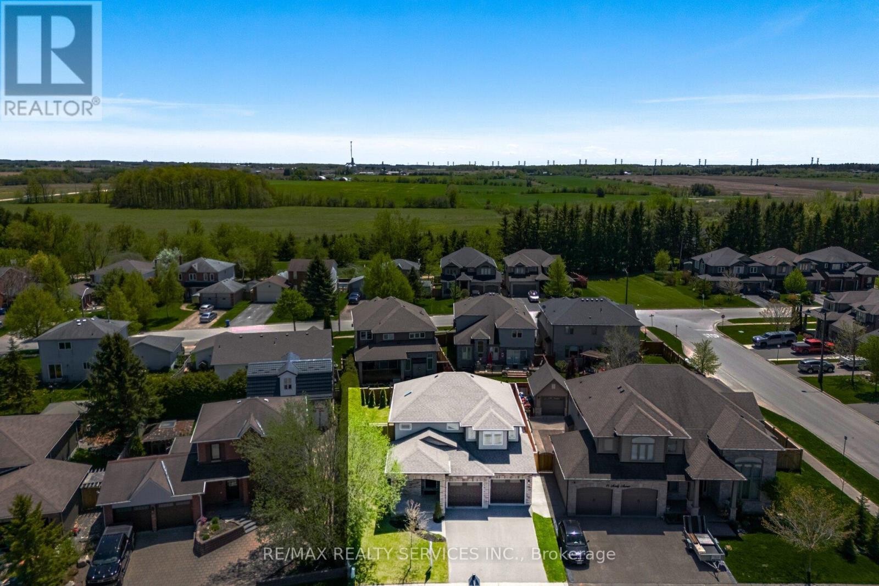
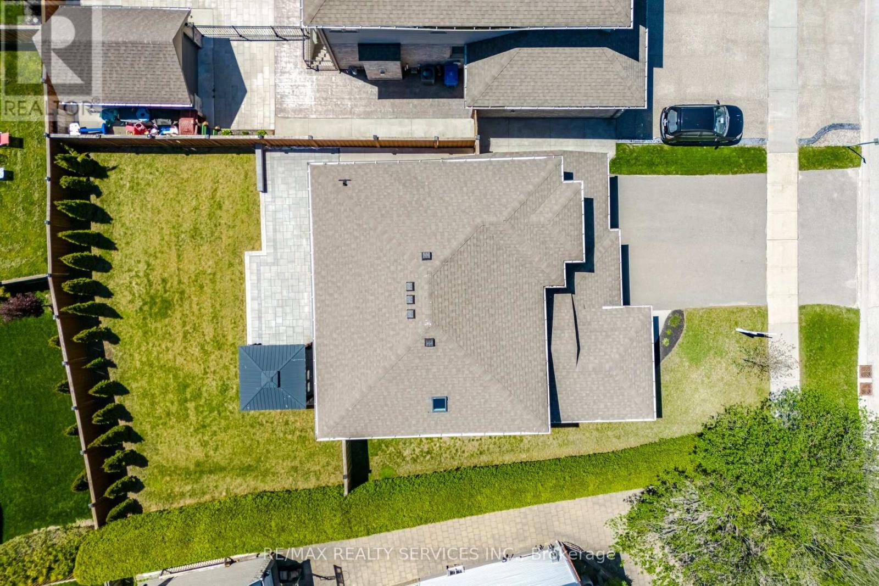
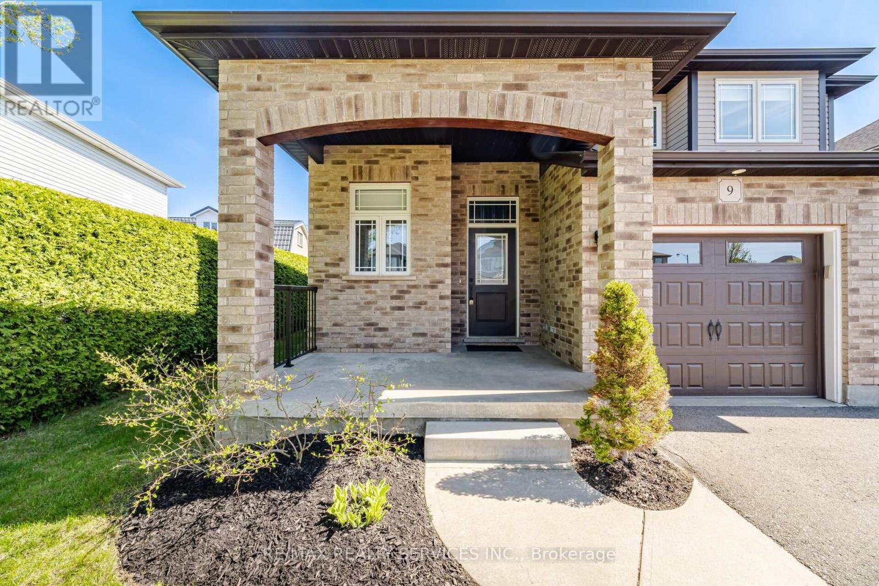
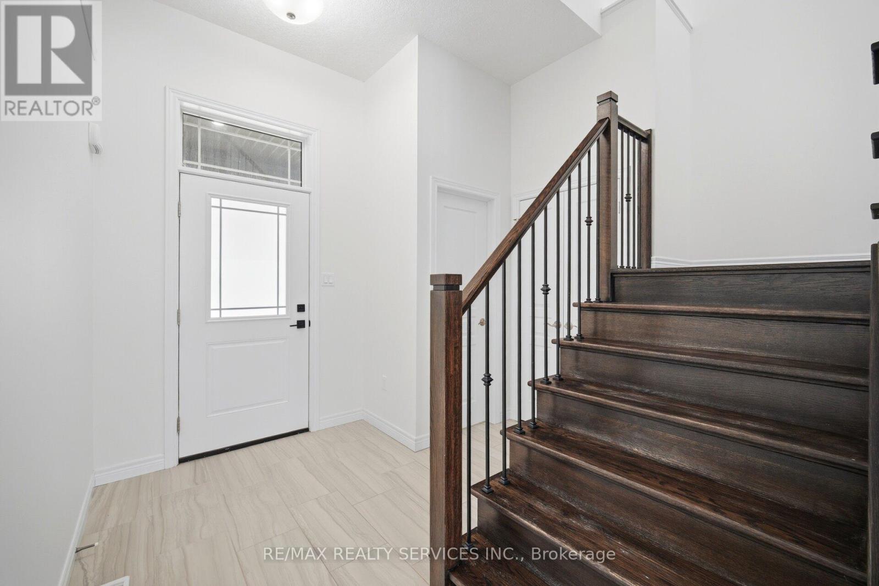
//Premium Pie Lot - Wider In The Back// Stunning 3 Bedrooms Double Car Garage Detached Home Situated On Premium Pie Lot & In Beautiful Community Of Grand Valley! This Stunning 3 Bedroom Home Has Open Concept Main Floor With Open To Above Grand Foyer & Great Flow As You Enter The Doorway To Open Concept Kitchen, Dining & Great Room!! Family Size Kitchen With Stainless Steel Appliances, Elite Quartz Counters & Backsplash, Walk in Pantry & Convenient Access To Spacious Laundry Room* Walk Out To a Professional Landscaped & Spacious Backyard With Plenty Of Entertainment Space. Over Sized Master Bedroom With His & Hers Walk-In Closet & 4Pc Ensuite. Quartz Counter Tops & Backsplash In Kitchen & Quartz Counters In All Bathrooms! Must View House! Shows 10/10*
Map data © OpenStreetMap contributors
No open houses are scheduled for this home.
Can't make it? Request a private viewing.
| Eating area | Ground level | 0 x 0 m |
| Laundry room | Ground level | 0 x 0 m |
| Bedroom 2 | Second level | 0 x 0 m |
| Dining room | Ground level | 0 x 0 m |
| Bedroom 3 | Second level | 0 x 0 m |
| Kitchen | Ground level | 0 x 0 m |
| Primary Bedroom | Second level | 0 x 0 m |
| Living room | Ground level | 0 x 0 m |