 For sale 50
$769,900
3+1 bed3 bath1,100–1,500 sq ft
85 Leeson Street South
Grand Valley, East Luther Grand Valley
3 months agoMLS® X13527868
EXIT REALTY HARE (PEEL)
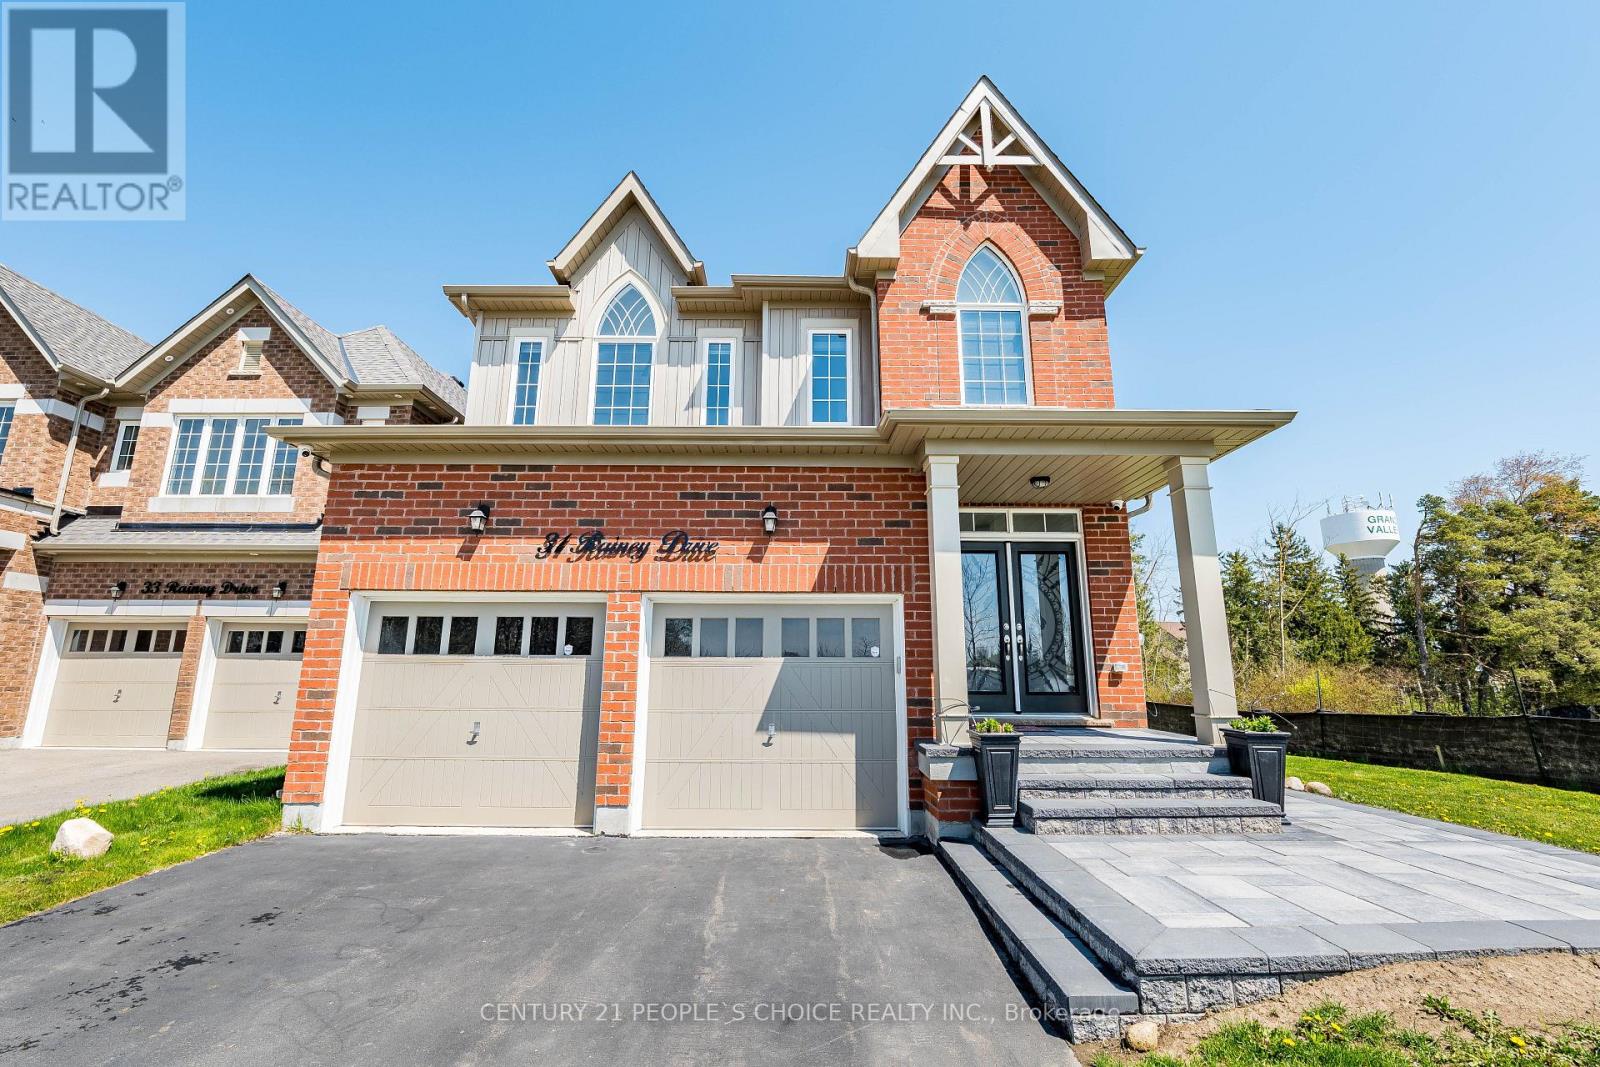
31 Rainey Drive
Rural East Luther Grand Valley, East Luther Grand Valley, Ontario L9W7R5
For sale· Added
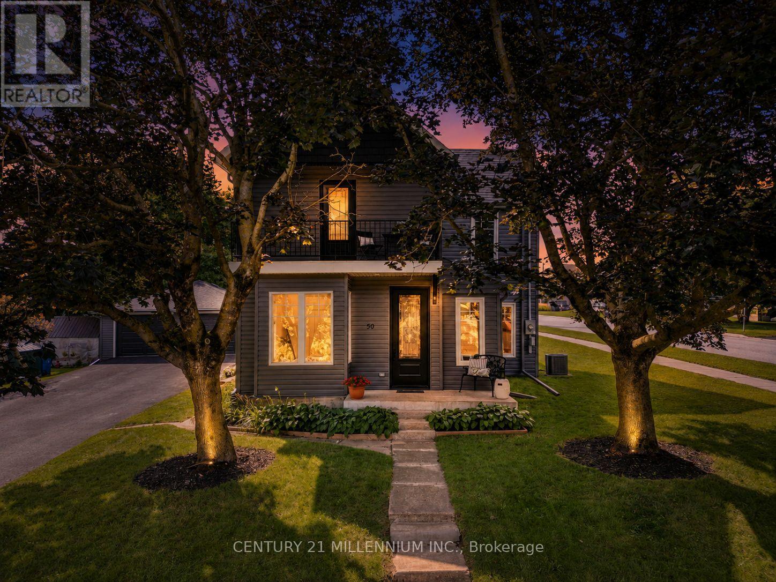
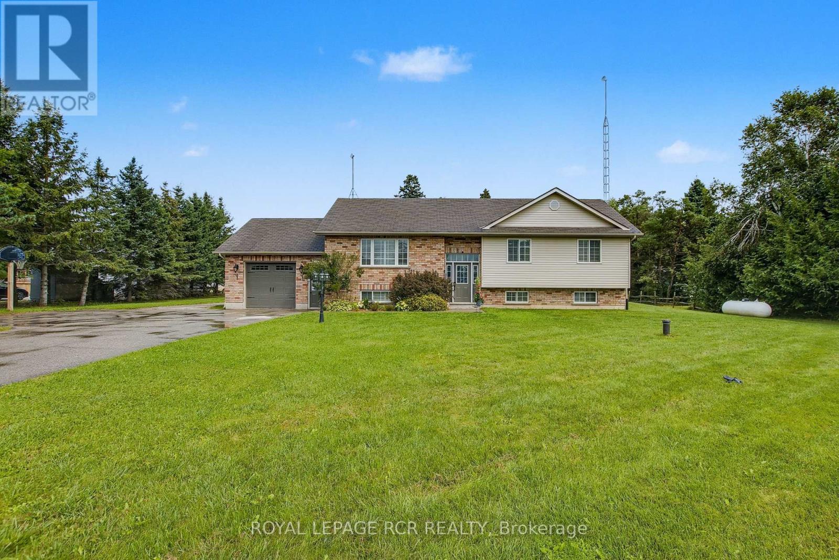
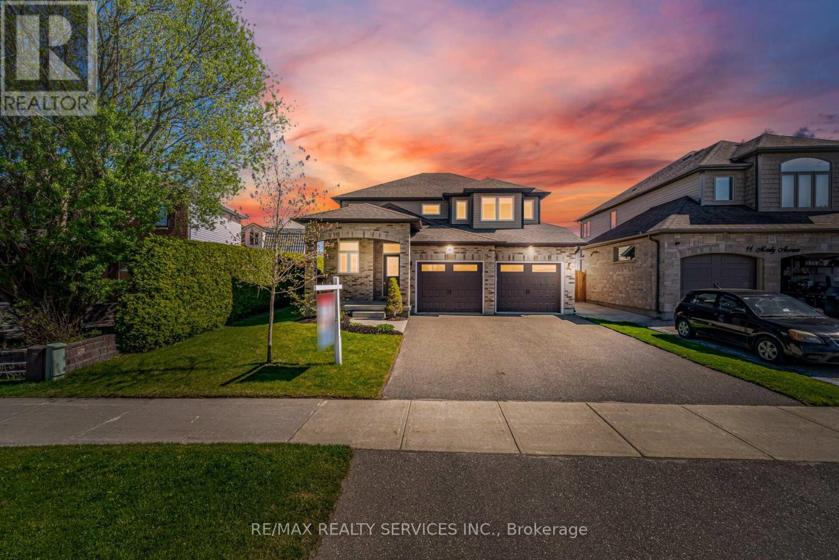
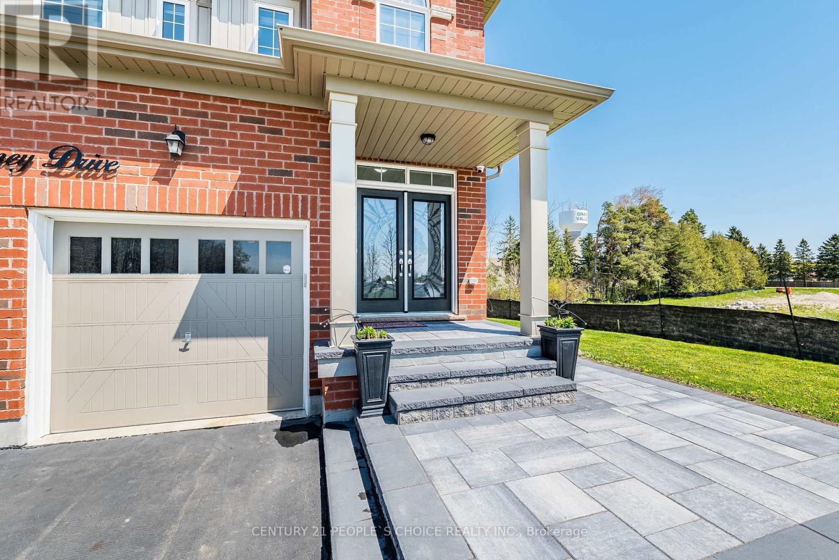
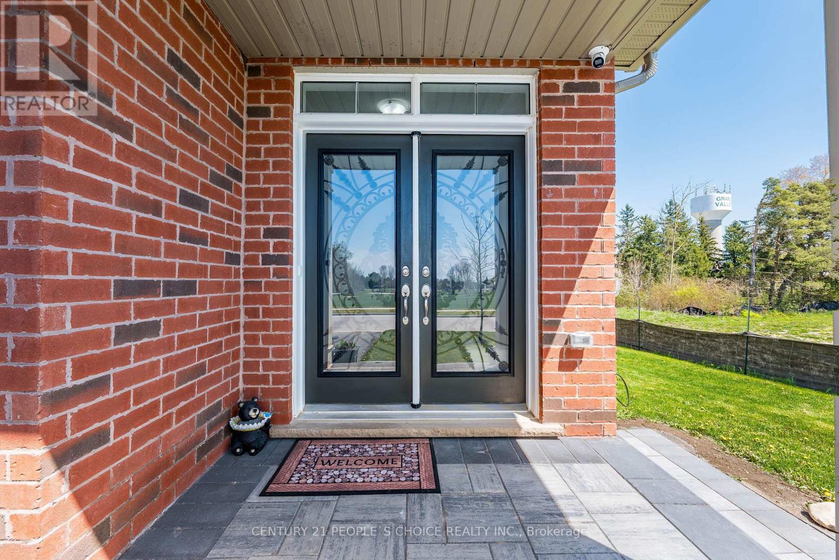
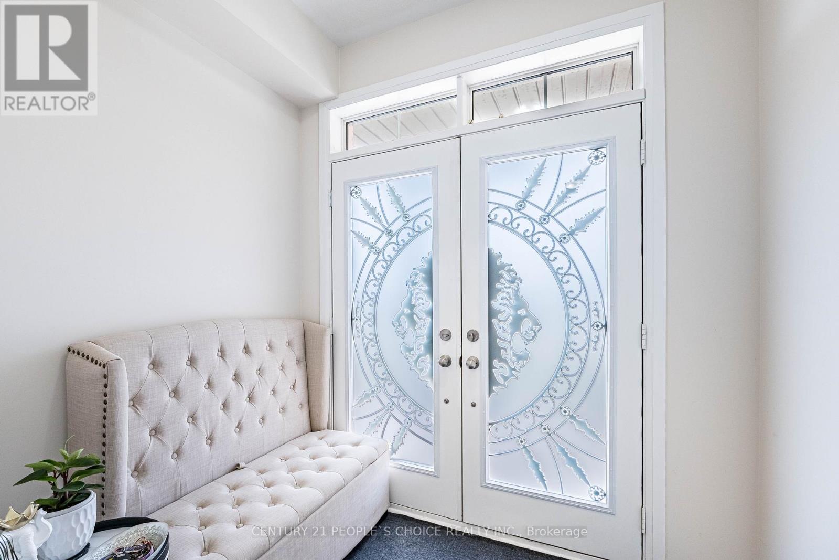
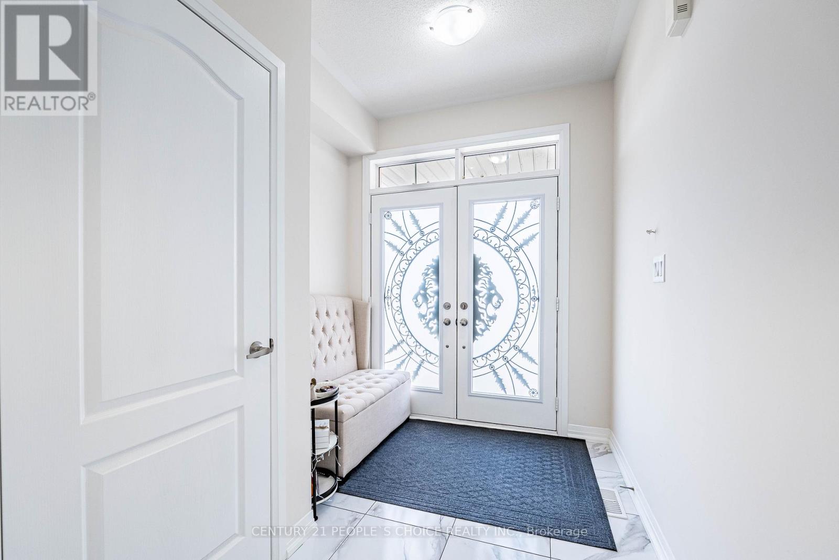
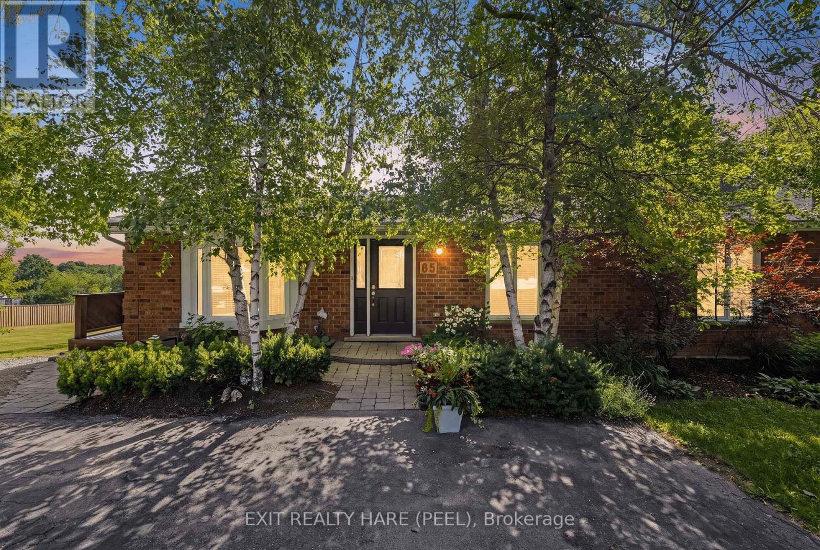
Welcome to this stunning 2-storey detached home, built in 2020, on a premium corner lot across from a school and community centre. Featuring a bright, open-concept main floor with spacious living and dining areas, and a modern kitchen with stainless steel appliances, under-cabinet lighting, and a large island ideal for family gatherings and entertaining. The upper level offers four spacious bedrooms, including a primary retreat with a walk-in closet and a four-piece en-suite, plus a second bedroom with its own en-suite. Key Features: oak staircase, main-floor laundry, Google Smart Thermostat, and security cameras. Enjoy the best of small-town living just 15 minutes to Orangeville, 45 minutes to Brampton, and 1 hour to Mississauga.,Survey Available, sellers motivated. Book your private showing today! Lockbox available for easy viewing.
Map data © OpenStreetMap contributors
No open houses are scheduled for this home.
Can't make it? Request a private viewing.
| Living room | Main level | 5.38 x 3.65 m |
| Kitchen | Main level | 4.26 x 2.92 m |
| Dining room | Main level | 2.8 x 3 m |
| Family room | Main level | 4.77 x 4.26 m |
| Primary Bedroom | Second level | 5.86 x 4.74 m |
| Bedroom 2 | Second level | 3.96 x 4.26 m |
| Bedroom 3 | Second level | 3.35 x 3.83 m |
| Bedroom 4 | Second level | 2.76 x 3.65 m |