 NewFor sale 50
$824,900
4 bed3 bath2,500–3,000 sq ft
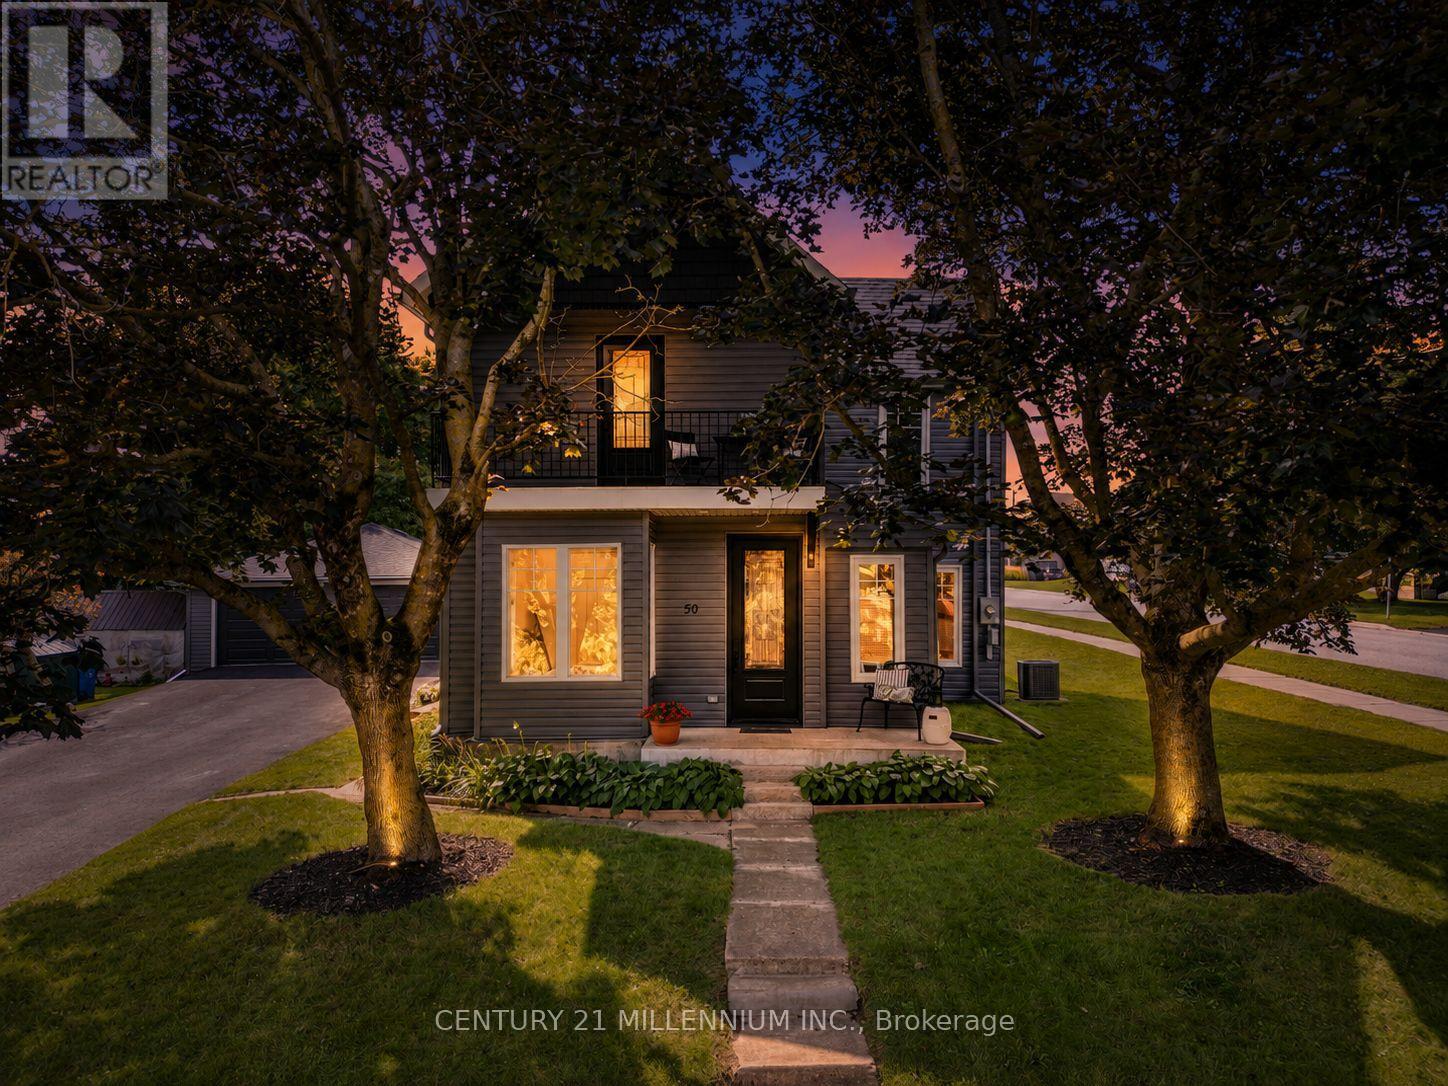
50 Leeson Street South
Grand Valley, East Luther Grand Valley
3 days agoMLS® X13883554
CENTURY 21 MILLENNIUM INC.
9 Mcintyre Lane
Grand Valley, East Luther Grand Valley, Ontario L9W6T9
For sale· Added
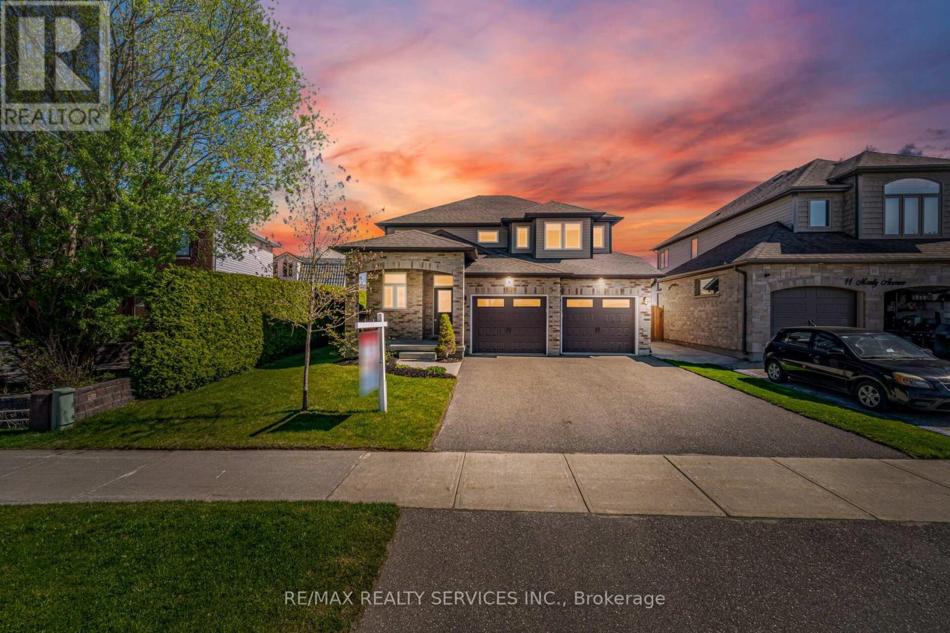
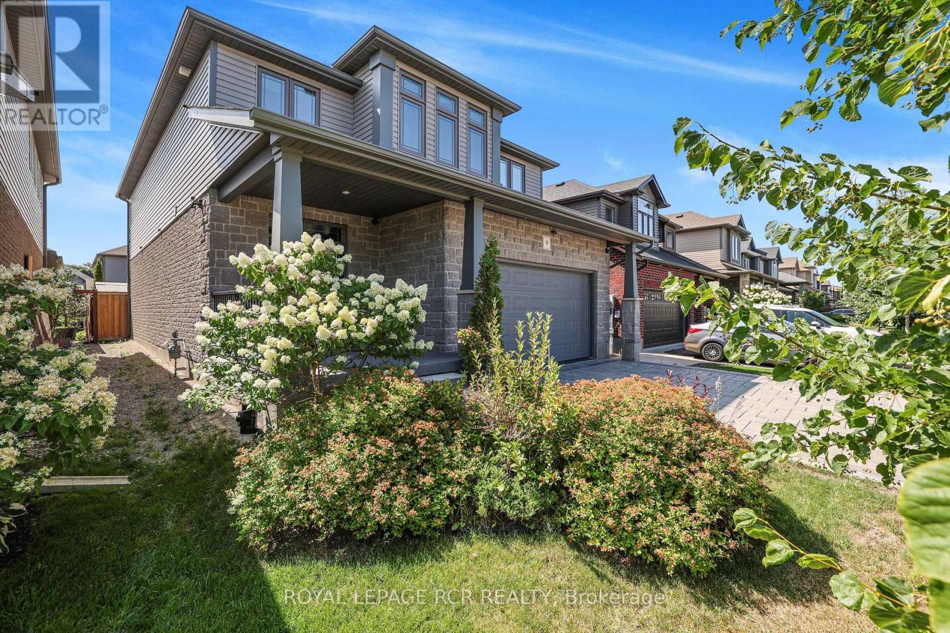
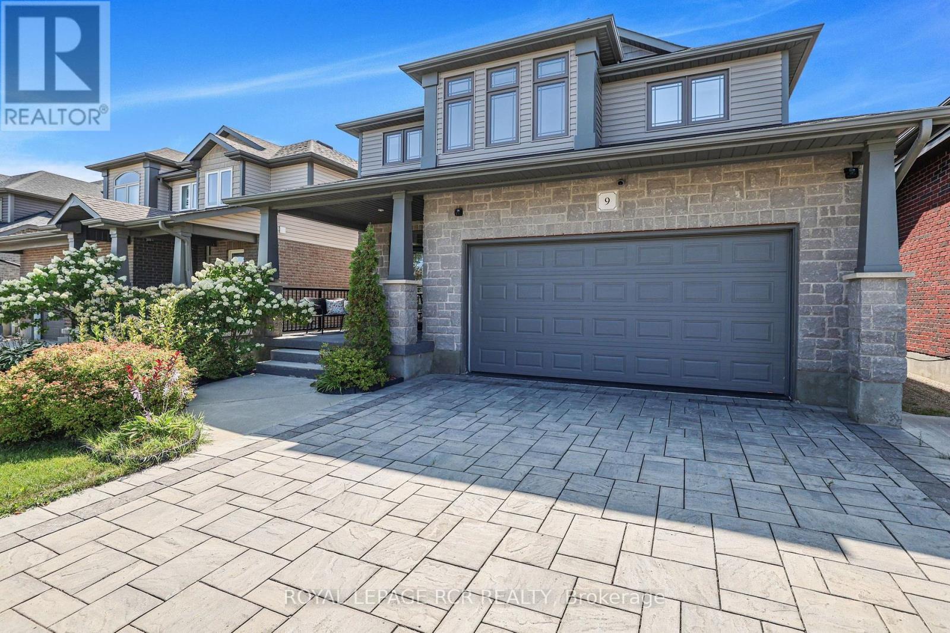
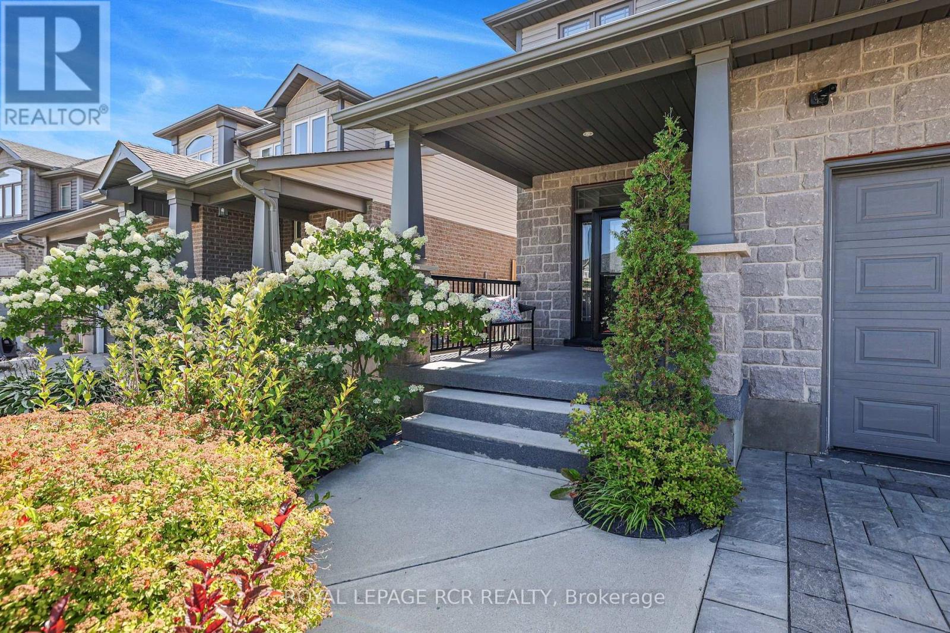
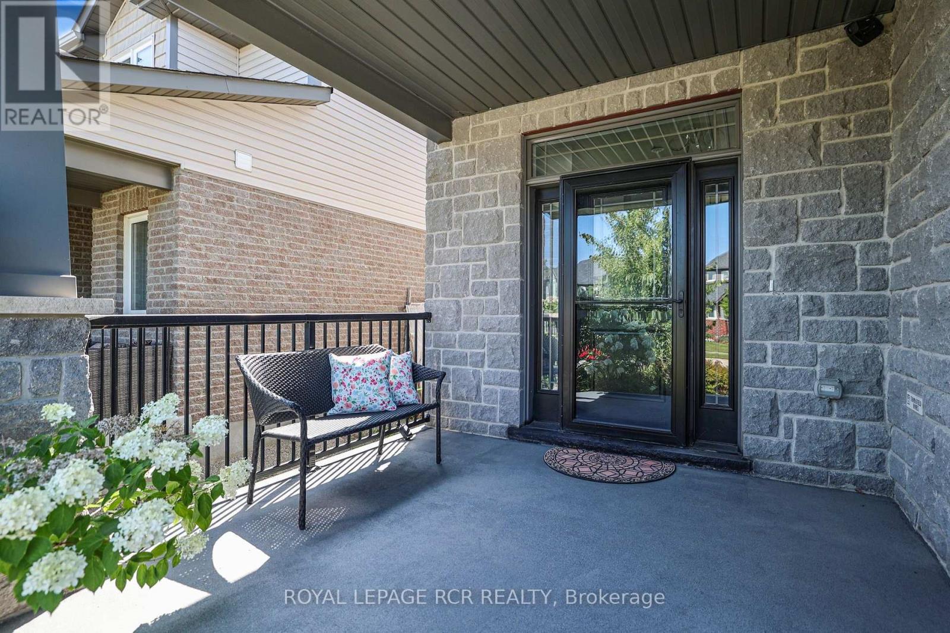
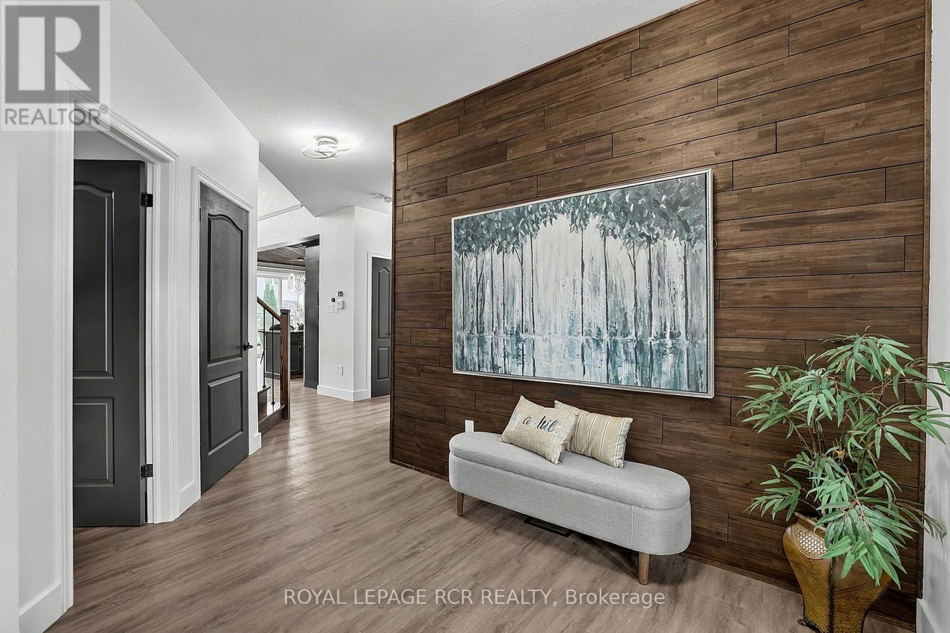
Welcome to 9 McIntyre Lane in the charming town of Grand Valley! Finished from top to bottom and thoughtfully upgraded throughout, this beautifully maintained 3-bedroom home offers a stylish, functional layout for everyday living and entertaining. Step inside to a grand foyer with a convenient powder room and access to the finished lower level. A separate entrance from the foyer leads to the laundry/mudroom and impressive finished garage. The main living space flows beautifully between the kitchen, dining area and great room, where soaring ceilings and abundant natural light create a wonderful sense of space. Hunter Douglas Power View shades provide remote control of the main window and three upper great room windows. The kitchen features 36" cabinetry, granite countertops, under-cabinet lighting, a large centre island and luxury vinyl flooring. The garage is anything but ordinary, finished with heat-resistant Newage luxury vinyl flooring, feature walls, built-in shelving and organized storage. Upstairs are three bedrooms and a full family bathroom. The generous primary suite offers a walk-in closet with built-in organizers and a beautifully appointed ensuite with a walk-in shower and separate his-and-hers vanity areas. The beautifully finished basement provides an inviting extension of the home with space for a family room, movie nights, games and entertaining, plus a cold cellar and rough-in for a future 3-piece bathroom. Outside, enjoy a fully fenced, low-maintenance backyard with artificial turf, stone patio and stone garden, complemented by a stone driveway. Additional upgrades include Lutron automation switches, Nest thermostat and smoke/CO detectors, central vacuum, HRV, central air and Lorex security cameras with mobile app access and no subscription required. Four televisions are also included. Beautifully finished, extensively upgraded and truly move-in ready - simply move in and enjoy!
Map data © OpenStreetMap contributors
No open houses are scheduled for this home.
Can't make it? Request a private viewing.
| Kitchen | Main level | 4.34 x 3.15 m |
| Dining room | Main level | 4.33 x 3.06 m |
| Living room | Main level | 6.9 x 4.45 m |
| Laundry room | Main level | 2.87 x 1.97 m |
| Primary Bedroom | Second level | 5.62 x 4.29 m |
| Bedroom 2 | Second level | 3.99 x 3.89 m |
| Bedroom 3 | Second level | 4.68 x 3.14 m |
| Great room | Basement | 8.56 x 6.84 m |
| Workshop | Basement | 3.13 x 2.86 m |