 For sale 50
$1,050,000
3+2 bed4 bath2,000–2,500 sq ft
11 Elisabeth Street
Innerkip, East Zorra-Tavistock
12 days agoMLS® X13851366
Real Broker Ontario Ltd., Brokerage
6 Diamond Street
Tavistock, East Zorra-Tavistock, Ontario N0B2R0
For sale· Added
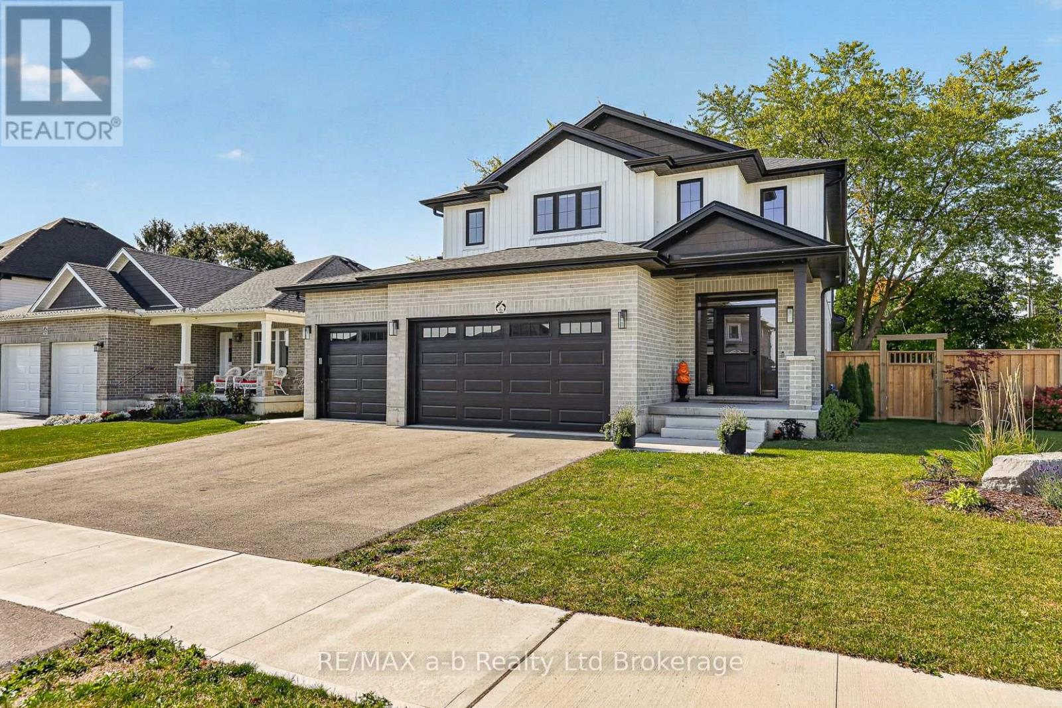
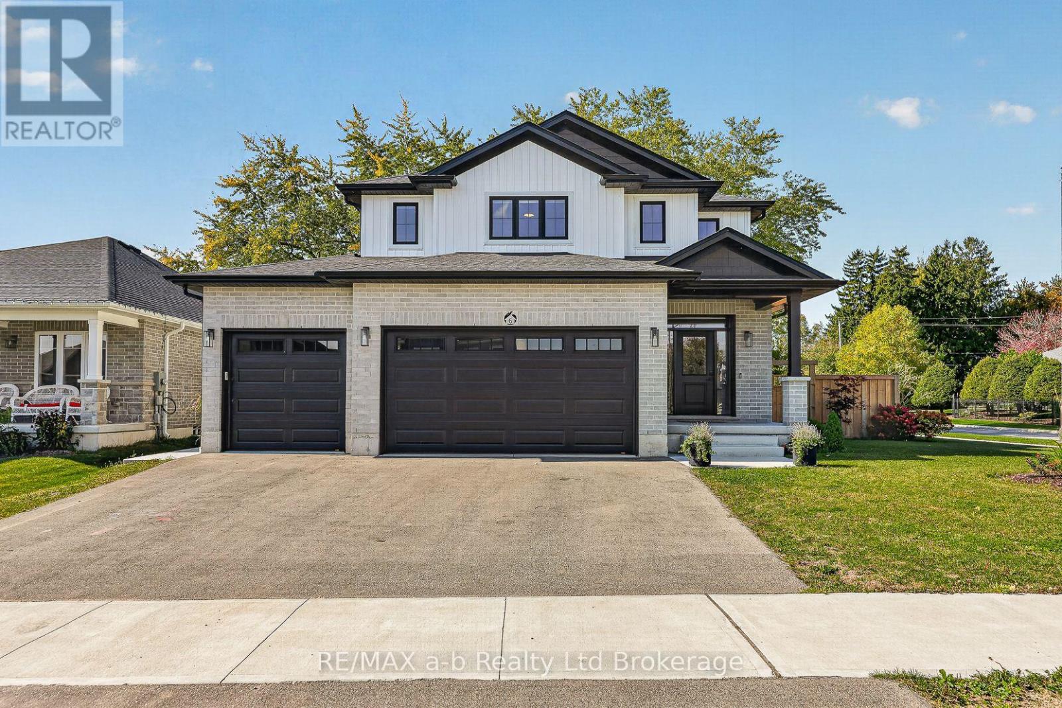
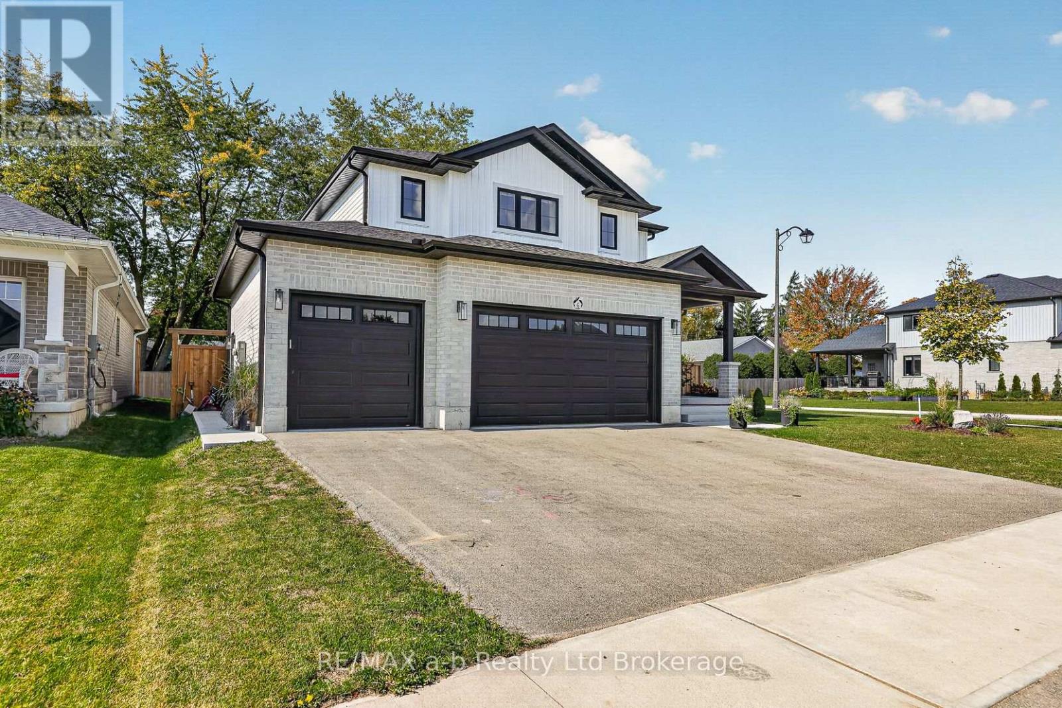
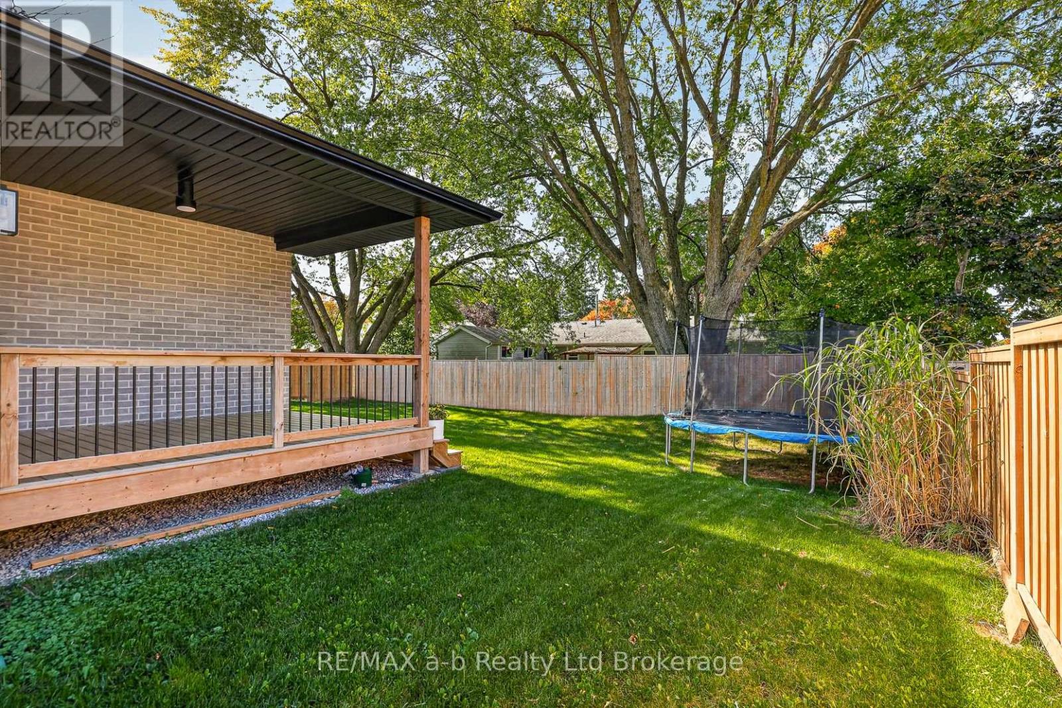
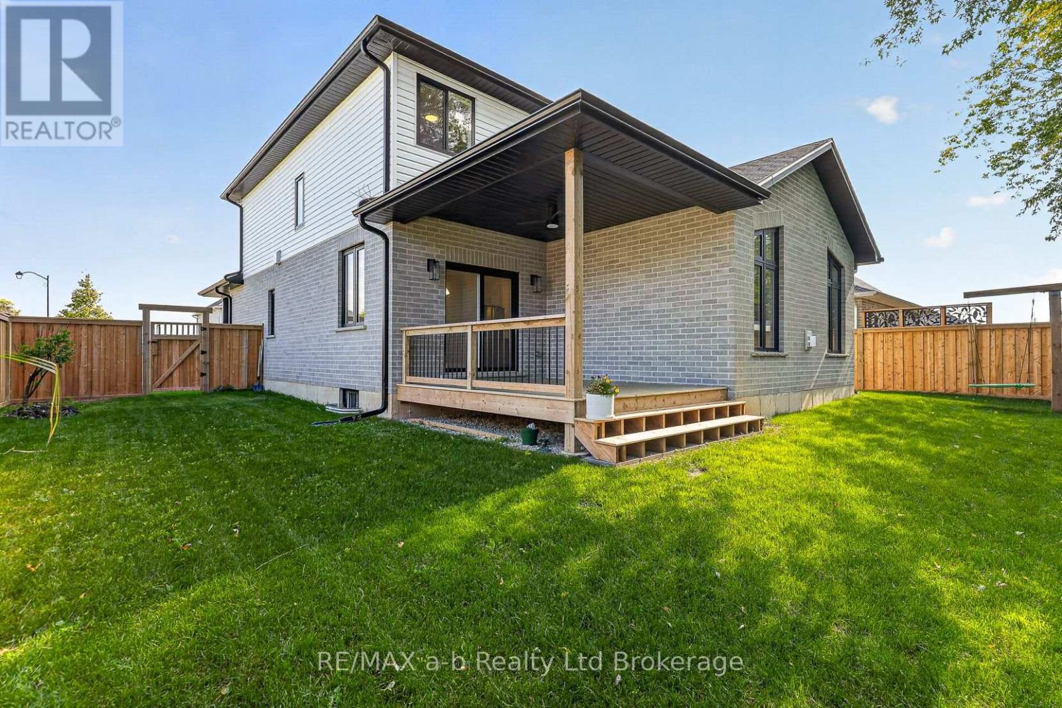
Welcome to this stunning two-year-old home built by Apple Homes! The sought-after GALA floor plan offers 2,329 sq ft of thoughtfully designed living space with 4 bedrooms, 2.5 baths, and a triple car garage, all set on a fully fenced premium corner lot. The bright, open-concept main floor features 9-foot ceilings and a vaulted ceiling in the living room that's set with a cozy gas fireplace. The custom full-height kitchen features quartz countertops, a walk-in pantry, and a large island with a breakfast bar, perfect for entertaining. A convenient 2-piece powder room and main floor laundry complete this level. Upstairs, you'll find three good-sized spare bedrooms and a full 4-piece bath. The spacious primary retreat includes a large walk-in closet and a private ensuite with a free-standing soaker tub and an oversized tiled glass shower. Additional highlights include a walk-down to the basement from the garage, a rough-in for a basement bathroom, and a covered back deck.
Map data © OpenStreetMap contributors
No open houses are scheduled for this home.
Can't make it? Request a private viewing.
| Bedroom | Second level | 5.57 x 3.44 m |
| Bedroom | Second level | 3.38 x 3.64 m |
| Bedroom | Second level | 3.35 x 3.23 m |
| Primary Bedroom | Second level | 5.05 x 3.99 m |
| Bathroom | Second level | 3.23 x 1.73 m |
| Bathroom | Second level | 3.38 x 3.52 m |
| Kitchen | Main level | 5.57 x 4.51 m |
| Living room | Main level | 3.87 x 5.57 m |
| Laundry room | Main level | 3.26 x 1.85 m |
| Dining room | Main level | 3.81 x 3.65 m |