 For sale 50
$699,900
3 bed2 bath1,100–1,500 sq ft
2915 2nd Corners
Elizabethtown Kitley (Old Kitley) Twp, Elizabethtown-Kitley
2 months agoMLS® X13652218
RE/MAX HOMETOWN REALTY INC
10741 Jellyby Road
Elizabethtown Kitley (Old Kitley) Twp, Elizabethtown-Kitley, Ontario K0G1R0
For sale· Added
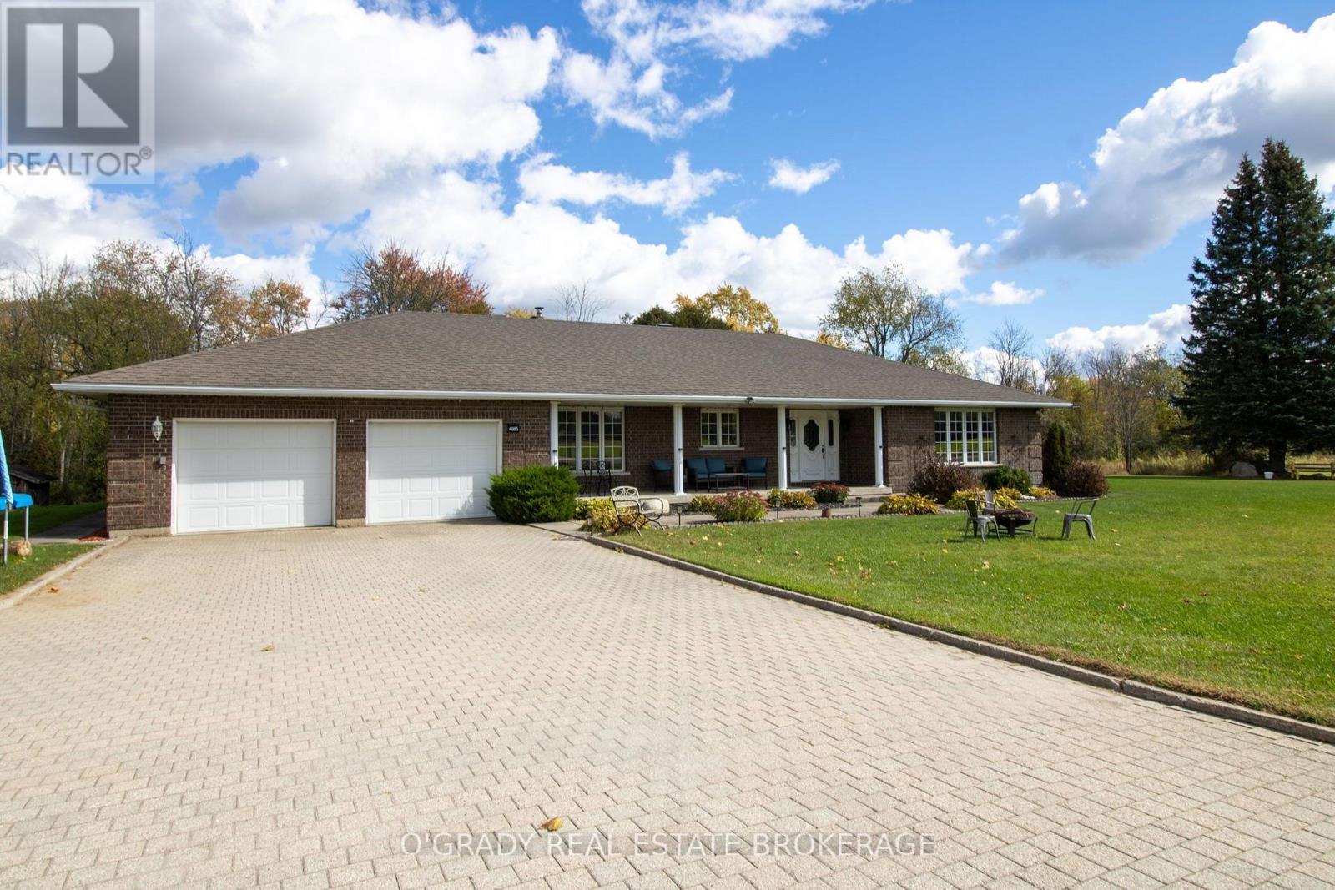
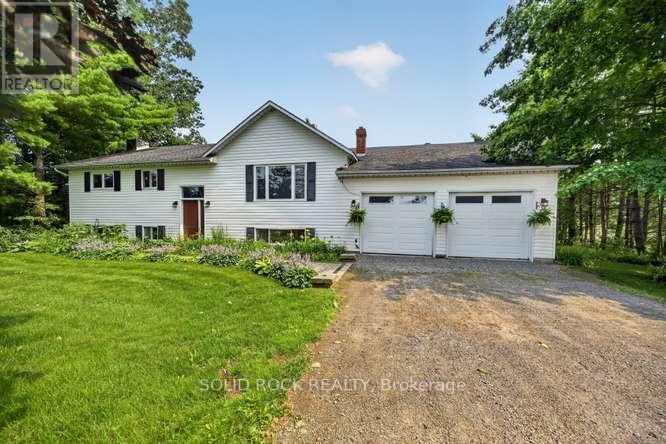
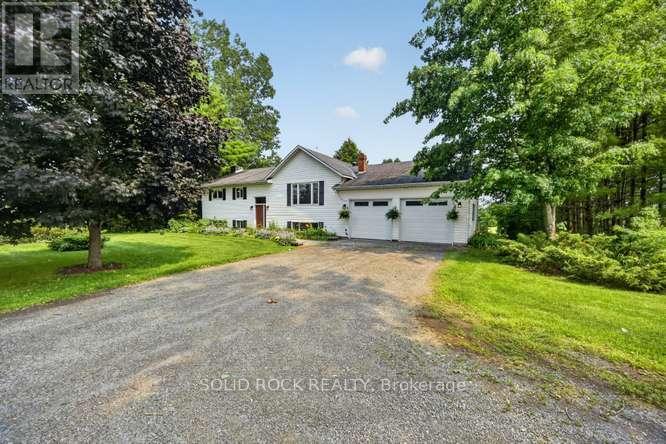
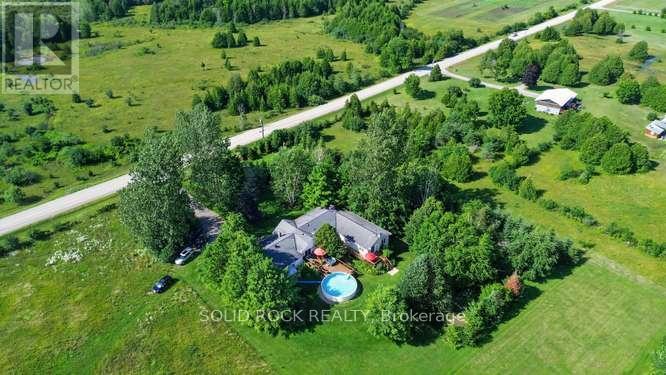
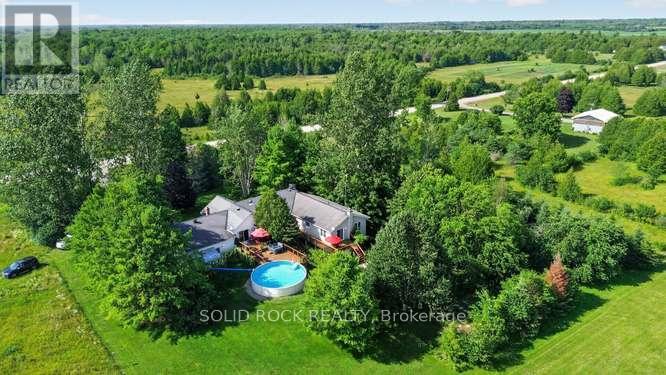
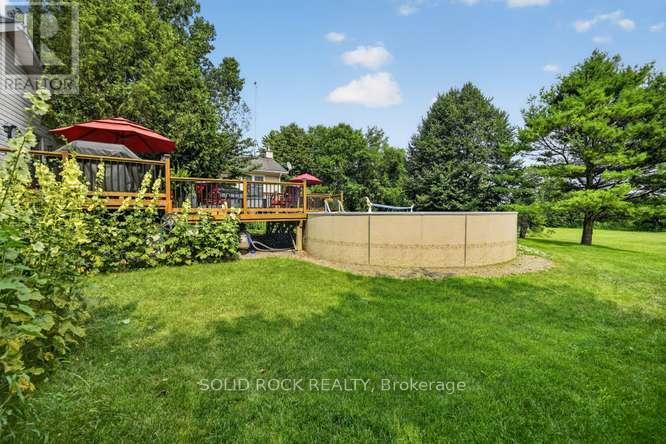
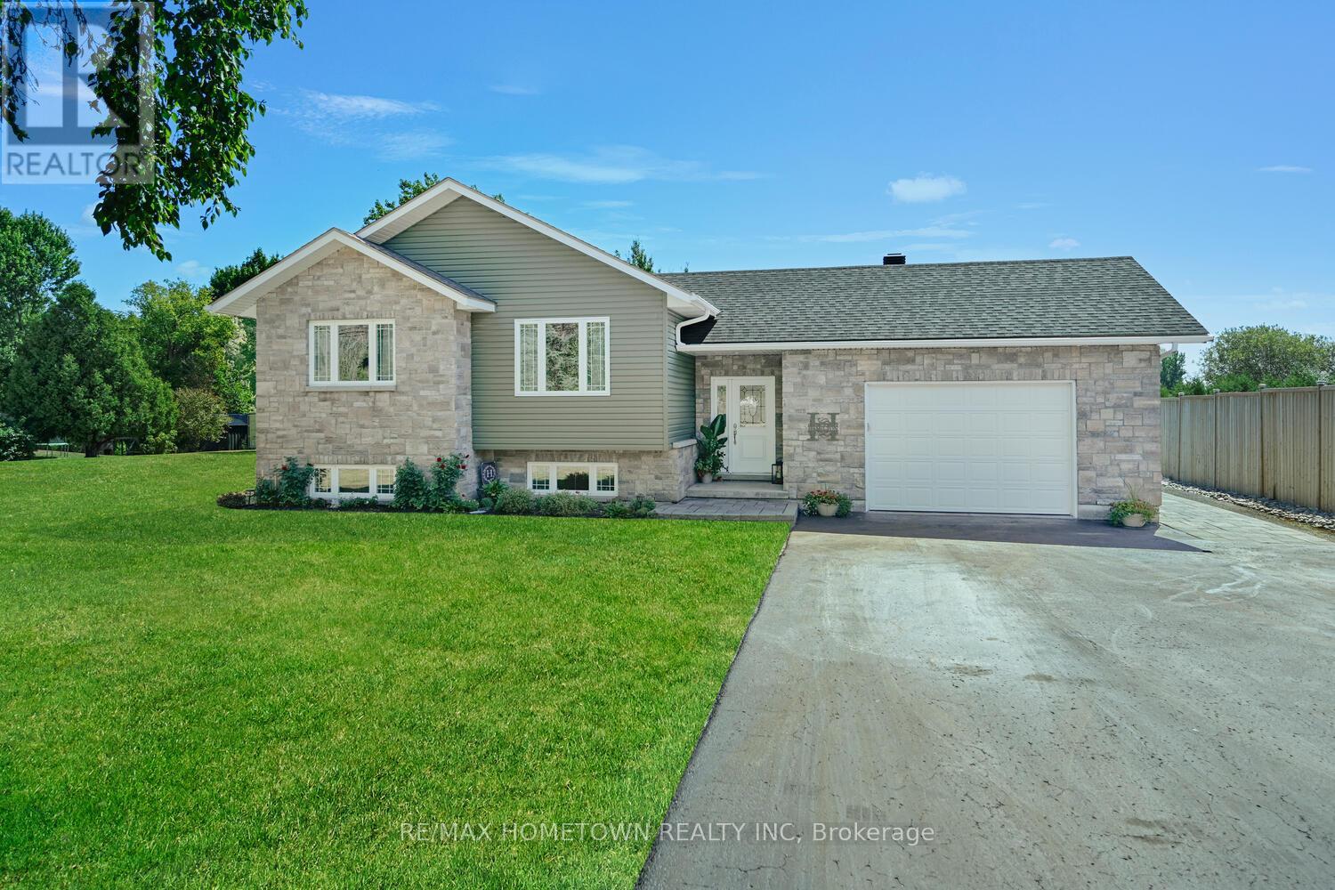
Rare Opportunity - Spacious Bungalow with Private In-Law Suite on 2.28 Acres. Discover the perfect blend of space, privacy, and flexibility with this exceptional 3-bedroom, 2-bathroom bungalow featuring a fully self-contained in-law suite. Offering more than 2,500 square feet of finished living space on one level, this property is ideal for multi-generational living or extended family.The professionally built in-law suite, completed in 2003 with all required permits, offers its own private entrance and includes a full kitchen, spacious living area, bedroom, 4-piece bathroom, separate lower-level laundry, walk-out basement, and a wraparound deck. It also features independent heating and cooling controls, a separate electrical panel, and its own hydro meter (currently serviced on a single hydro bill for the property).The main home boasts an inviting open-concept kitchen, dining, and living area with direct access to a two-tier deck overlooking a 24-foot saltwater pool-perfect for entertaining or relaxing. Down the hall, you'll find a generous primary bedroom with a private ensuite, two additional bedrooms, a 4-piece main bathroom, and convenient main-floor laundry.The basement offers drywalled walls and excellent potential for additional living space, storage, or a workshop, with a walk-up entrance to the oversized two-car garage. Set on a beautifully treed 2.28-acre lot, this property provides exceptional privacy while offering the space and versatility today's buyers are looking for. Whether you're accommodating extended family, seeking a home with income potential, or simply wanting room to grow, this is a truly rare opportunity.
Map data © OpenStreetMap contributors
No open houses are scheduled for this home.
Can't make it? Request a private viewing.
| Kitchen | Main level | 3.61 x 3.21 m |
| Dining room | Main level | 3.63 x 3.38 m |
| Family room | Main level | 3.81 x 3.63 m |
| Bathroom | Main level | 3.77 x 2.02 m |
| Bedroom 4 | Main level | 3.76 x 3.72 m |
| Dining room | Main level | 3.65 x 2.93 m |
| Laundry room | Basement | 2.73 x 2.41 m |
| Cold room | Basement | 3.9 x 3.6 m |
| Recreational, Games room | Basement | 9.45 x 4.56 m |
| Workshop | Basement | 14.34 x 9.1 m |
| Living room | Main level | 6.2 x 5.73 m |
| Bathroom | Main level | 3.66 x 3.21 m |
| Bedroom | Main level | 4.6 x 4.15 m |
| Bedroom 2 | Main level | 3.65 x 3 m |
| Bedroom 3 | Main level | 3.62 x 3.43 m |
| Bathroom | Main level | 2.17 x 2.14 m |
| Laundry room | Main level | 3.15 x 2.32 m |
| Kitchen | Main level | 3.64 x 3.32 m |