 For sale 50
$914,900
4 bed3 bath2,500–3,000 sq ft
10741 Jellyby Road
Elizabethtown Kitley (Old Kitley) Twp, Elizabethtown-Kitley
2 months agoMLS® X13572868
SOLID ROCK REALTY
1367 Hallecks Road East
Elizabethtown Kitley (Old Kitley) Twp, Elizabethtown-Kitley, Ontario K6V5T3
For sale· Added
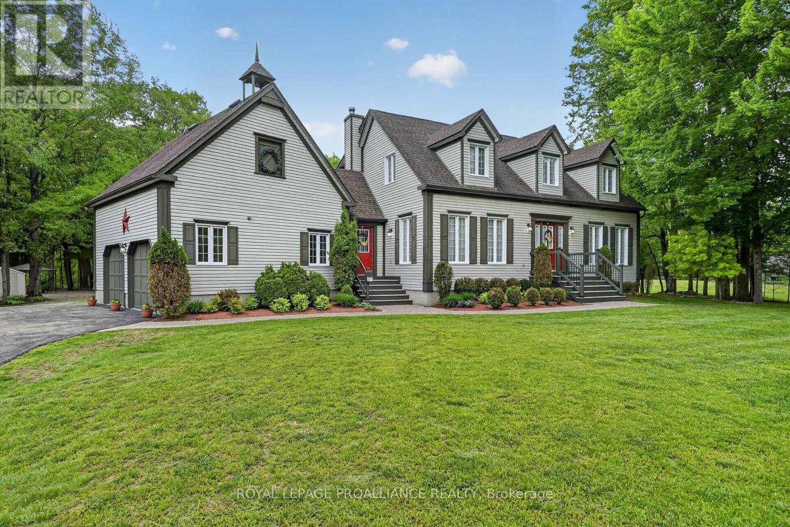
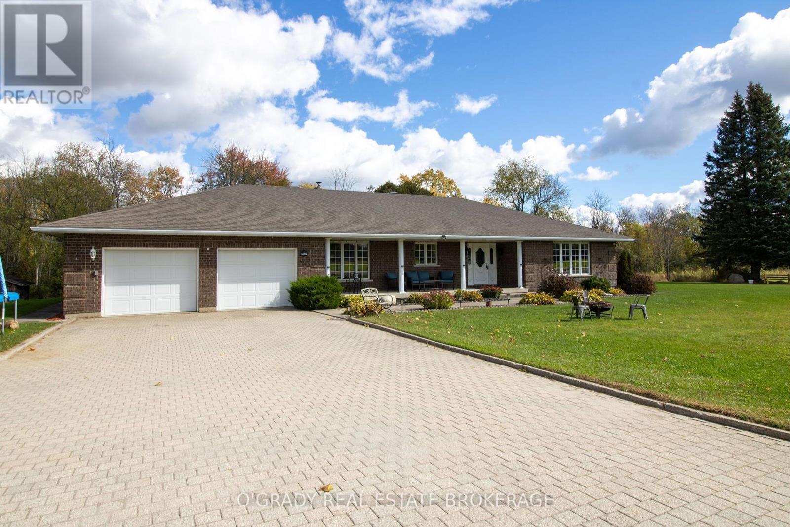
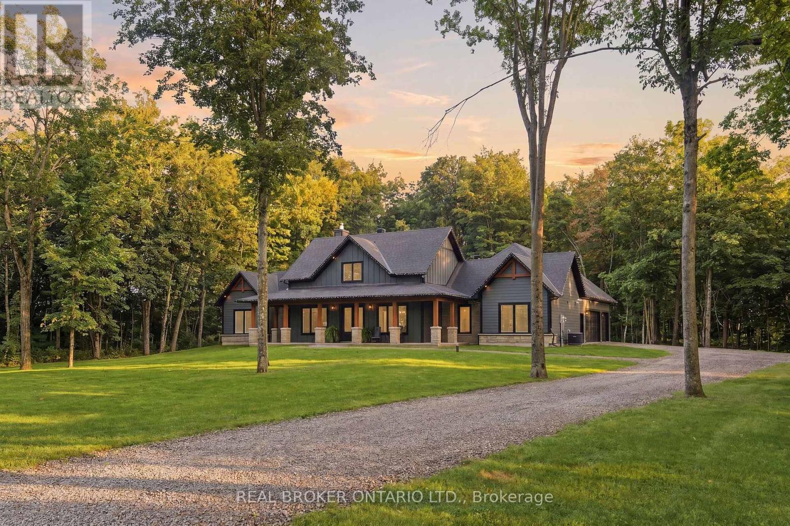
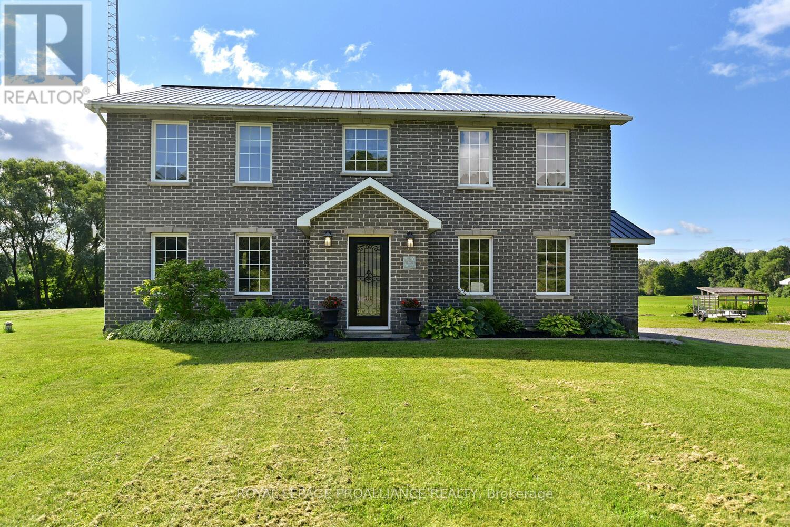
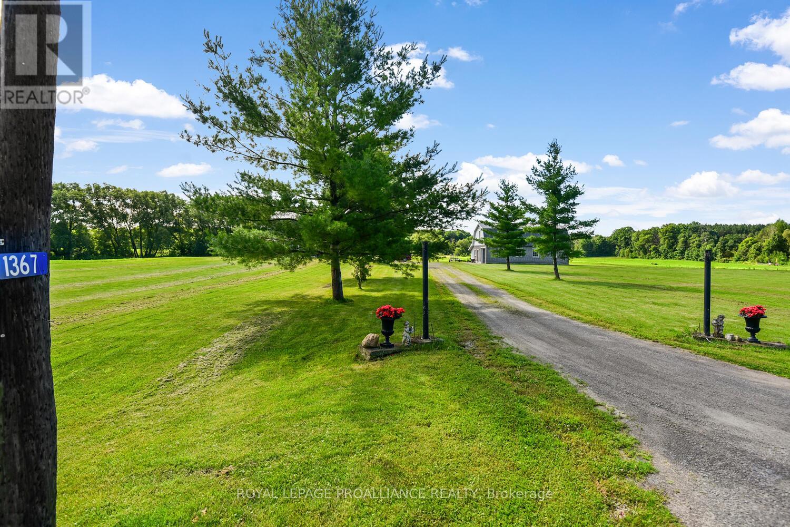
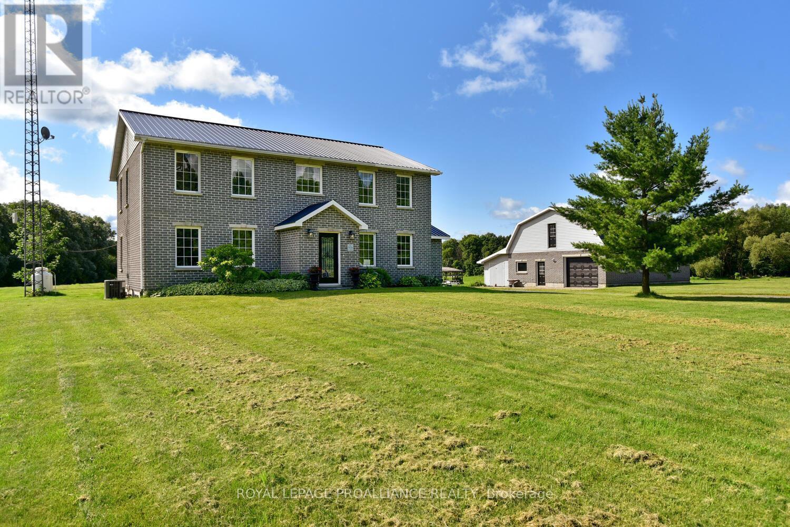
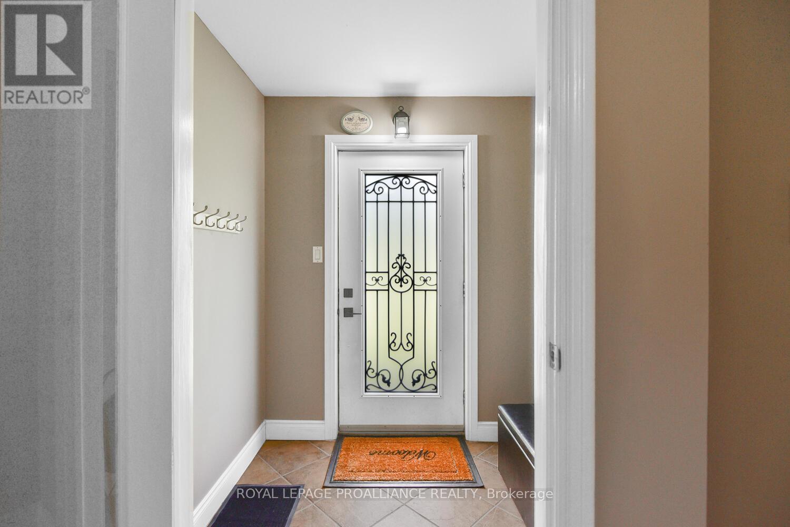
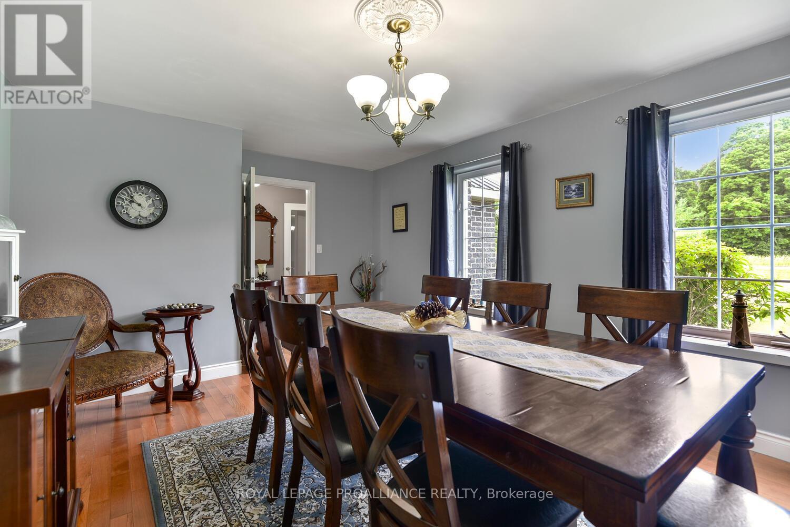
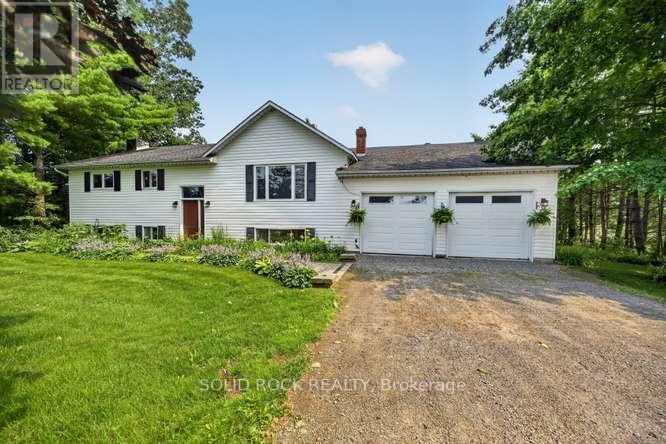
This is the kind of property that rarely comes to market! Offering a stunning circa-2007 two-storey home, 51 acres of farmable land AND a heated 38' x 30' garage with loft, this remarkable property delivers space, versatility and endless possibilities - all just minutes from Brockville and Highway 401.The impressive home offers approximately 3,000 sq. ft. of living space, plus a finished lower level, 6 bedrooms (4 above grade/2 lower) and 4 bathrooms. Designed with flexibility in mind, it is perfectly suited to a large or blended family, multi-generational living or a private granny suite.The beautifully renovated kitchen is a chef's dream, featuring abundant new cabinetry, quartz countertops & top-of-the-line appliances. The open-concept dining/family room, highlighted by a vaulted ceiling and cozy wood-burning fireplace, creates a spectacular gathering space. Patio doors open onto a south-facing stone patio, bringing the outdoors in.The main floor also features a bedroom with a convenient 2-piece ensuite, formal dining area, laundry, additional bathroom & inside access to the garage. Upstairs, the massive primary suite boasts a generous walk-in closet and a stunning 5-piece ensuite. Two additional spacious bedrooms each offer walk-in closets.The finished lower level is bright and versatile, with 2 additional bedrooms, a 3-piece bathroom, large family room & substantial utility/storage area.And then there's the land! 51 acres of farmable property provides opportunity for agriculture, recreation or simply enjoying the incredible space. The heated 38' x 30' garage with loft adds even more versatility - ideal for a home-based business, workshop, equipment or serious storage.Numerous recent improvements have been completed, with a detailed list and floor plans available through your Realtor. Just 5 minutes to Highway 401, approximately 8 minutes to Brockville and 45 minutes to Kingston.51 acres. A business-sized garage. Endless possibilities. This home needs to be seen
Map data © OpenStreetMap contributors
No open houses are scheduled for this home.
Can't make it? Request a private viewing.
| Living room | Main level | 8.96 x 4.29 m |
| Family room | Lower level | 8.83 x 4.19 m |
| Bedroom | Lower level | 4.9 x 3.68 m |
| Kitchen | Main level | 3.25 x 5.08 m |
| Dining room | Main level | 5.25 x 3.73 m |
| Bathroom | Main level | 3.86 x 3.68 m |
| Bedroom | Main level | 3.86 x 3.68 m |
| Bathroom | Main level | 3.14 x 1.19 m |
| Bedroom | Second level | 3.78 x 6.47 m |
| Bedroom | Second level | 4.31 x 4.31 m |
| Bathroom | Second level | 2.54 x 4.39 m |
| Bedroom | Second level | 4.34 x 3.32 m |