 For sale 50
$699,900
3 bed2 bath1,100–1,500 sq ft
2915 2nd Corners
Elizabethtown Kitley (Old Kitley) Twp, Elizabethtown-Kitley
2 months agoMLS® X13652218
RE/MAX HOMETOWN REALTY INC
1308 Lily Bay Drive North Drive North
Elizabethtown Kitley (Old Kitley) Twp, Elizabethtown-Kitley, Ontario K6V7C7
For sale· Added
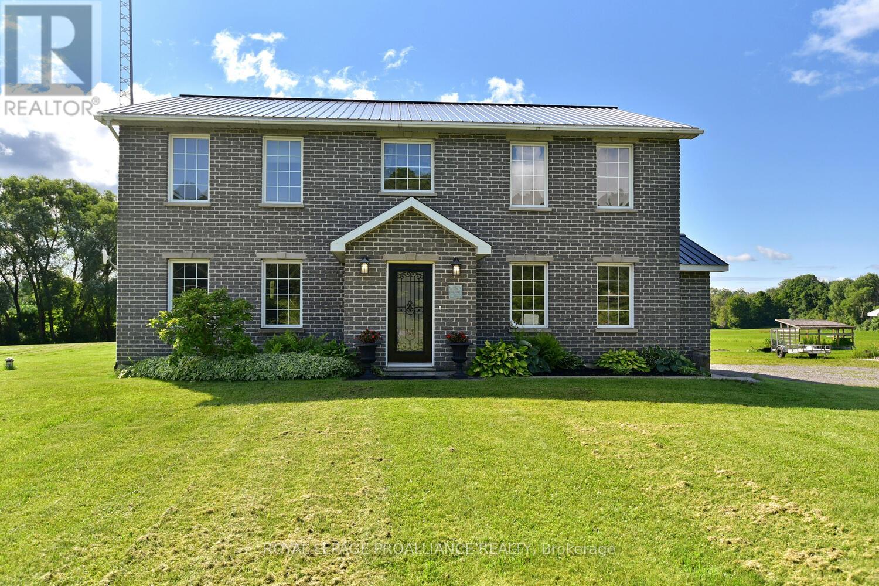
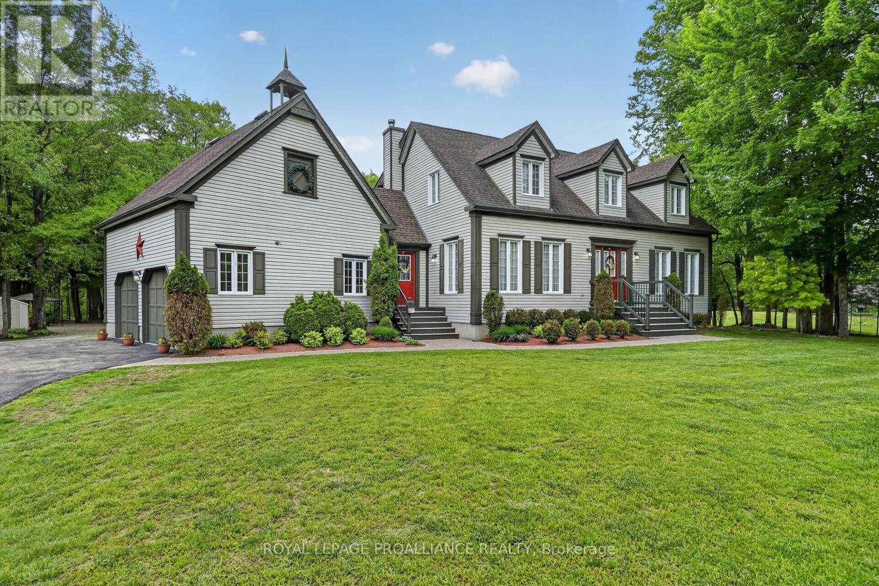
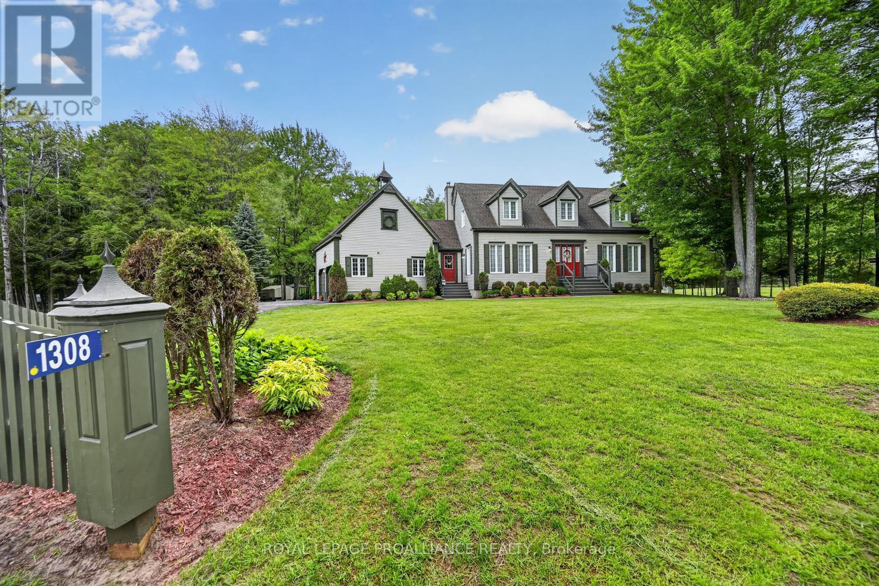
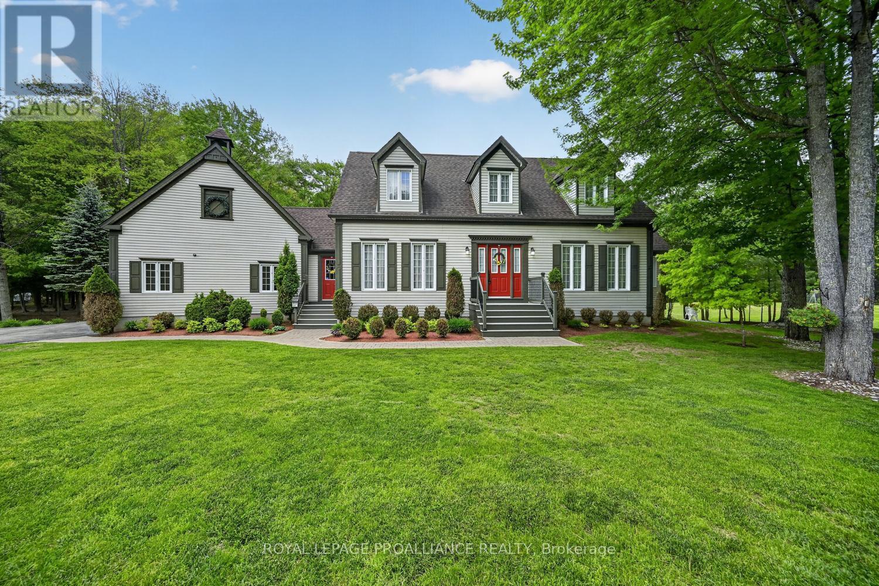
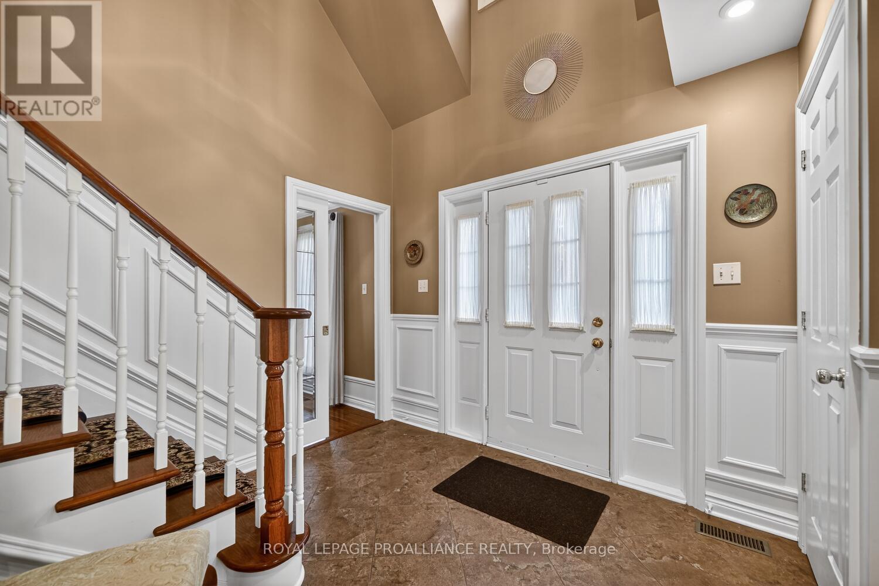
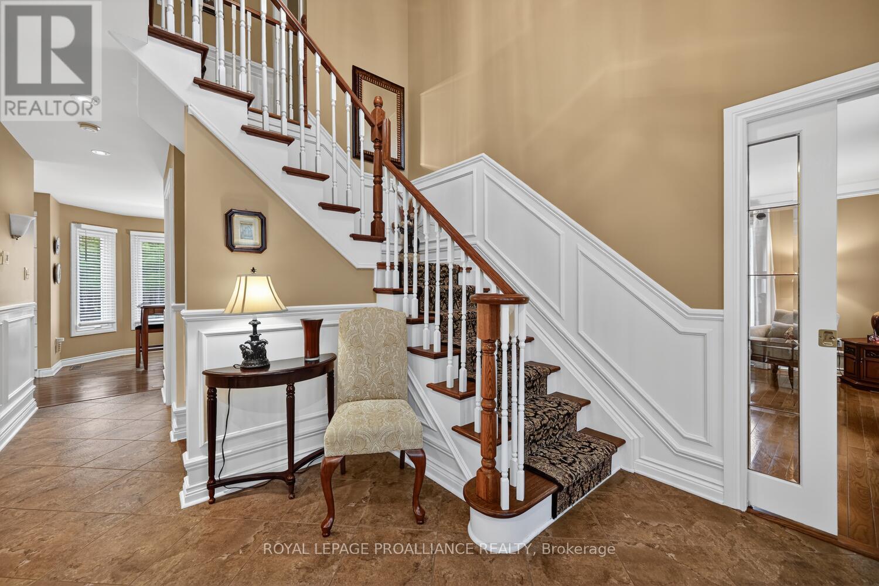
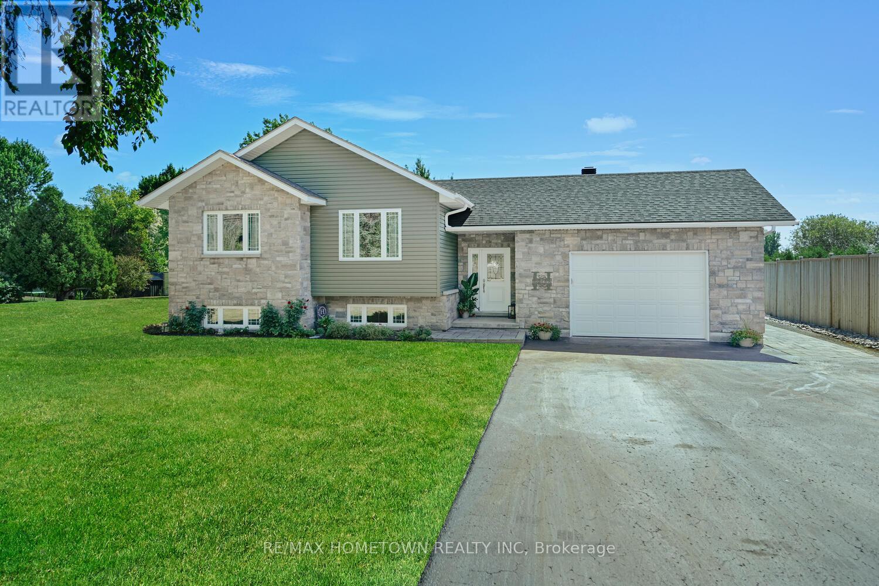
Lily Bay Drive North is an exclusive residential enclave of private executive homes located 5 minutes west of Brockville. This 3 bedroom, 3 bathroom home stands out as one of the most visually appealing in the development. Classic in style and design with soaring vaulted ceilings, angled tile floors in the entry way and centre hall plan provides a timeless rich ambiance. Thoughtfully planned with formal areas at the front of the home and the powder room, kitchen, breakfast nook, family and sunroom at the back overlooking the picturesque lawn and forest backdrop. Enjoy the backyard with tended trails meandering through the woods. The second level of the home provides 3 bedrooms and main 4 piece bath. The spacious primary bedroom has a 4 piece ensuite and large walk-in closet. The insulated and gas heated double car garage features an expansive loft which provides ample and easily accessed storage or could connect into the second level making additional second level living space if needed. The partially unfinished basement can easily be finished adding additional bedrooms and rec room living space. This spectacular 2 storey home will provide a lifetime of pleasurable living. Don't miss this opportunity. View soon and enjoy life at Lily Bay Drive North.
Map data © OpenStreetMap contributors
No open houses are scheduled for this home.
Can't make it? Request a private viewing.
| Foyer | Main level | 3 x 3.42 m |
| Primary Bedroom | Second level | 5.6 x 5.46 m |
| Bedroom 2 | Second level | 3.8 x 5.2 m |
| Bedroom 3 | Second level | 4.02 x 3 m |
| Bathroom | Second level | 2.35 x 3 m |
| Workshop | Basement | 3.78 x 3.88 m |
| Utility room | Basement | 4.62 x 3.86 m |
| Other | Basement | 15.12 x 4 m |
| Other | Basement | 4.16 x 3.88 m |
| Other | Basement | 2.27 x 3.88 m |
| Loft | Second level | 6.93 x 7.38 m |
| Living room | Main level | 4.4 x 4.06 m |
| Dining room | Main level | 4.21 x 4.06 m |
| Kitchen | Main level | 4.24 x 4 m |
| Eating area | Main level | 3 x 3.05 m |
| Family room | Main level | 5.02 x 4 m |
| Sunroom | Main level | 3.73 x 4.12 m |
| Partial bathroom | Main level | 1.56 x 1.52 m |
| Foyer | Main level | 2.81 x 3.16 m |
| Laundry room | Main level | 1.99 x 0.95 m |