 NewFor sale 45
$215,000
3 bed2 bath1,000 sq ft
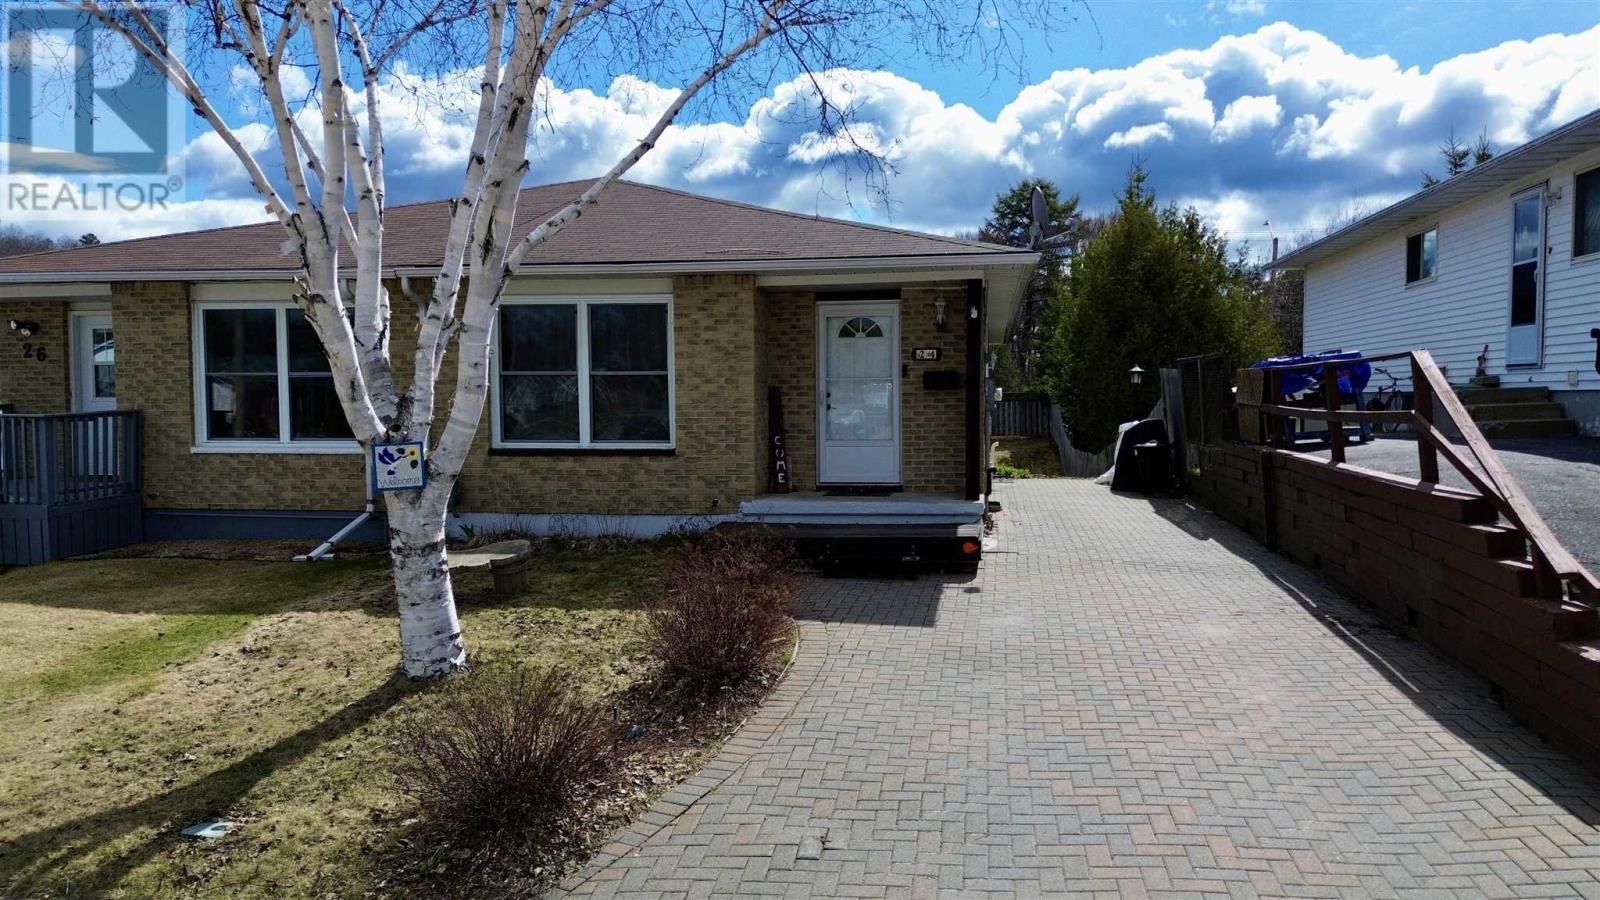
24 Mcquarrie Pl
Elliot Lake
5 days agoMLS® SM262838
Oak Realty Ltd.
114 Hirshhorn Ave
Elliot Lake, Ontario P5A1P4
For sale· Added
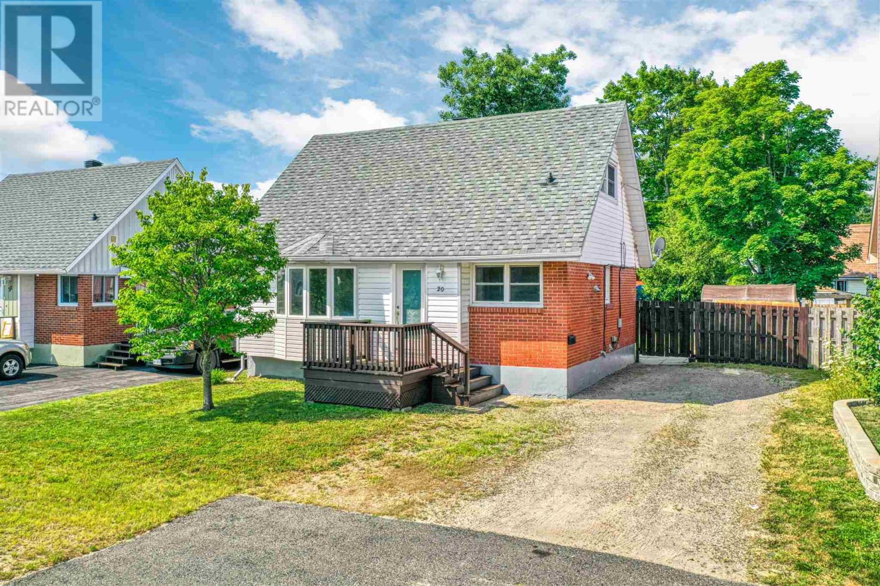
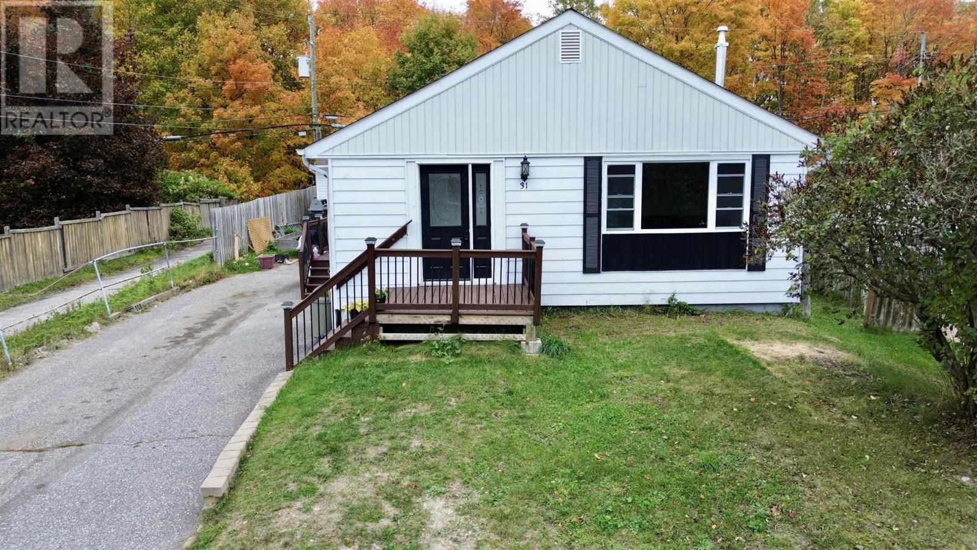
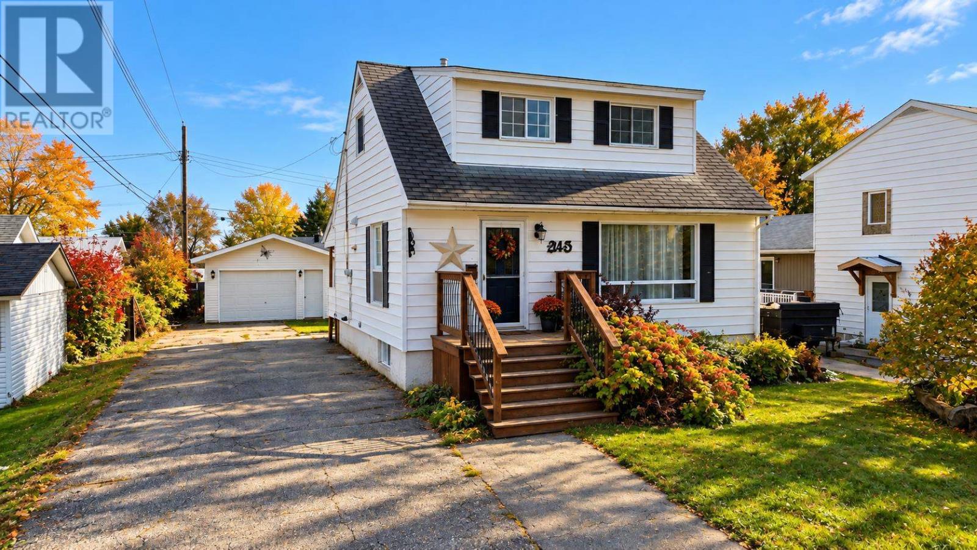
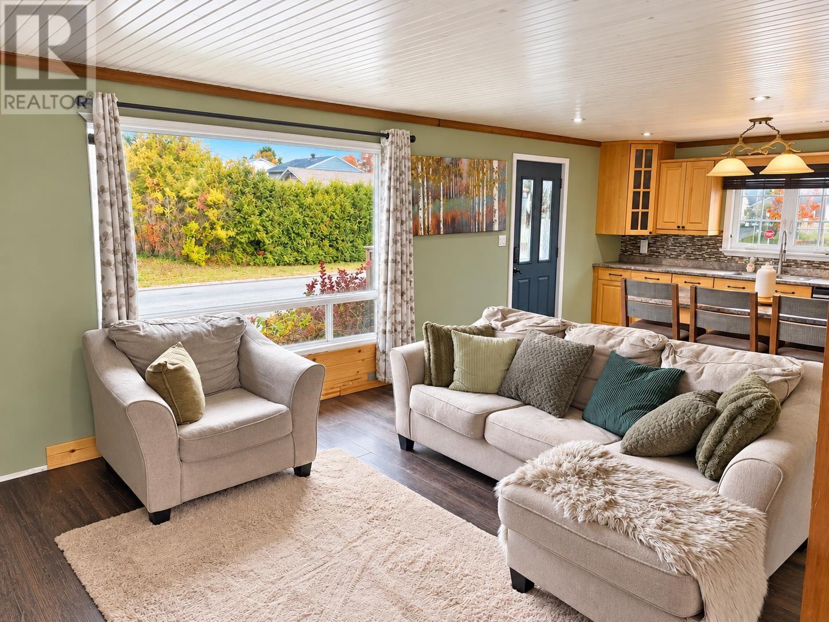
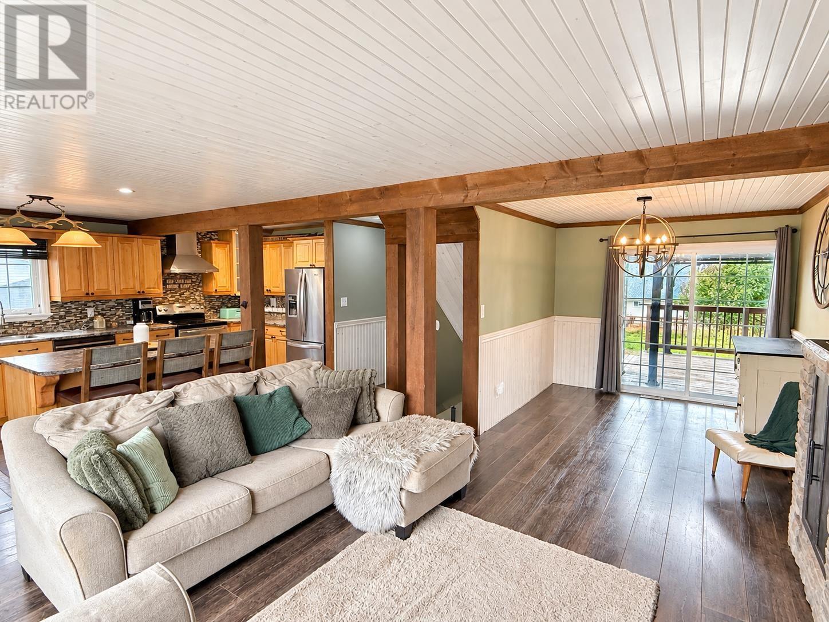
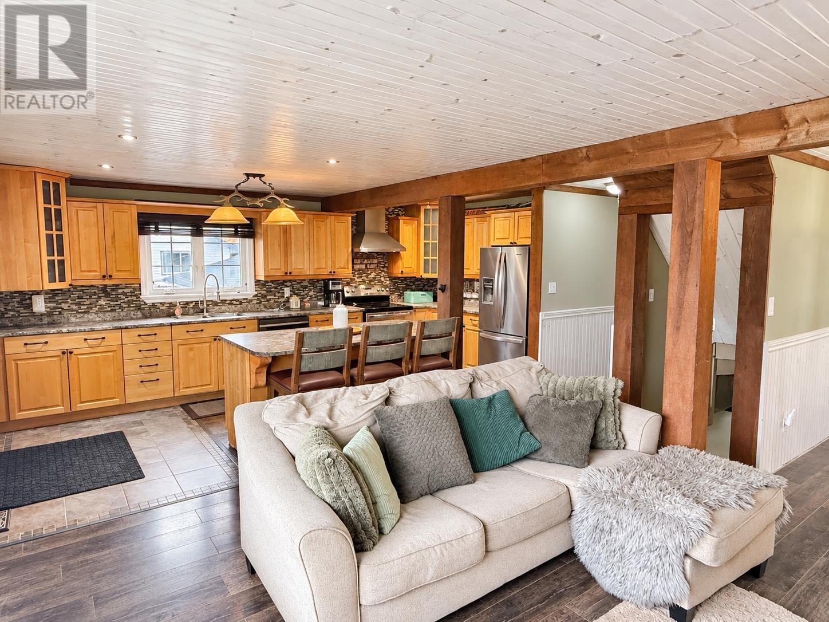
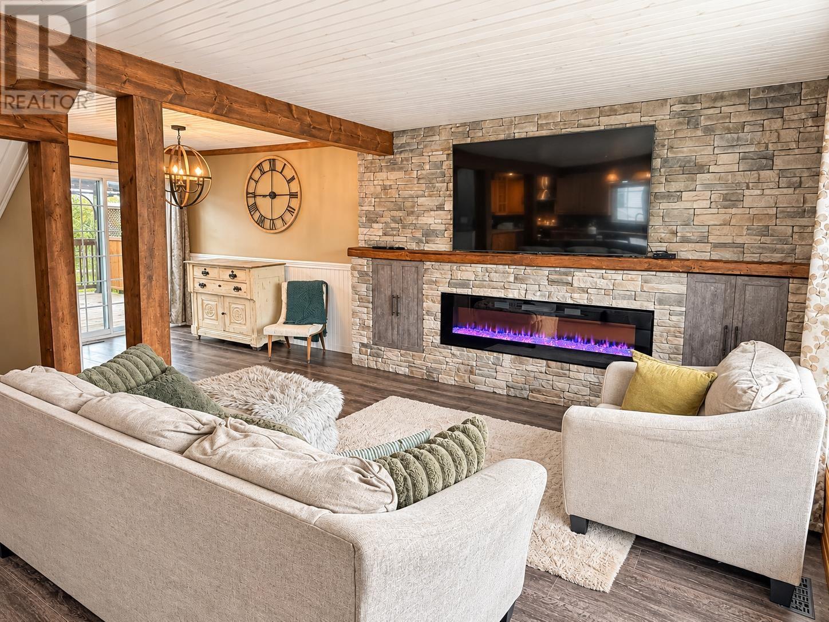
Perfect starter home! This lovely detached 1½-storey home offers an open-concept main level, with a traditional kitchen and island flowing into the living room, complete with a stunning fireplace feature wall. The separate dining room walks out to a private deck and gazebo—ideal for relaxing or entertaining. The home features two bedrooms, plus an additional bedroom in the lower level, 2 bathrooms,GFA heating, and central air conditioning. A detached garage and spacious driveway provide parking for up to five vehicles. The backyard hot tub, included as is, adds to this inviting family and social space. Call today to book your viewing!
Map data © OpenStreetMap contributors
No open houses are scheduled for this home.
Can't make it? Request a private viewing.
| Kitchen | Main level | 24.8 x 18.1 |
| Dining room | Main level | 9.0 x 8.8 |
| Foyer | Main level | 9.6 x 6.10 |
| Bathroom | Main level | 7 x 4.11 |
| Bedroom | Second level | 12.5 x 12.8 |
| Primary Bedroom | Second level | 15.11 x 12.2 |
| Bathroom | Basement | 5.9 x 4.5 |
| Laundry room | Basement | 15.6 x 6.1 |
| Bedroom | Basement | 14.6 x 11.3 |
| Family room | Basement | 22.7 x 9.0 |