 NewFor sale 45
$215,000
3 bed2 bath1,000 sq ft
24 Mcquarrie Pl
Elliot Lake
4 days agoMLS® SM262838
Oak Realty Ltd.
77 Hillside Dr S
Elliot Lake, Ontario P5A1M8
For sale· Added
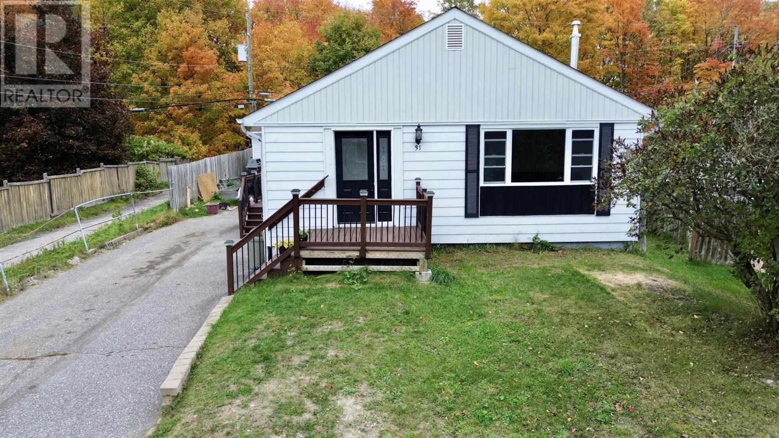
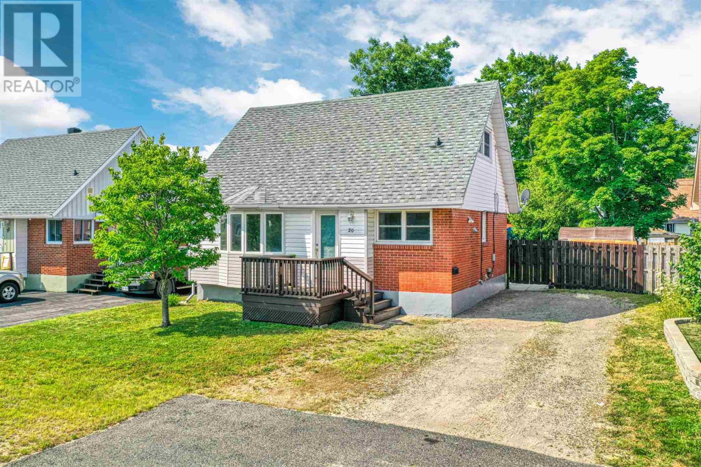
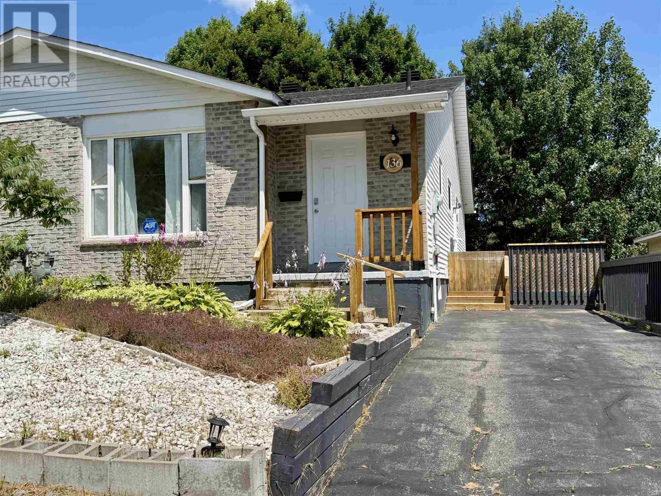
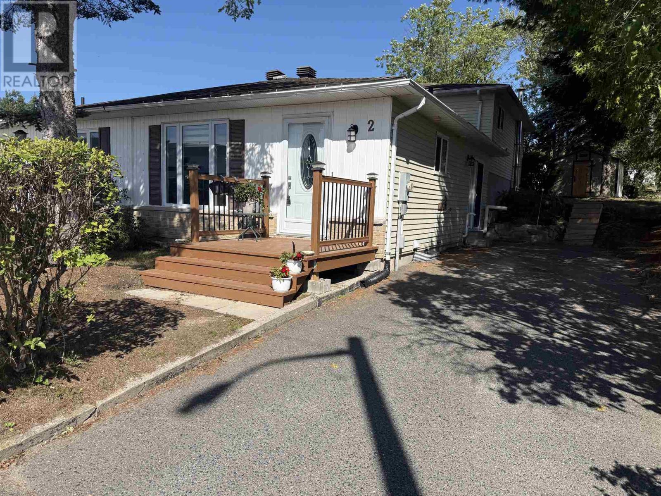
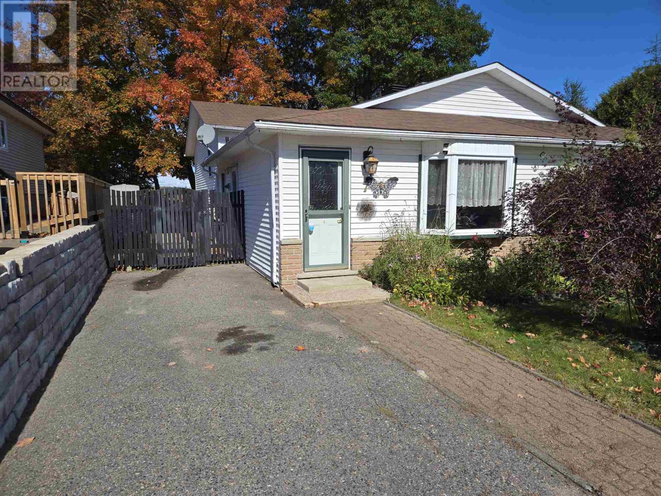
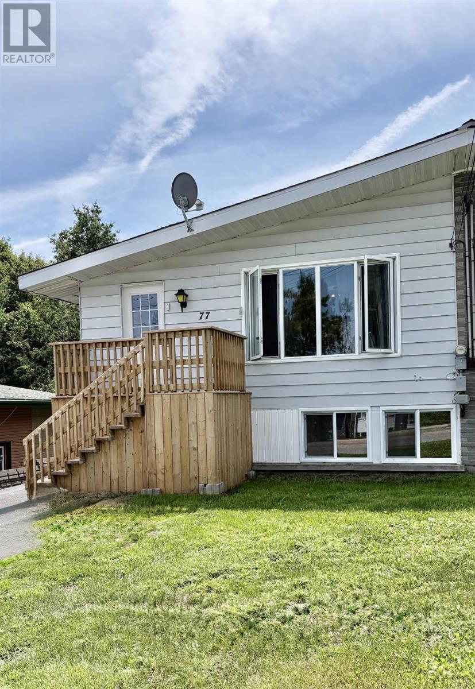
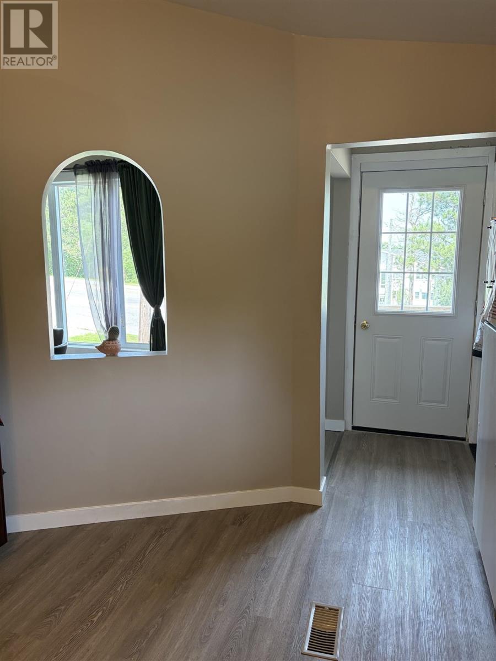
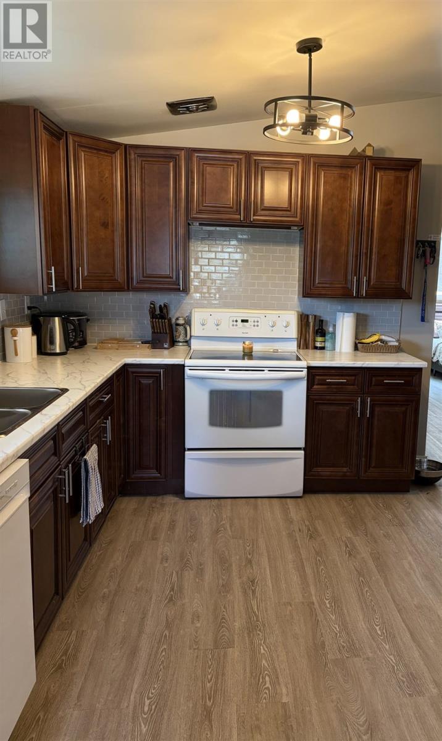
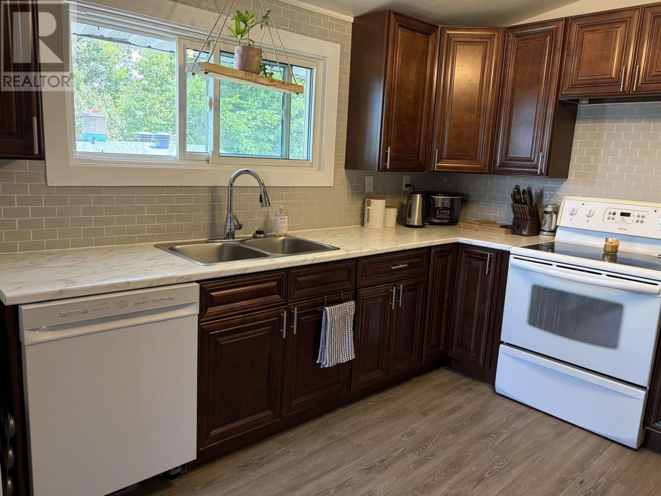
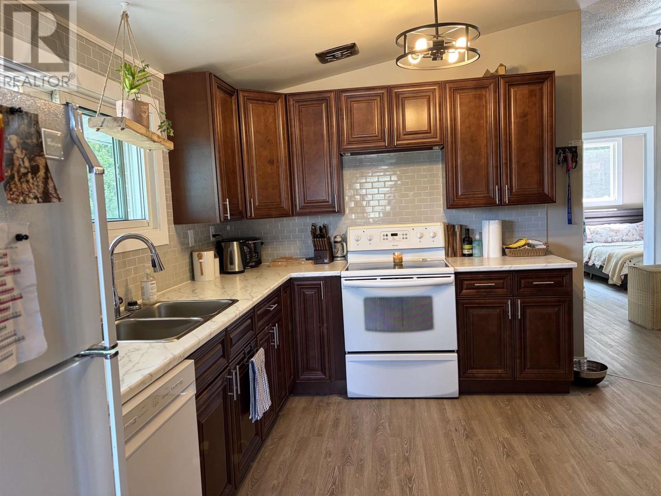
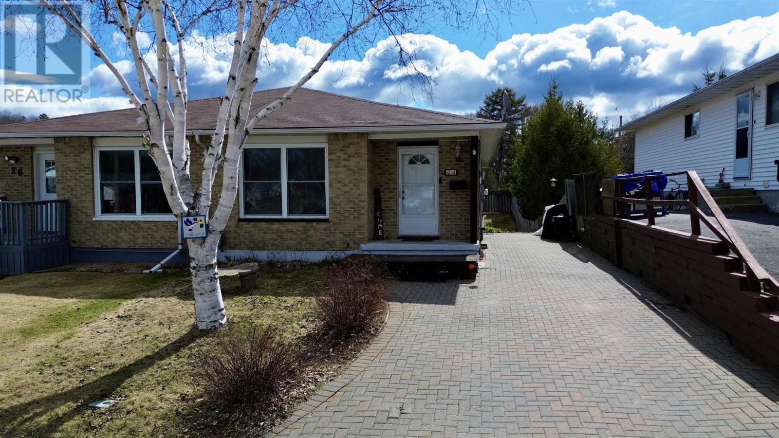
Bright and airy and move in ready best describes this updated 2+1 bedroom semi detached bungalow. Stunning kitchen cabinetry offers plenty of cupboards and workspace. Conveniently located within walking distance to the downtown core and other amenities. Updates include, front door (July 2025), shingles on house and garage new in 2024. Napleon gas forced air furnace installed in 2024. Both bathrooms renovated (2024). Newer flooring throughout. Driveway has plenty of parking for several vehicles and ALL your outdoor toys. Backs onto greenspace. Handy garage that you can pursue your hobbies in year round. This home does not disappoint—come see for yourself!
Map data © OpenStreetMap contributors
No open houses are scheduled for this home.
Can't make it? Request a private viewing.
| Sep 9, 2026 | $199,000 | ▼ $20,000 |
| Sep 4, 2026 | $219,000 | First recorded price |
Price changes since Sep 4, 2026.
| Kitchen | Main level | 11.4 x 12.10 |
| Living room | Main level | 18 x 10 |
| Bedroom | Main level | 11.8 x 9.1 |
| Primary Bedroom | Main level | 10.5 x 11 |
| Bedroom | Basement | 13.9 x 10.10 |
| Recreation room | Basement | 10 x 14.7 |