 NewFor sale 45
$215,000
3 bed2 bath1,000 sq ft
24 Mcquarrie Pl
Elliot Lake
4 days agoMLS® SM262838
Oak Realty Ltd.
20 Algom Rd
Elliot Lake, Ontario P5A1J4
For sale· Added
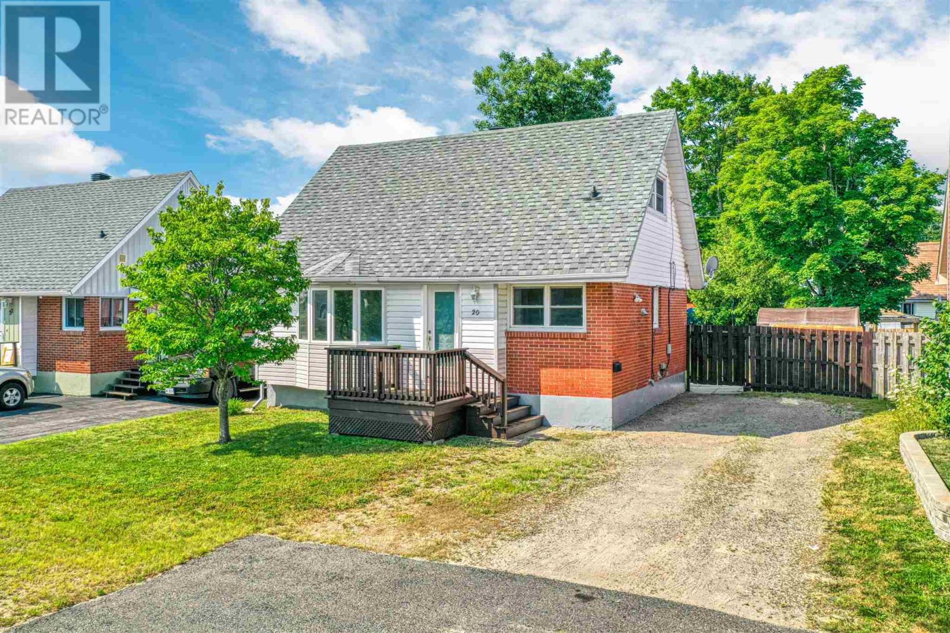
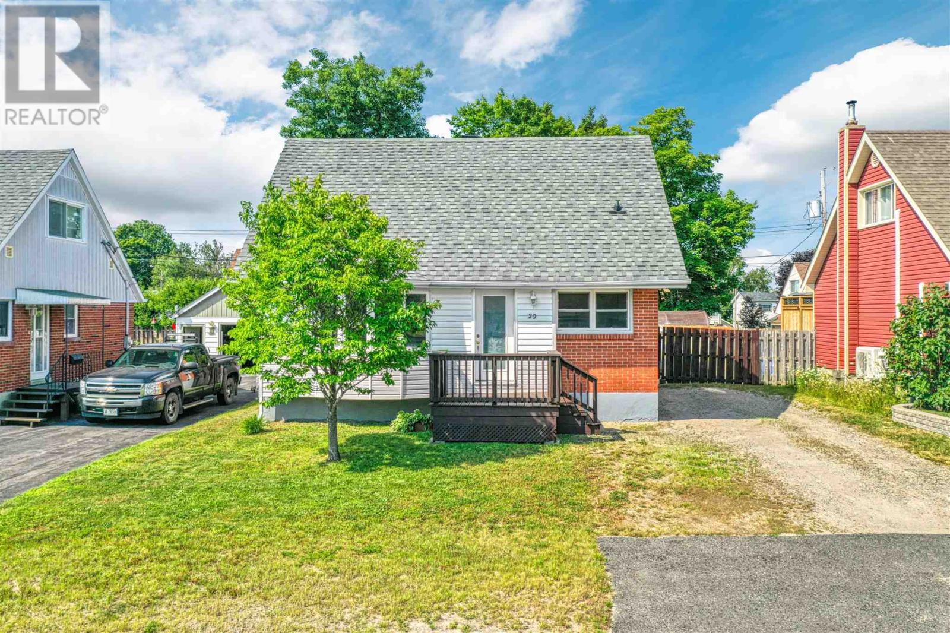
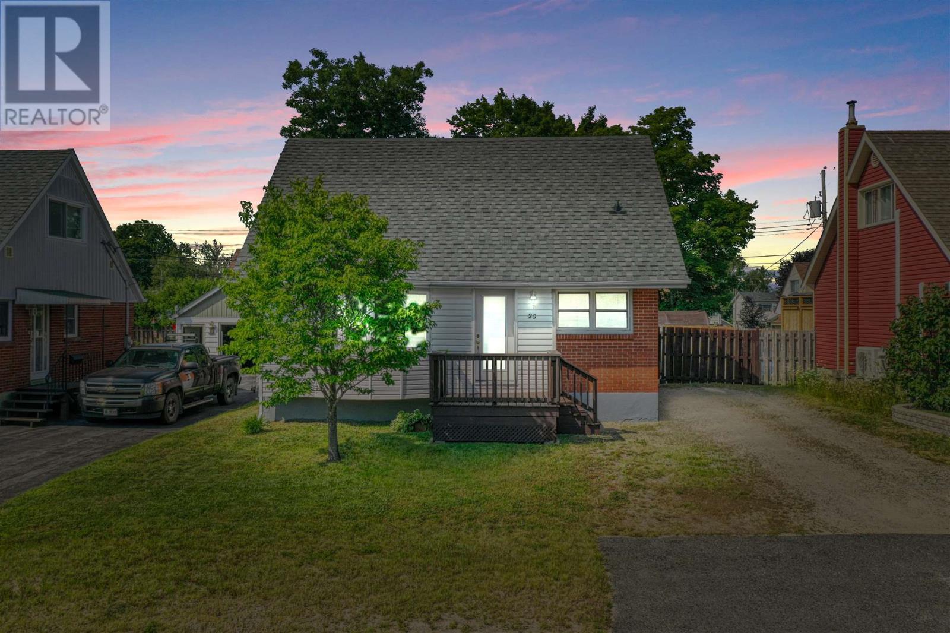
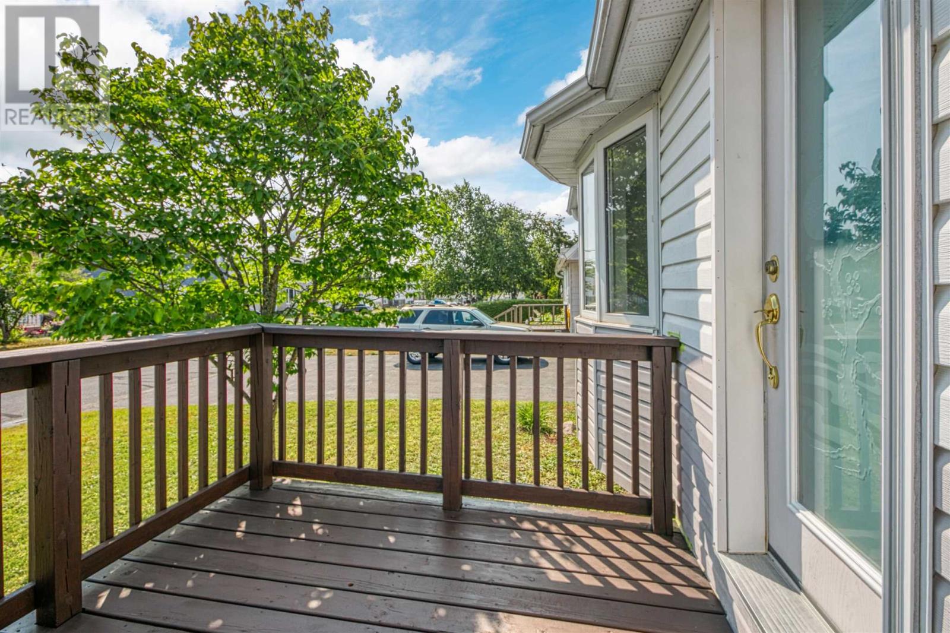
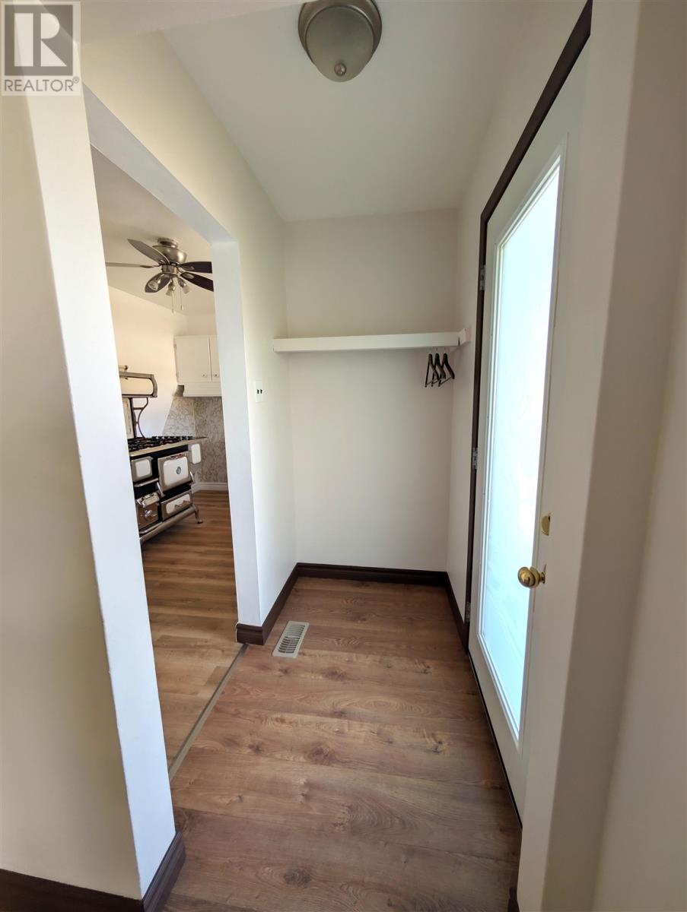
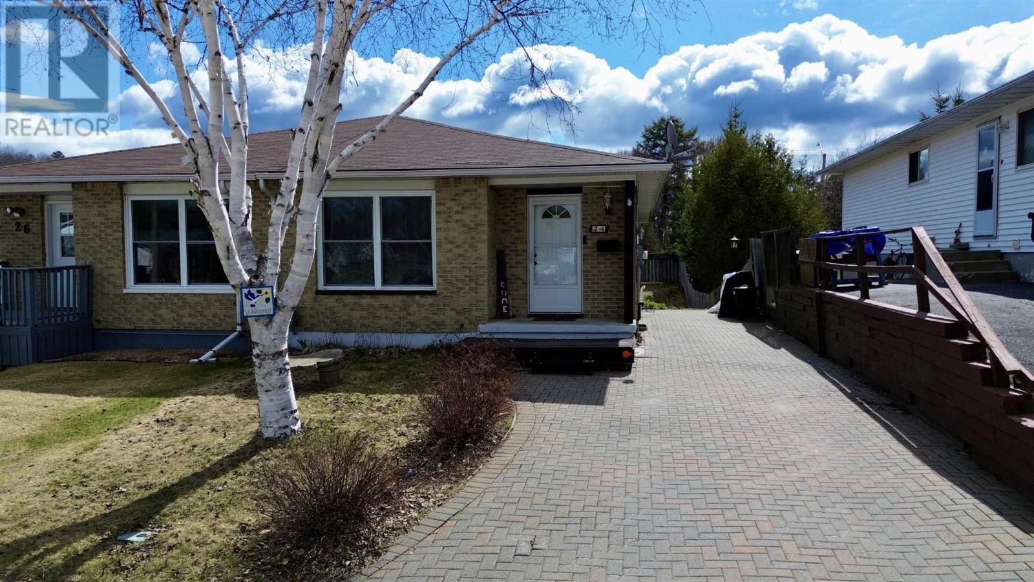
Cute as a button and completely move-in ready! Welcome to 20 Algom Rd, a charming 1.5-storey home blending classic character with modern updates that include Gas Forced Air Furnace, Hot Water on Demand and Shingles. Freshly painted top to bottom with brand-new flooring flowing seamlessly throughout the main level. The main floor features a large, bright bay window that floods the living space with natural light, along with a beautifully updated full bathroom. With 4 spacious bedrooms and 1.5 baths, this layout offers excellent flexibility for a family, guests, or a home office. Step outside to a fantastic, fully fenced flat yard—perfect for kids, pets, gardening, and summer gatherings. A truly delightful property that checks all the boxes. Don't miss out on this absolute gem—schedule your viewing today!
Map data © OpenStreetMap contributors
No open houses are scheduled for this home.
Can't make it? Request a private viewing.
| Oct 6, 2026 | $219,900 | ▼ $9,100 |
| Sep 10, 2026 | $229,000 | First recorded price |
Price changes since Sep 10, 2026.
| Living room | Main level | 14.05 x 12.55 |
| Kitchen | Main level | 12.58 x 6.43 |
| Bathroom | Main level | 4.99 x 6.67 |
| Dining room | Main level | 10.39 x 8.32 |
| Bedroom | Main level | 9.23 x 11.75 |
| Bedroom | Second level | 13.07 x 9.71 |
| Bedroom | Second level | 10.68 x 13.04 |
| Kitchen | Basement | 9.51 x 7.40 |
| Bedroom | Basement | 9.41 x 10.26 |
| Bathroom | Basement | 10.13 x 10.61 |
| Recreation room | Basement | 8.92 x 15.85 |