 For sale 41
$199,000
2+1 bed2 bath980 sq ft
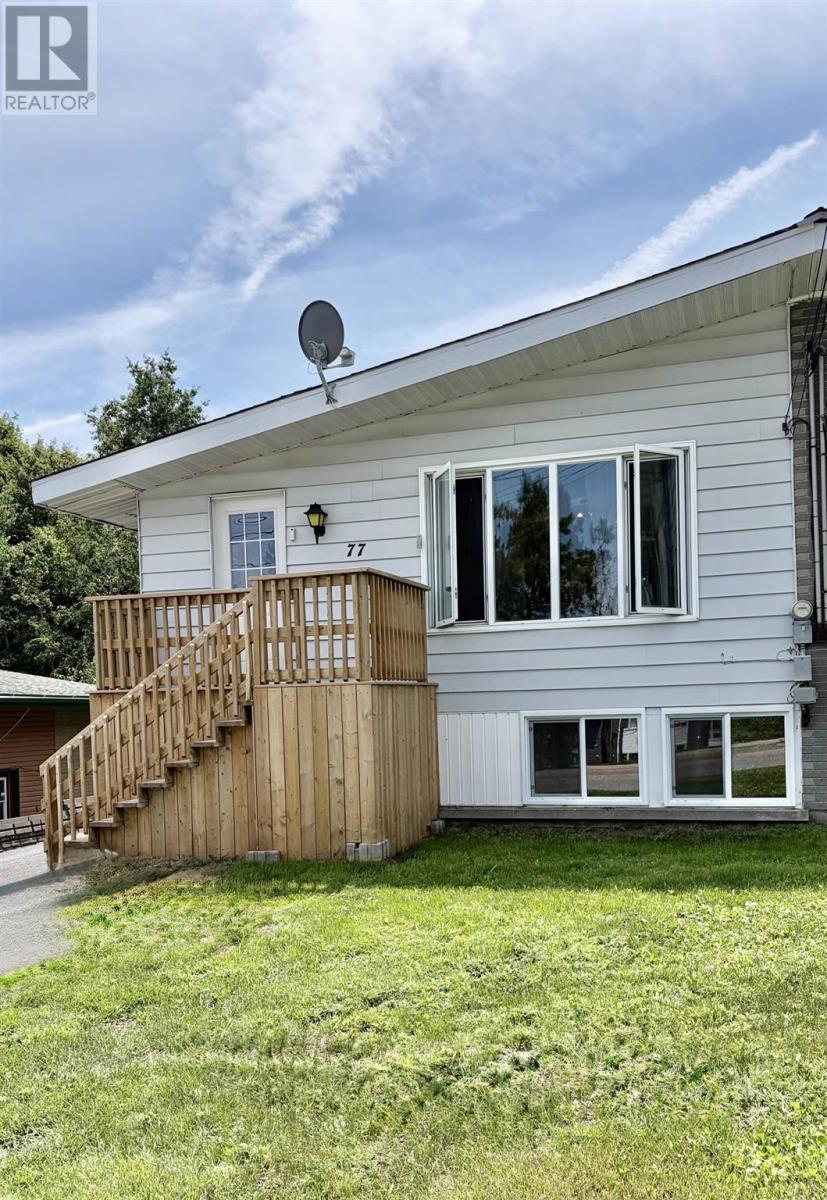
77 Hillside Dr S
Elliot Lake
3 months agoMLS® SM261741
Royal LePage® Mid North Realty Elliot Lake
21 Laprairie Cres
Elliot Lake, Ontario P5A3B7
For sale· Added
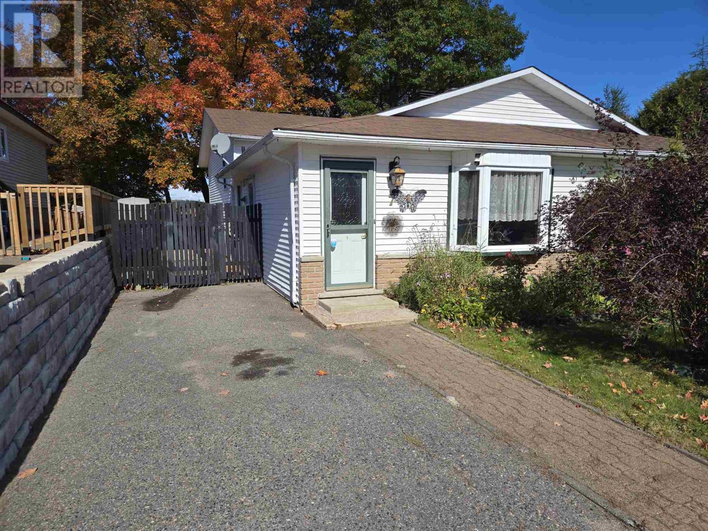
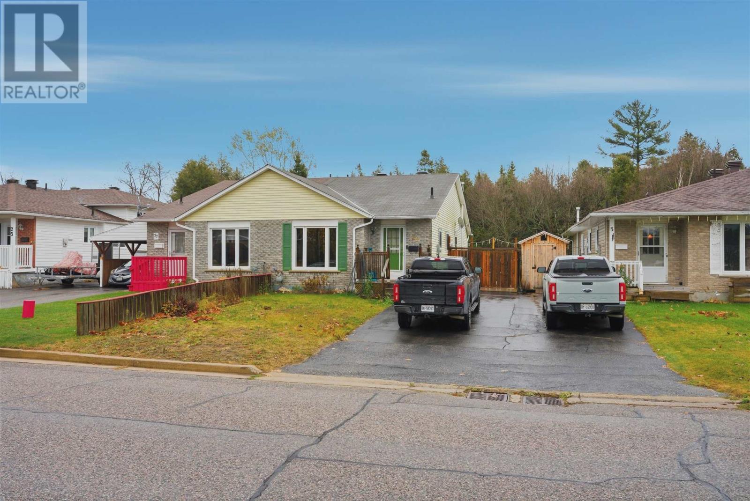
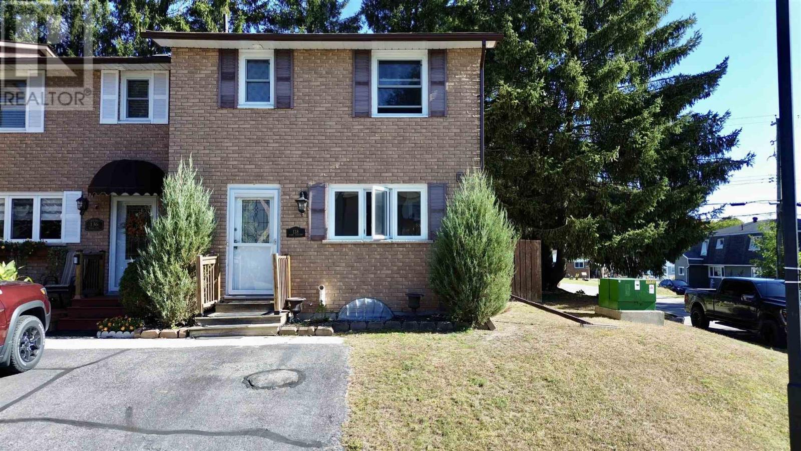
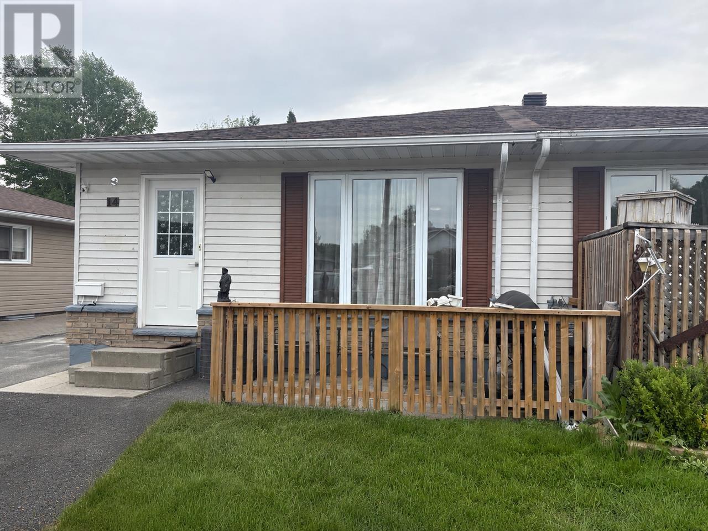
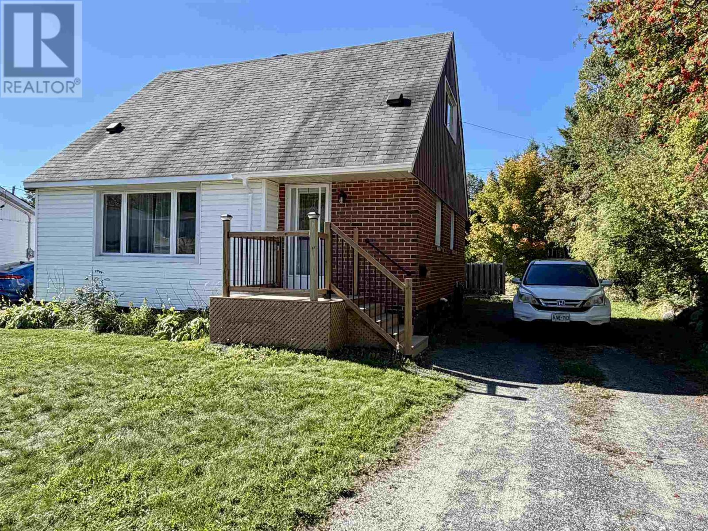
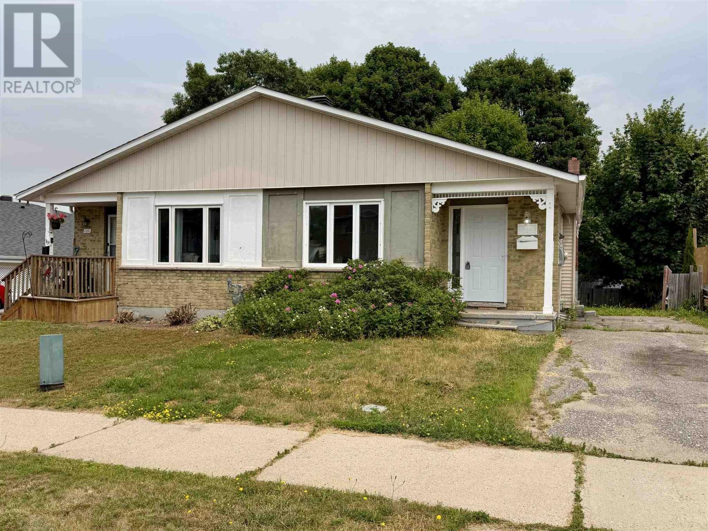
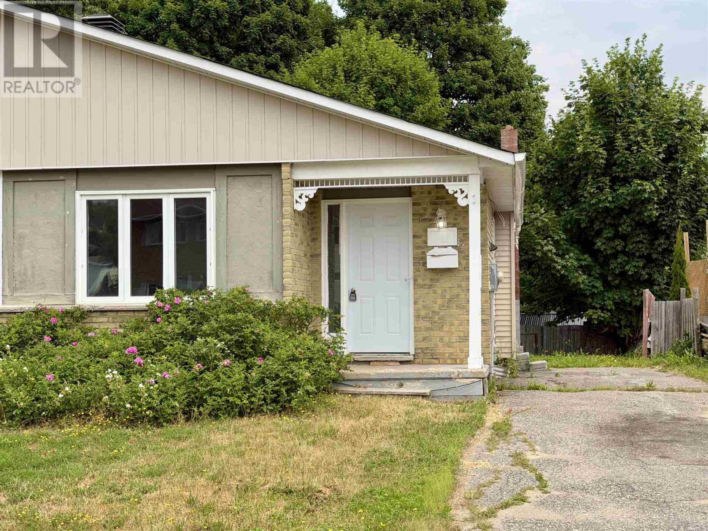
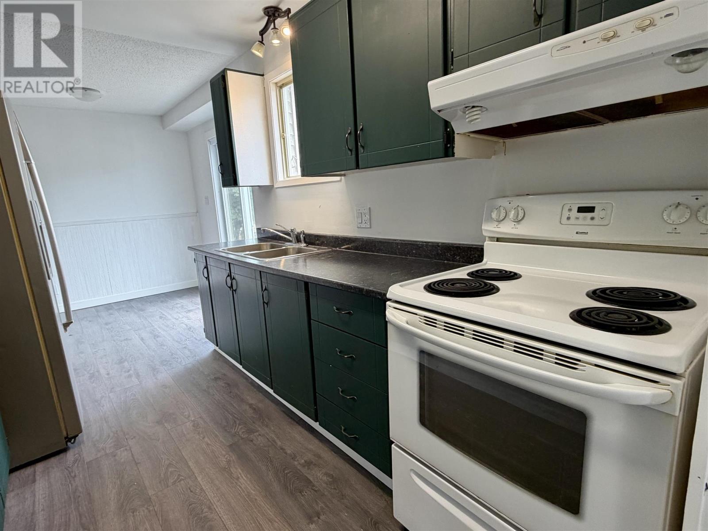
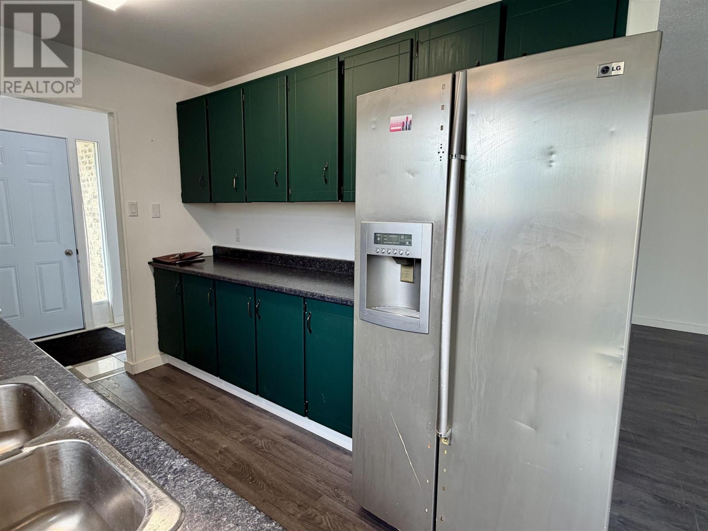
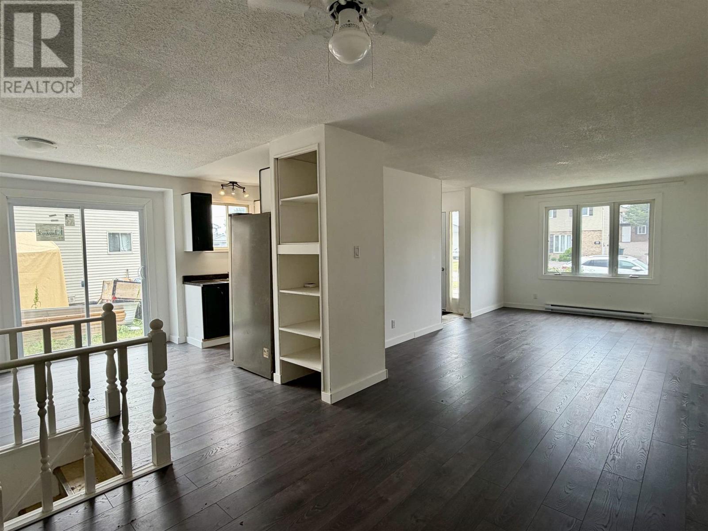
Discover the potential of this spacious 3-bedroom, 1.5-bath 4-level backsplit, ideally situated on a quiet, desirable street within a newer subdivision. The bright main level features a functional galley kitchen and a generous living/dining area with large windows and a convenient side walk-out, while the upper level hosts three comfortable bedrooms and a full 4-piece bath. With a massive recreation room on the first basement level, a 2-piece bath, and two additional lower-level bonus rooms perfect for a home office or gym, this home offers incredible flexible living space. Though it awaits your personal touch to shine, this is a fantastic opportunity to own a well-laid-out home in a prime location—don't miss your chance to schedule a private showing today!
Map data © OpenStreetMap contributors
No open houses are scheduled for this home.
Can't make it? Request a private viewing.
| Foyer | Main level | 7'8 x 9 |
| Kitchen | Main level | 18'7 x 7'9 |
| Living room/Dining room | Main level | 27'10 x 11'2 |
| Bedroom | Second level | 12'2 x 9'1 |
| Primary Bedroom | Second level | 13'2 x 9'11 |
| Bedroom | Second level | 9'8 x 8'3 |
| Bathroom | Second level | 9'4 x 5'4 |
| Recreation room | Basement | 23'6 x 18'2 |
| Bathroom | Basement | 5'6 x 3'8 |
| Bonus Room | Sub-basement | 9'10 x 6'1 |
| Bonus Room | Sub-basement | 8'10 x 8'10 |
| Laundry room | Sub-basement | 18'11 x 17' |