 NewFor sale 45
$215,000
3 bed2 bath1,000 sq ft
24 Mcquarrie Pl
Elliot Lake
4 days agoMLS® SM262838
Oak Realty Ltd.
135 Dieppe Ave
Elliot Lake, Ontario P5A1H6
For sale· Added
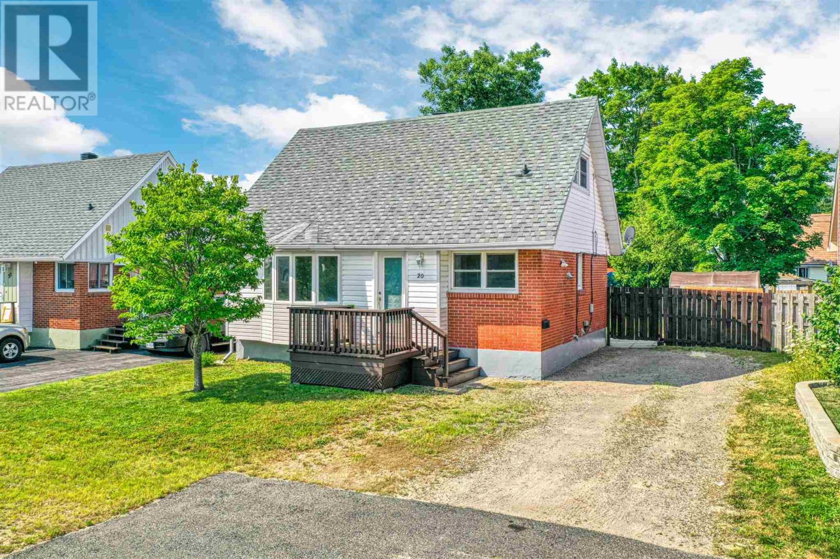
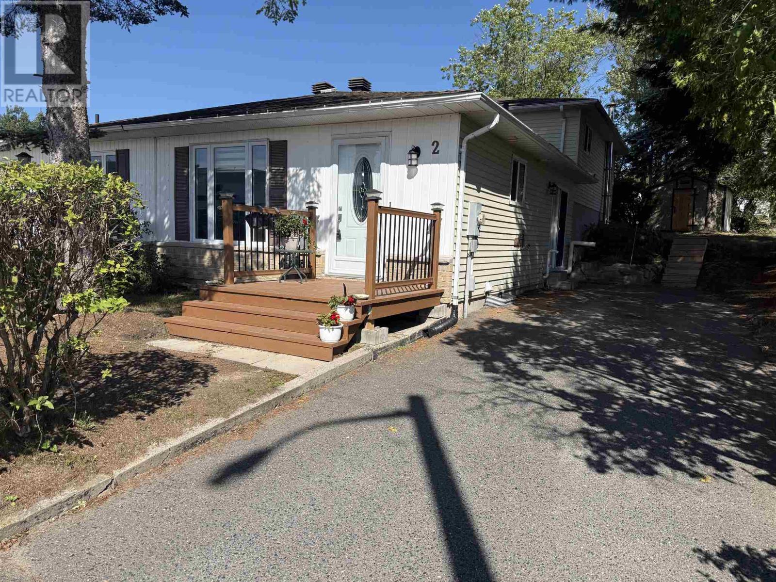
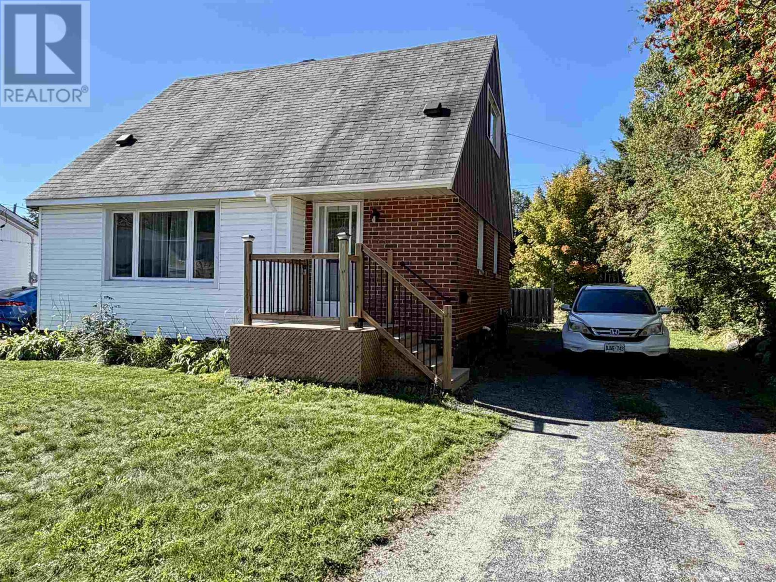
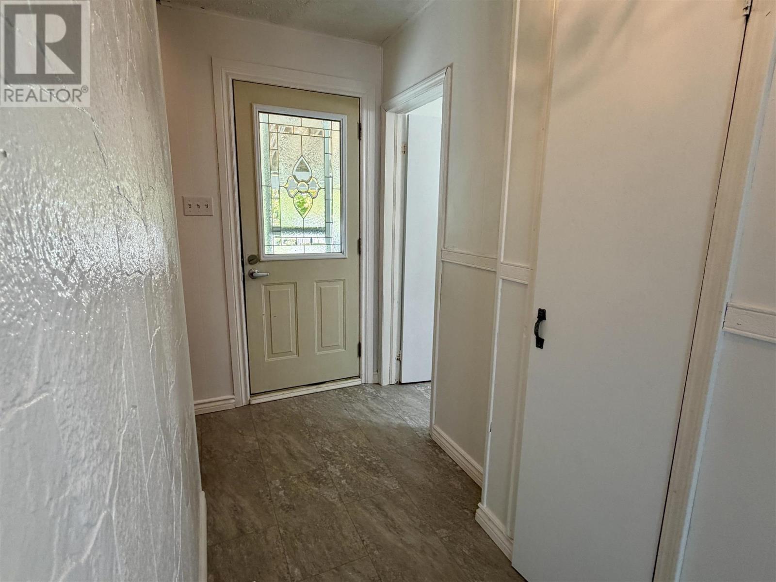
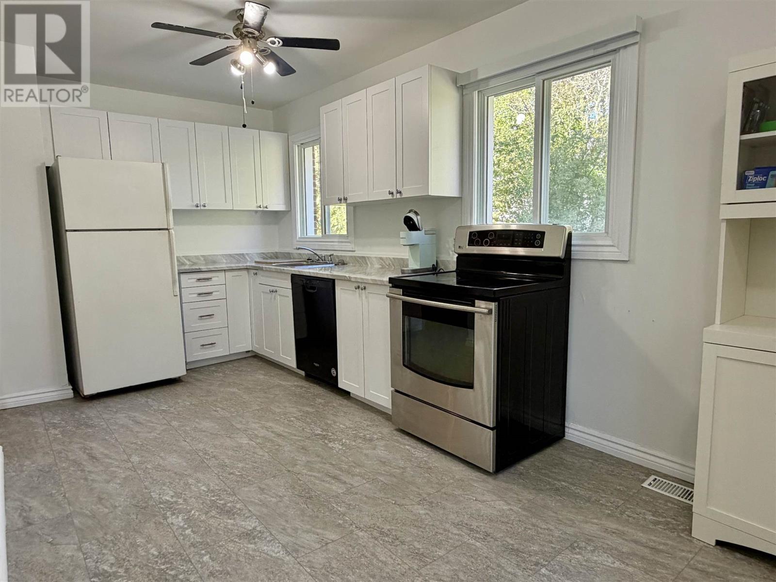
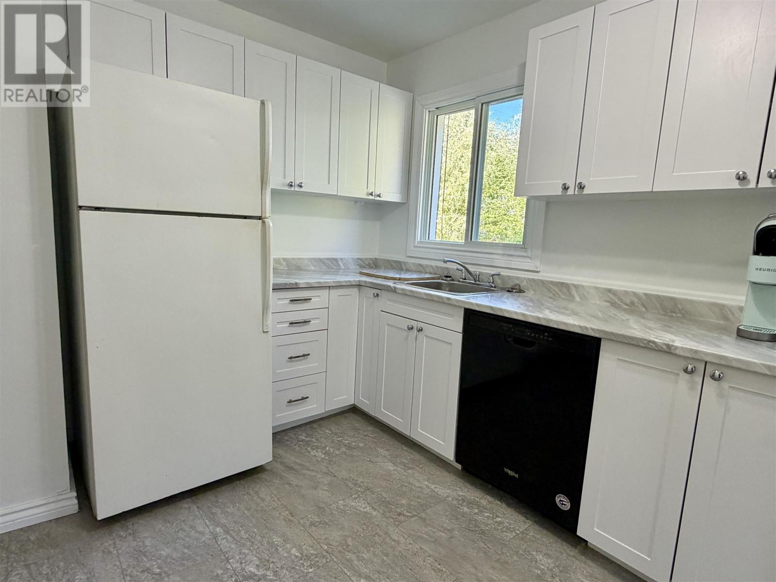
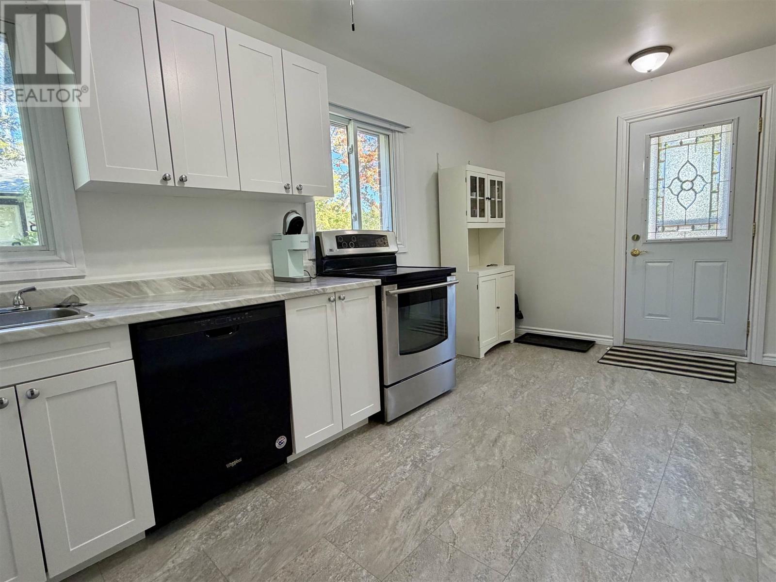
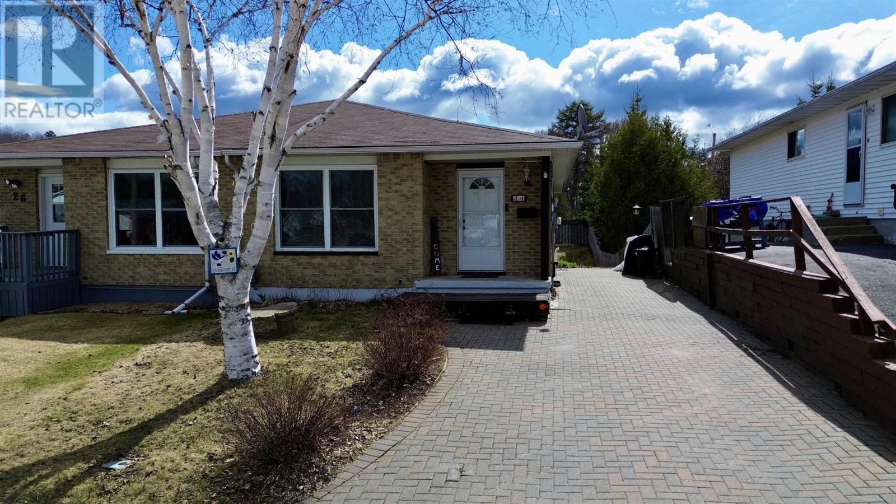
Located in the heart of Elliot Lake, this charming detached 1 ½-story home seamlessly combines thoughtful modern upgrades with fantastic future potential. The bright main floor welcomes you with a freshly painted layout featuring a spacious family room, a cozy bedroom, a beautifully renovated bathroom (2025), and a stunning eat-in kitchen upgraded in 2026 with new cupboards and countertops. Upstairs, two additional bedrooms boast larger-than-average windows that flood the rooms with natural light. Exceptional capital improvements provide true peace of mind, including new front and back steps (2023), and the removal of the old chimney. Outdoors, you'll find a spacious backyard with an attached veranda that is perfect for entertaining family and friends. Complete with an unfinished basement ready for your custom finishing touch, this move-in ready property offers the ideal blend of modern comfort and lasting convenience. Call today for a private viewing!
Map data © OpenStreetMap contributors
No open houses are scheduled for this home.
Can't make it? Request a private viewing.
| Bathroom | Main level | 5' x 7'8" |
| Bedroom | Main level | 11'4" x 9'7" |
| Kitchen | Main level | 17'4" x 8'3" |
| Living room | Main level | 12'11" x 17'3" |
| Bedroom | Second level | 12'11" x 12'10" |
| Primary Bedroom | Second level | 13' x 10'1" |
| Other | Basement | 22'5" x 26' |