 NewFor sale 45
$215,000
3 bed2 bath1,000 sq ft
24 Mcquarrie Pl
Elliot Lake
4 days agoMLS® SM262838
Oak Realty Ltd.
136 Frobel Dr
Elliot Lake, Ontario P5A3A2
For sale· Added
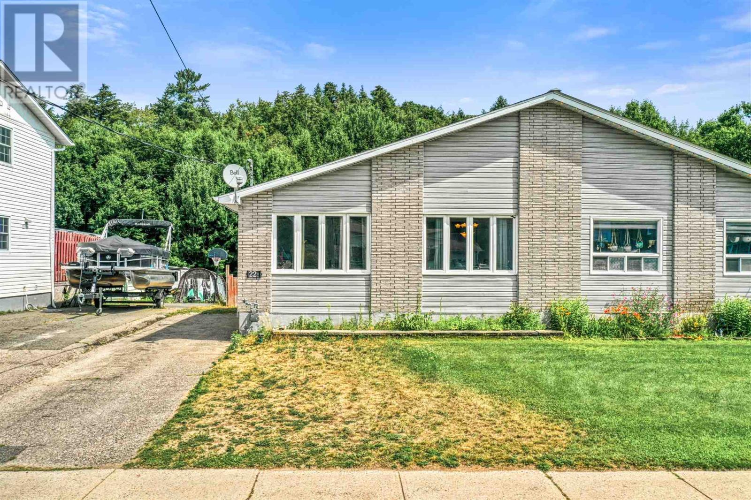
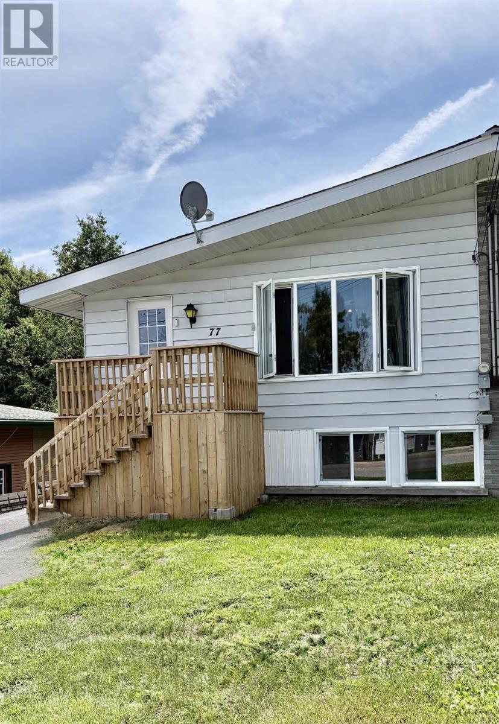
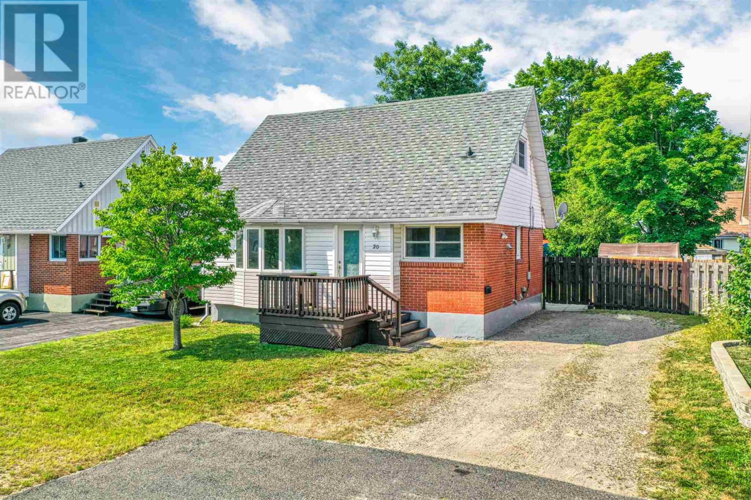
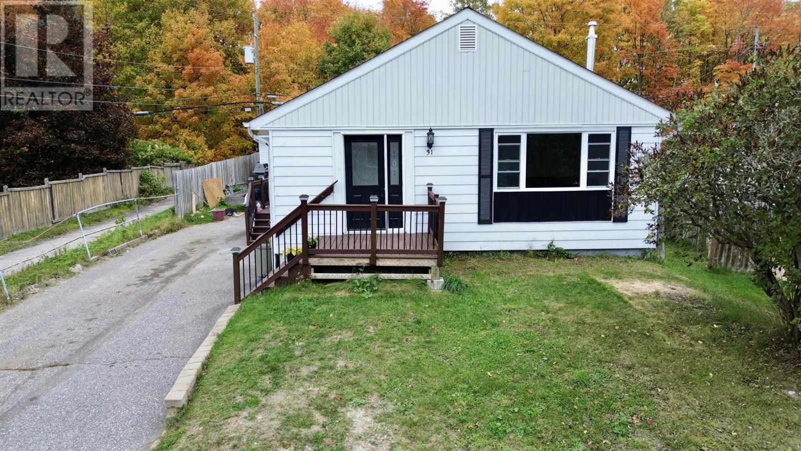
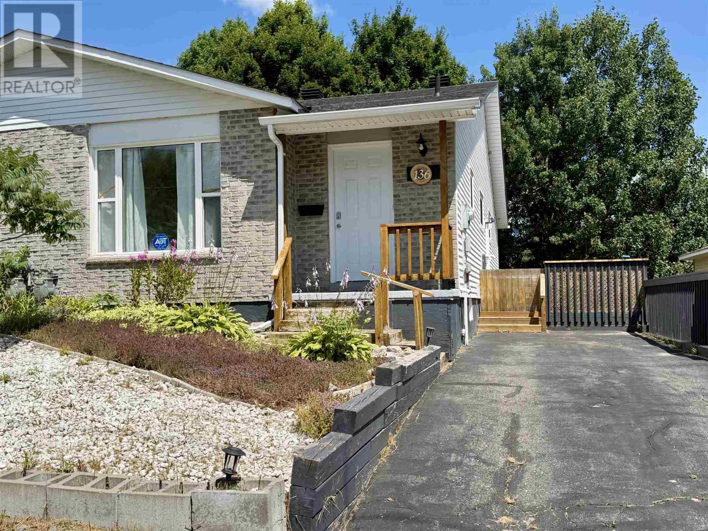
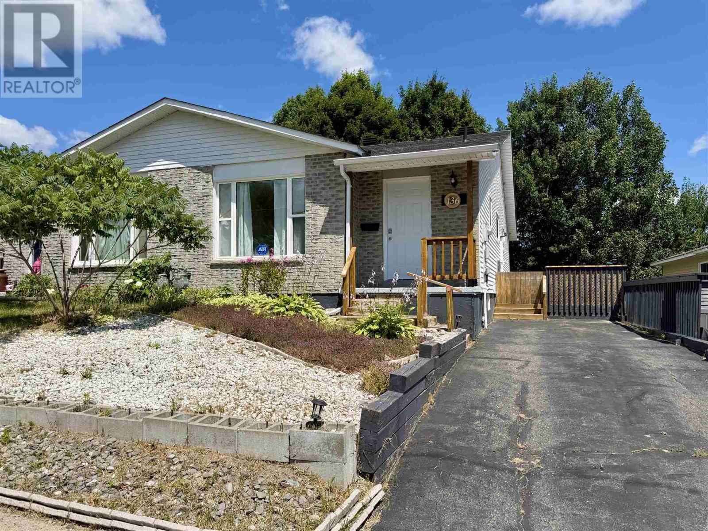
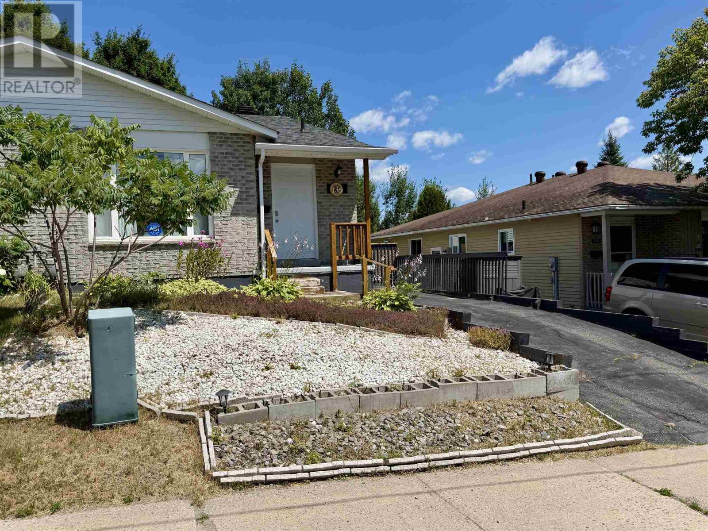
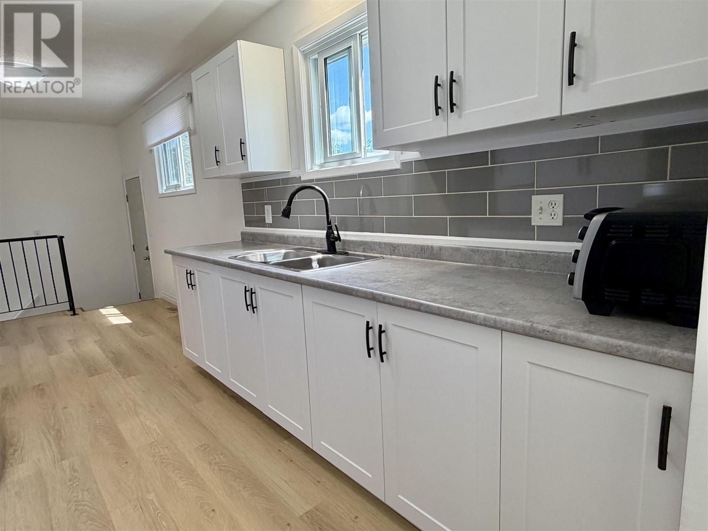
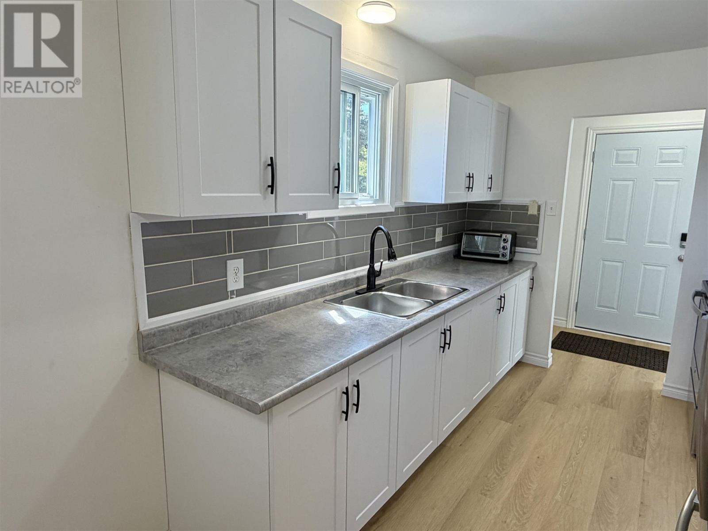
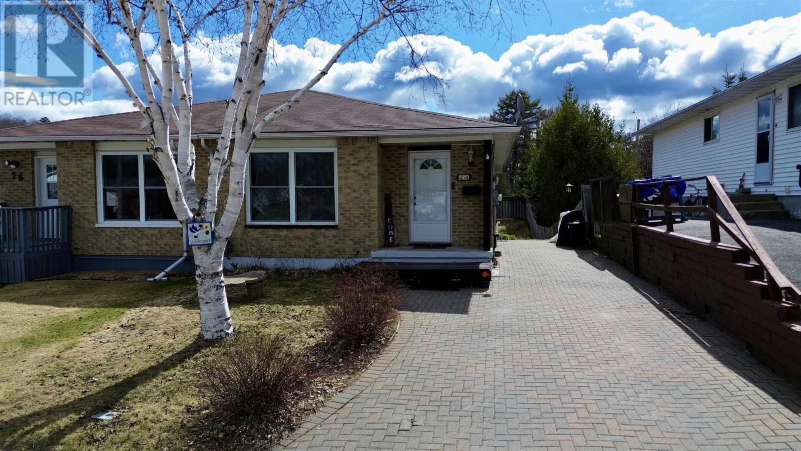
Discover the exceptional value of this move-in-ready, semi-detached bungalow, nestled in a sought-after, newer subdivision of Elliot Lake. Boasting a thoughtful layout, this 3-bedroom, 1.5-bath home showcases numerous modern upgrades, including sleek luxury vinyl flooring throughout the main level, new kitchen cabinetry, and an updated vanity in the upper bathroom as well as so much more. The main floor features a practical galley kitchen with a bright dinette that walks out to a side deck, complemented by three generously sized bedrooms as well as a full bathroom. The partially finished lower level offers even more potential, featuring a spacious rec room warmed by a gas fireplace, a convenient walk-out to a private backyard, laundry facilities, and a 2-piece bath. This property offers an inviting lifestyle—schedule your private showing today to experience all this home has to offer.
Map data © OpenStreetMap contributors
No open houses are scheduled for this home.
Can't make it? Request a private viewing.
| Living room | Main level | 11' X 17'2'' |
| Kitchen | Main level | 10'1'' X 13'4'' |
| Dining room | Main level | 9' X9'7'' |
| Dining nook | Main level | 10'1'' X 6'1'' |
| Primary Bedroom | Main level | 10'1'' X 14'7'' |
| Bedroom | Main level | 10'1'' X 7'11'' |
| Bedroom | Main level | 8'1'' X 14'8'' |
| Bathroom | Main level | 5' X 8'4'' |
| Workshop | Basement | 7'11'' X 13'1'' |
| Bathroom | Basement | 5'11'' X 8'9'' |