 NewFor sale 45
$215,000
3 bed2 bath1,000 sq ft
24 Mcquarrie Pl
Elliot Lake
4 days agoMLS® SM262838
Oak Realty Ltd.
74 Frame Cres
Elliot Lake, Ontario P5A2S5
For sale· Added
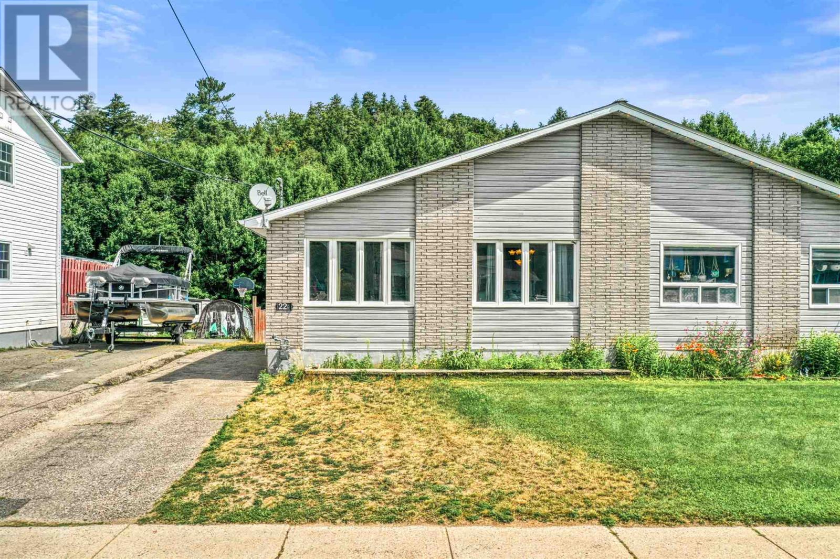
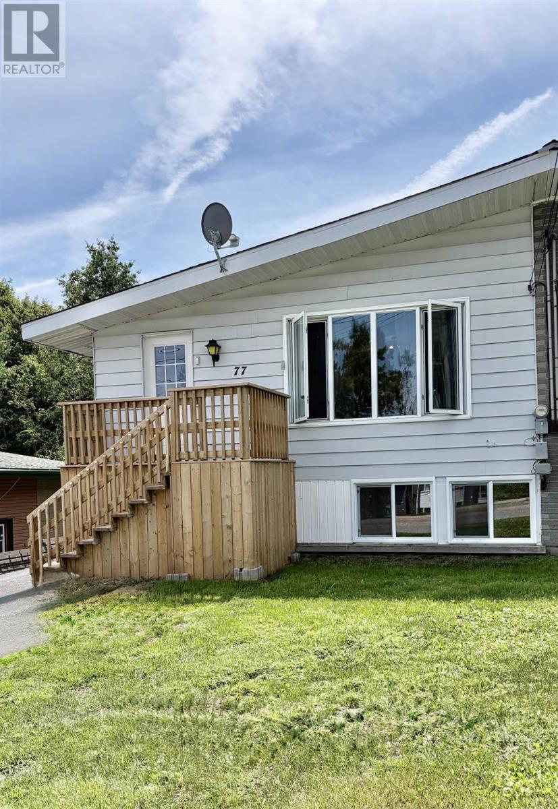
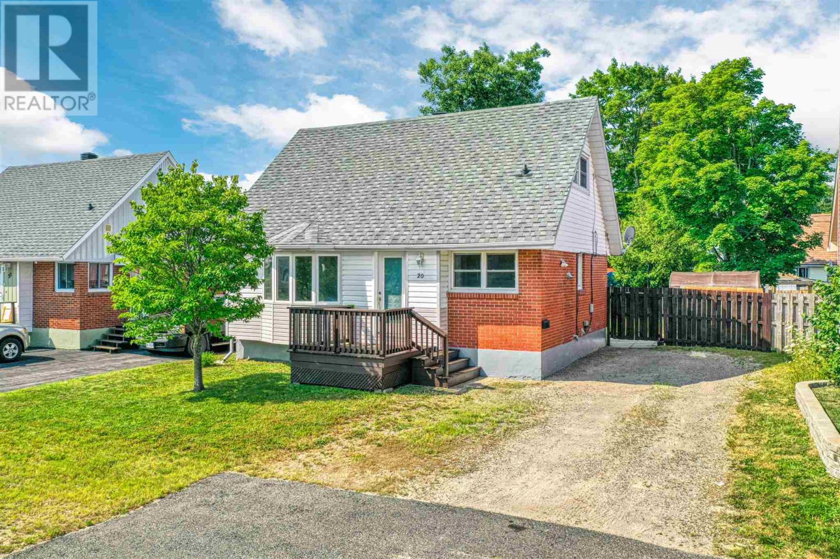
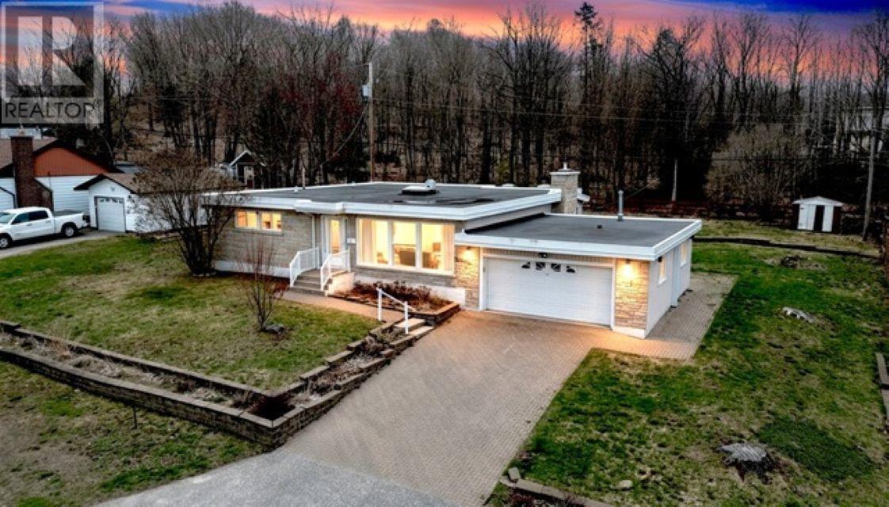
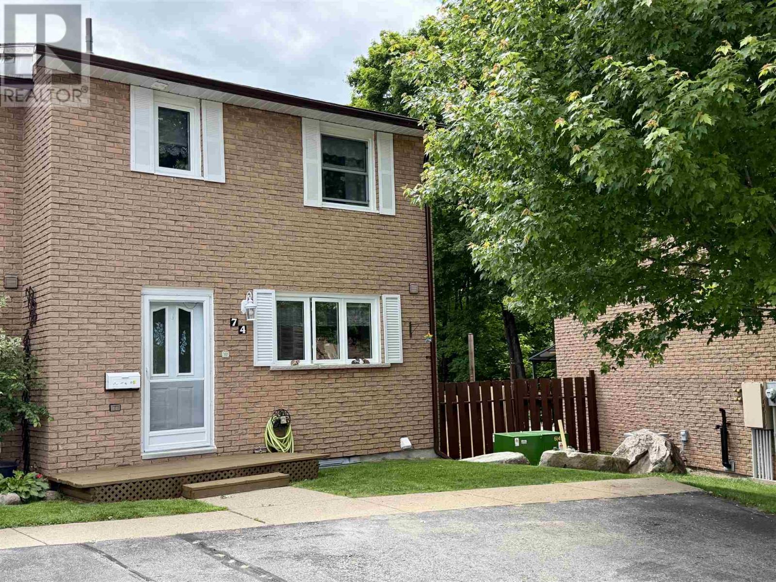
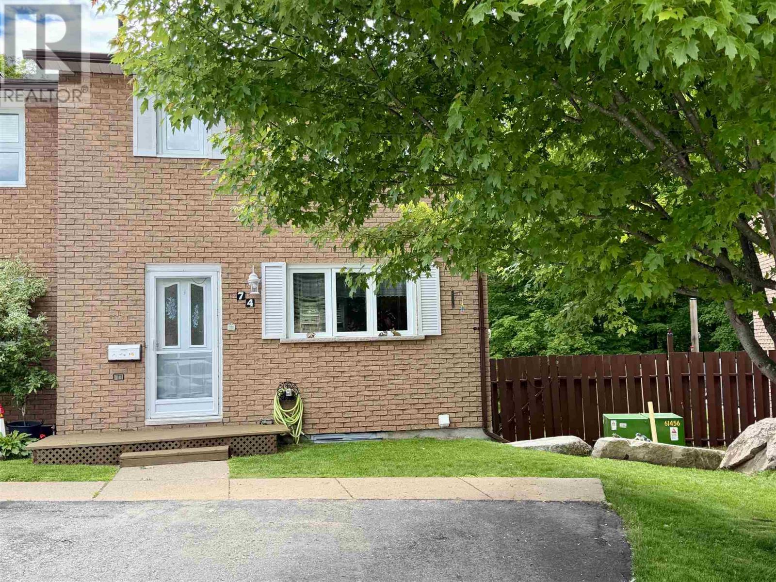
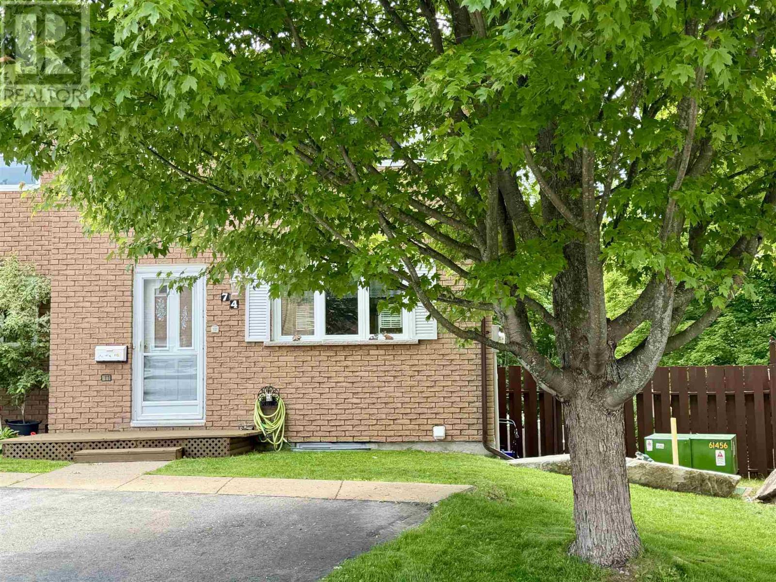
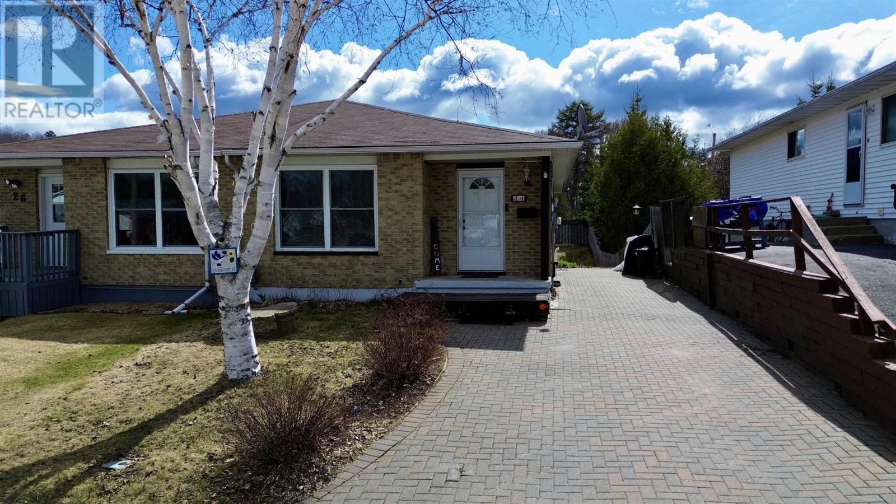
Experience the perfect blend of serenity and adventure in this stunning end-unit condo townhouse, ideally situated with a private backyard that backs directly onto lush forest and provides seamless access to endless miles of hiking, ATV, and snowmobile trails leading to countless lakes. Inside, the main floor delights with a bright, open-concept living and dining area highlighted by massive windows, while the second level—conveniently accessible via an electric chairlift—houses three spacious bedrooms and a full 4-piece bath. The walk-out basement adds incredible value with a generous rec room, a versatile bonus room, and a convenient 2-piece bathroom, all flowing out onto a large deck where you can immerse yourself in the tranquil woodland views.
Map data © OpenStreetMap contributors
No open houses are scheduled for this home.
Can't make it? Request a private viewing.
| Dining room | Main level | 14'8" x 6'2" |
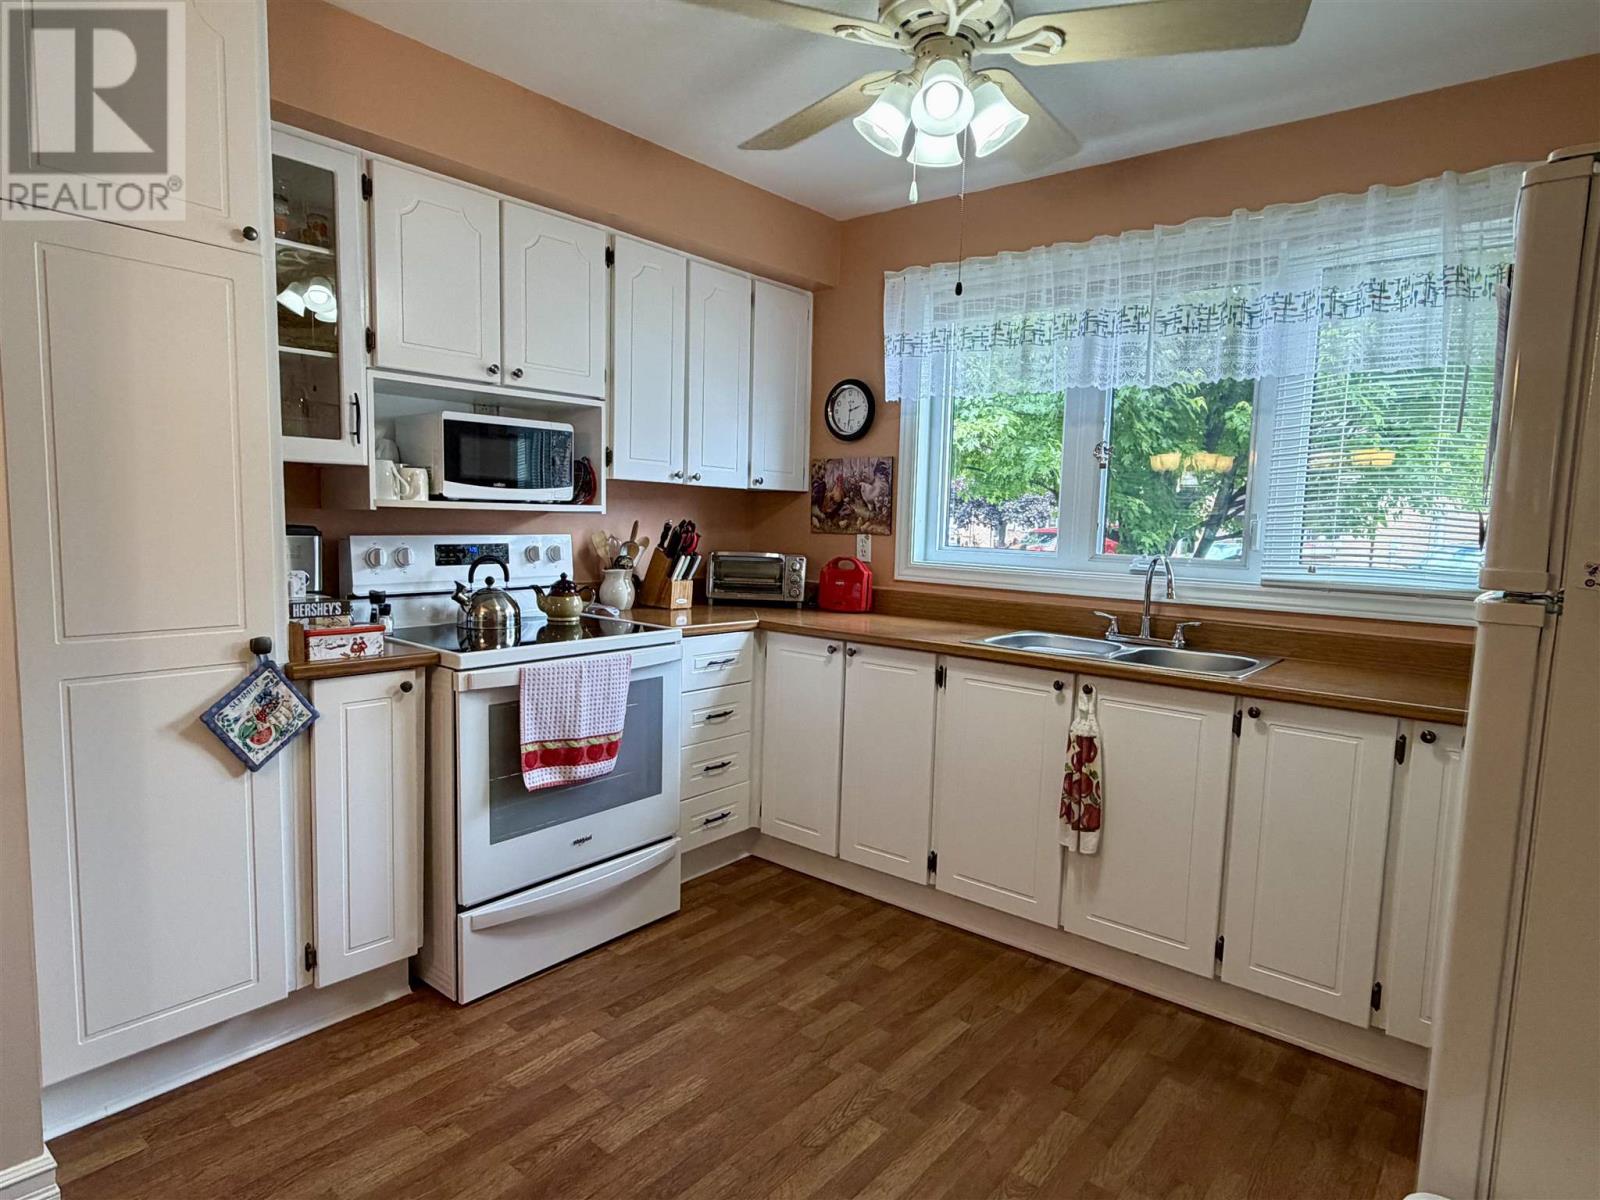
| Kitchen | Main level | 14'8" x 9'1" |
| Living room | Main level | 18' x 12'2" |
| Bathroom | Second level | 8' x 5' |
| Bedroom | Second level | 9'11" x 10'10" |
| Bedroom | Second level | 8'5" x 10'4" |
| Primary Bedroom | Second level | 9'6" x 14'2" |
| Bathroom | Basement | 6'6" x 5'10" |
| Laundry room | Basement | 11'3" x 5'9" |
| Office | Basement | 14'8" x 9'6" |
| Recreation room | Basement | 18' x 12'4" |