 NewFor sale 45
$215,000
3 bed2 bath1,000 sq ft
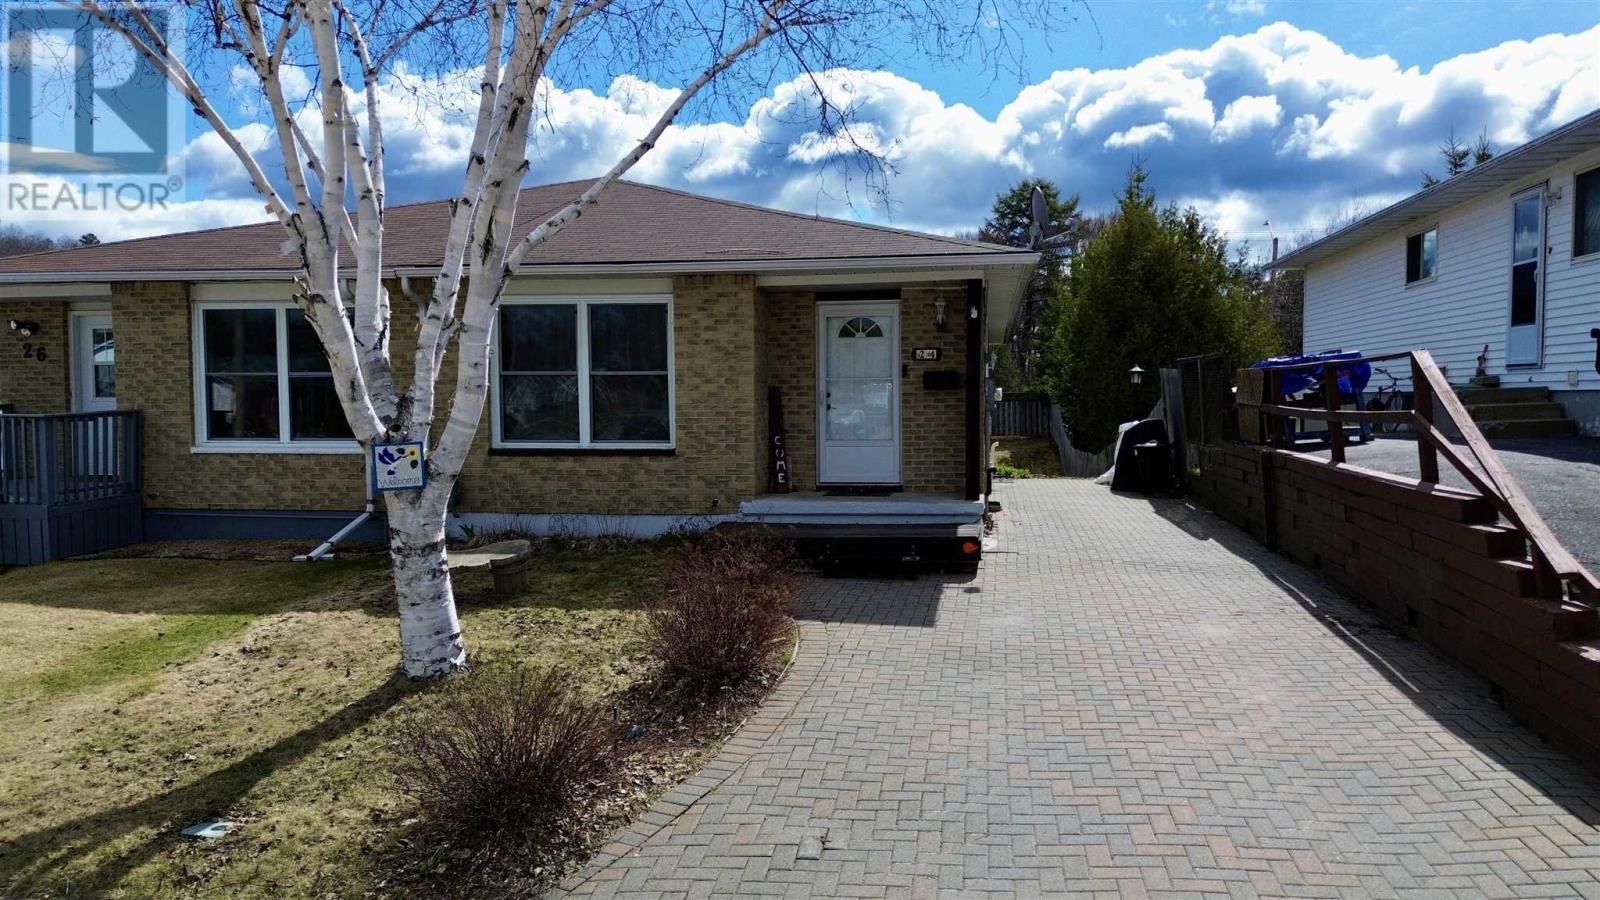
24 Mcquarrie Pl
Elliot Lake
4 days agoMLS® SM262838
Oak Realty Ltd.
83 Laurier Road
West, Elliot Lake, Ontario P5A2T9
For sale· Added
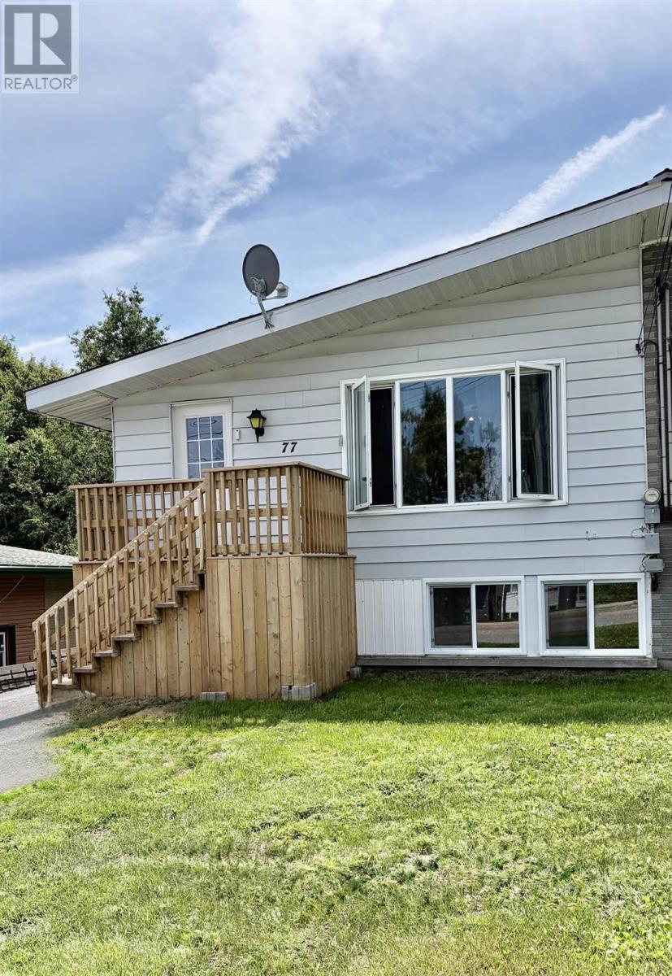
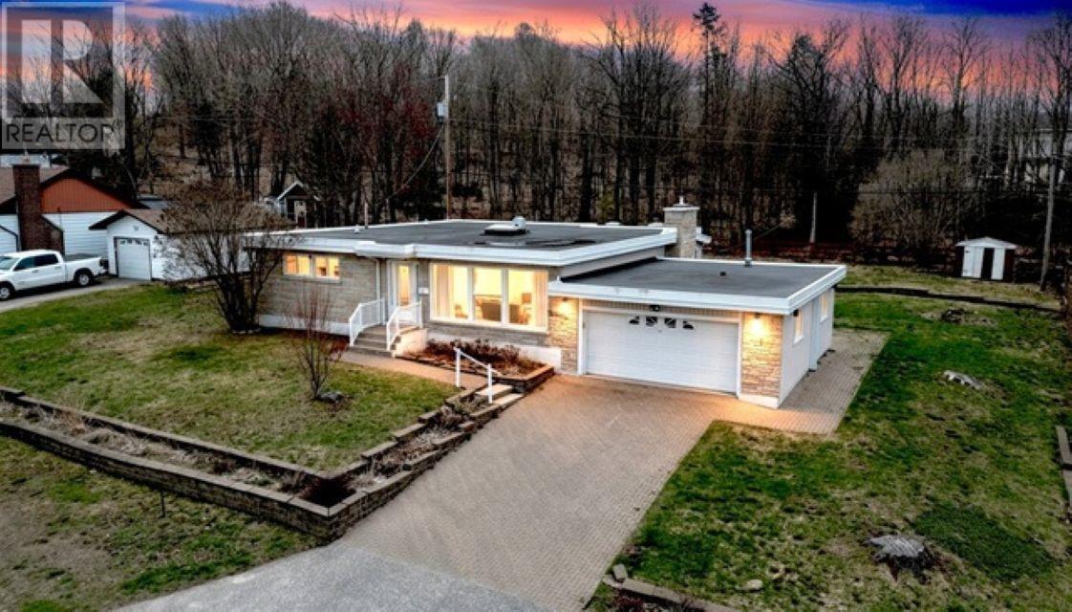
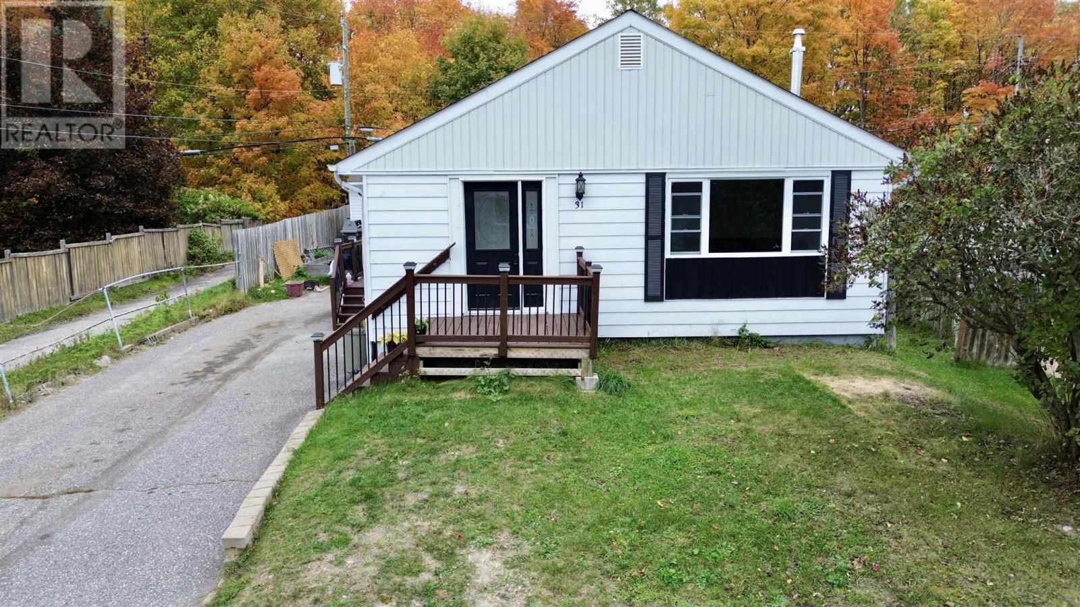
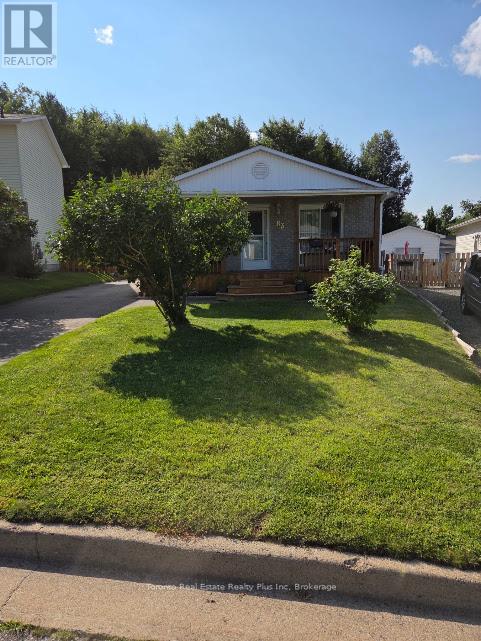
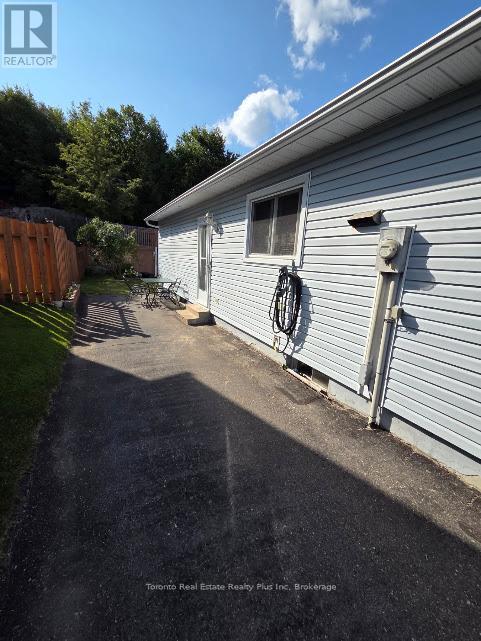
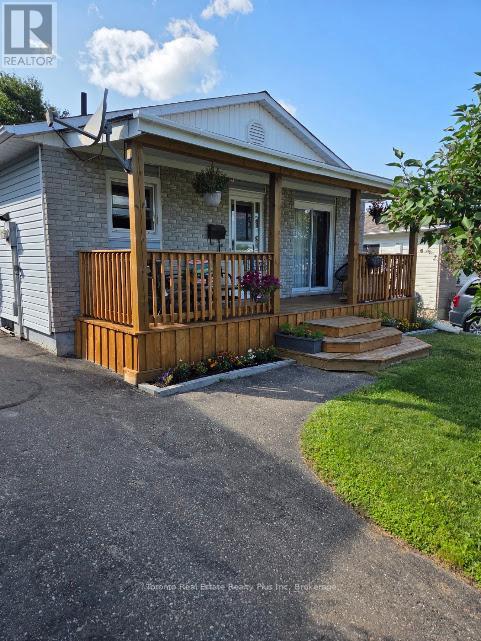
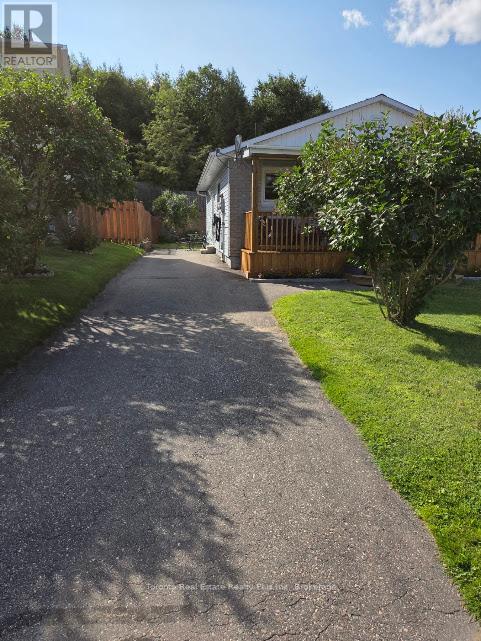
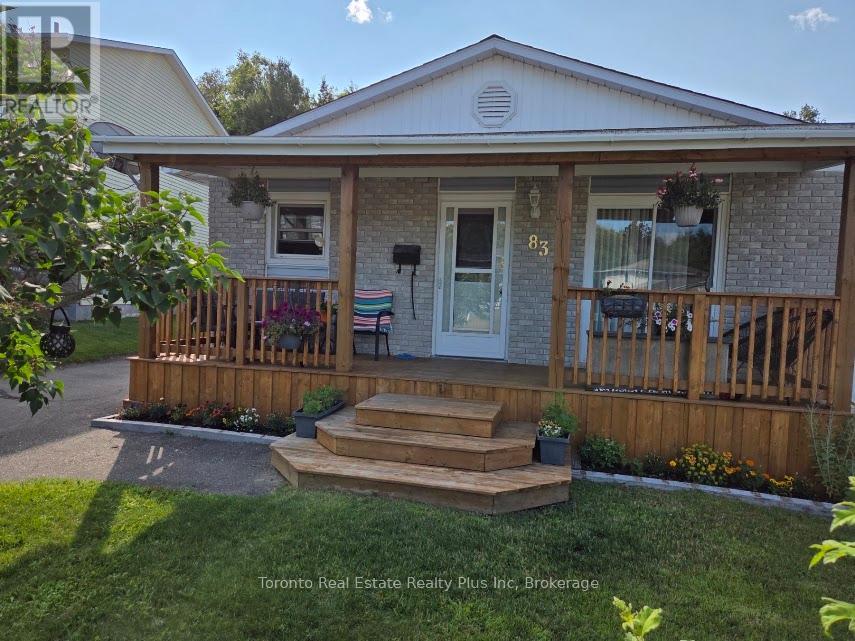
Beautiful bungalow offering a spacious design, re-configured as a generous 2-bedroom layout with a walk-in closet/storage room. The bright, open-concept kitchen flows seamlessly into the living room, where a walk-out leads to the front deck (2023). The finished basement features a third bedroom, a 2-piece bathroom, and new vinyl flooring, providing excellent space for guests, a recreation room, or a home office. Major updates include the roof (2022), furnace (2019), front deck (2023), and basement flooring. Long private driveway offers plenty of parking. Enjoy the private backyard with a large raised deck overlooking a peaceful forest and beautiful lake, creating a serene setting for relaxing or entertaining. Situated in a desirable neighbourhood close to shopping, public transit, schools, and everyday amenities, this property offers the perfect blend of comfort, convenience, and nature.
Map data © OpenStreetMap contributors
No open houses are scheduled for this home.
Can't make it? Request a private viewing.
| Living room | Main level | 3.32 x 5.33 m |
| Kitchen | Main level | 3.18 x 2.48 m |
| Dining room | Main level | 2.96 x 4.28 m |
| Bedroom | Main level | 3.02 x 3.51 m |
| Bedroom 2 | Main level | 2.49 x 5.79 m |
| Bedroom 3 | Basement | 3.24 x 4.57 m |
| Recreational, Games room | Basement | 4.56 x 5.75 m |