 NewFor sale 45
$215,000
3 bed2 bath1,000 sq ft
24 Mcquarrie Pl
Elliot Lake
4 days agoMLS® SM262838
Oak Realty Ltd.
88 Esten Dr S
Elliot Lake, Ontario P5A3L9
For sale· Added
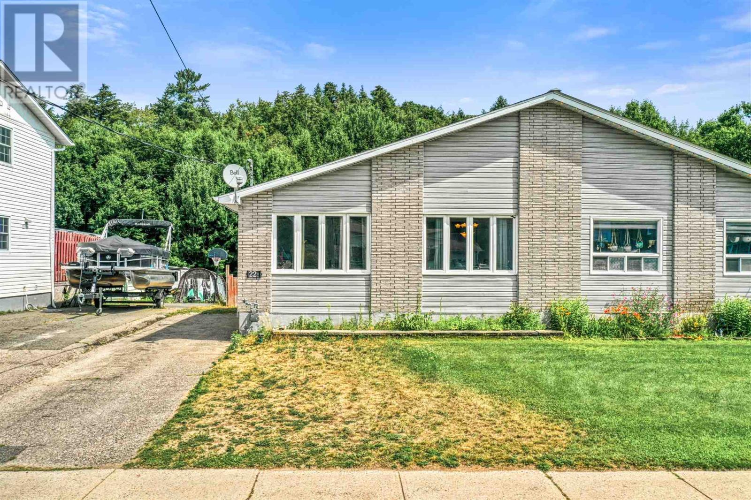
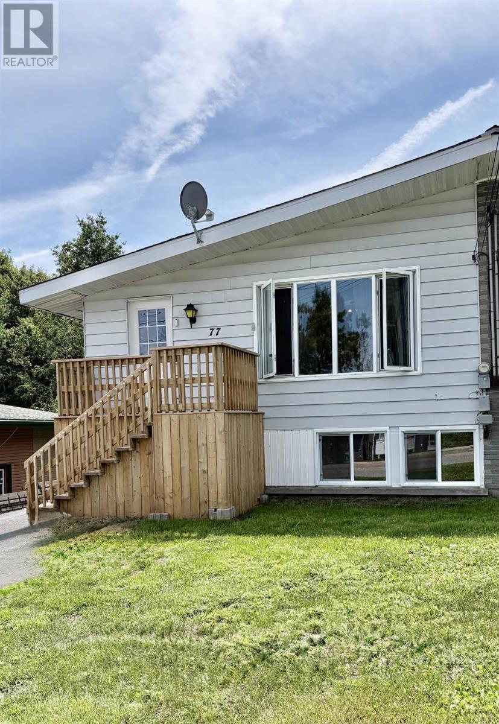
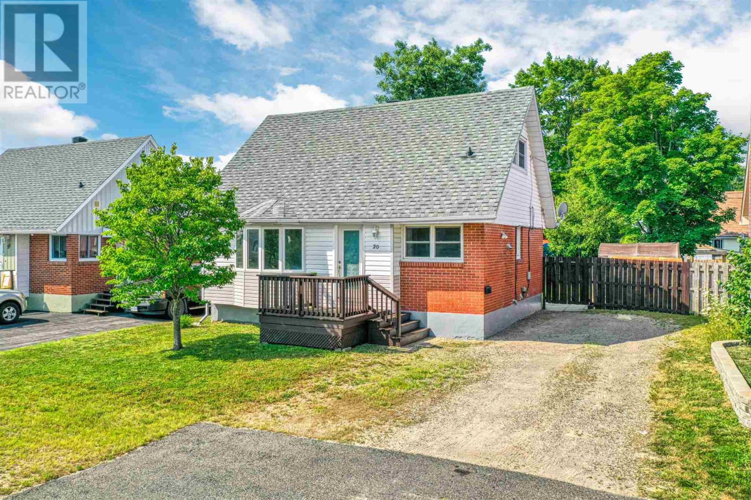
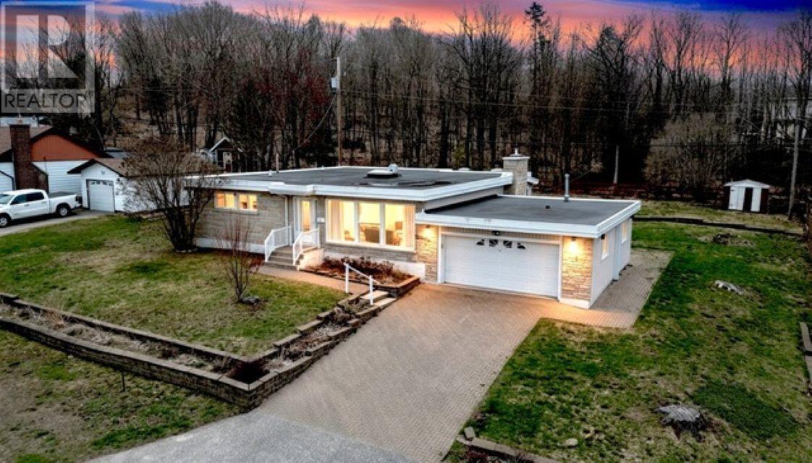
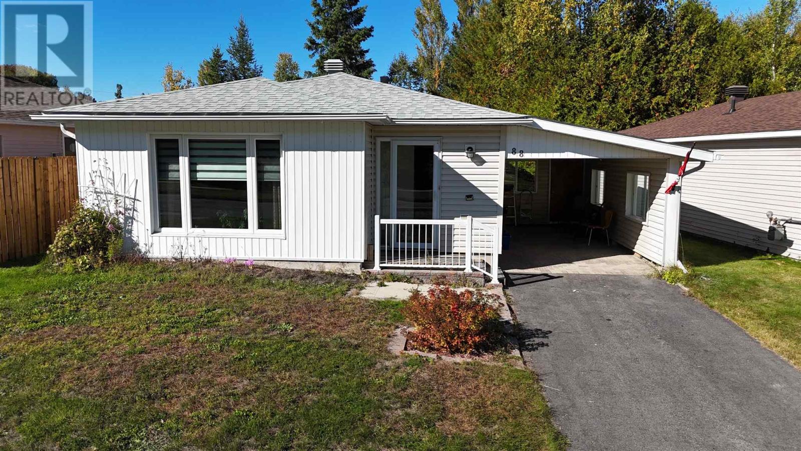
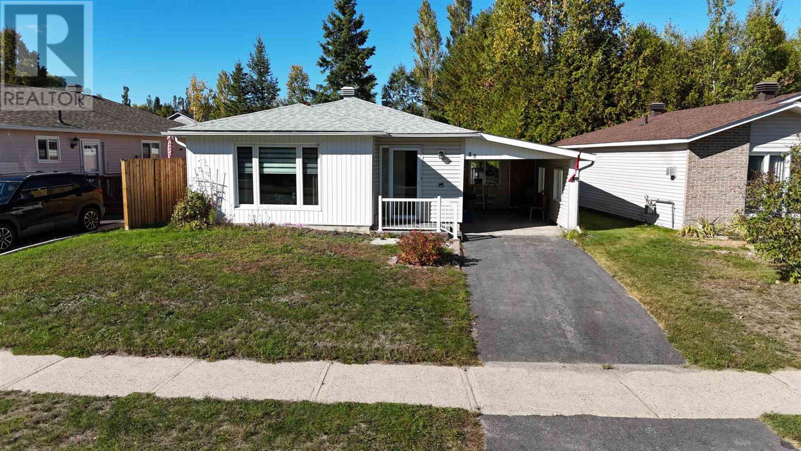
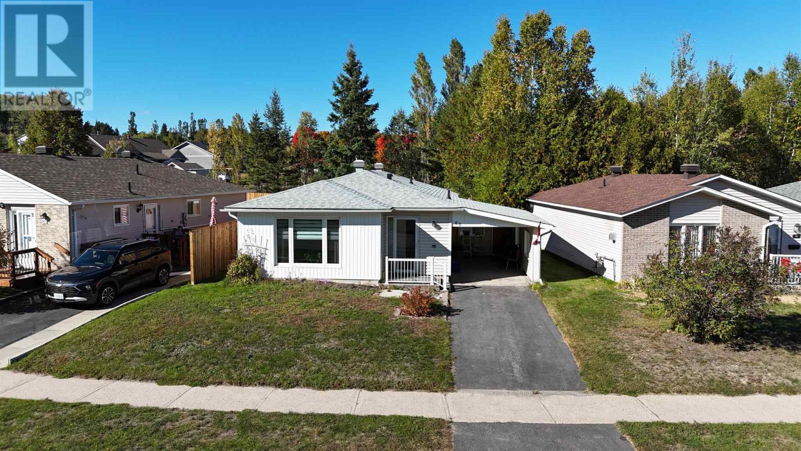
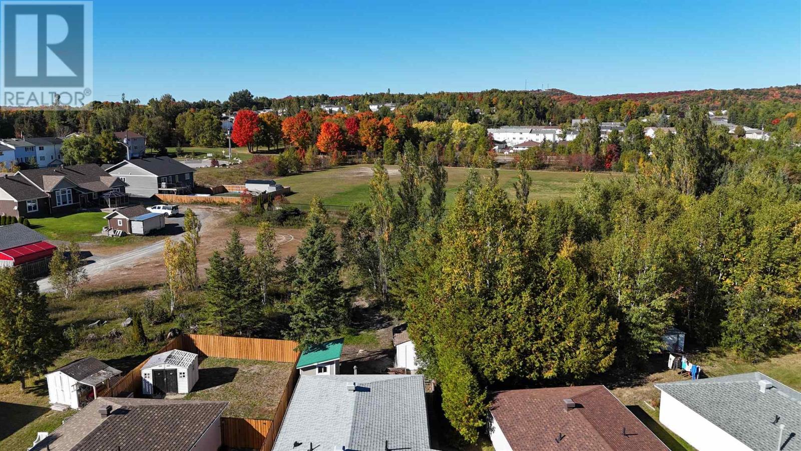
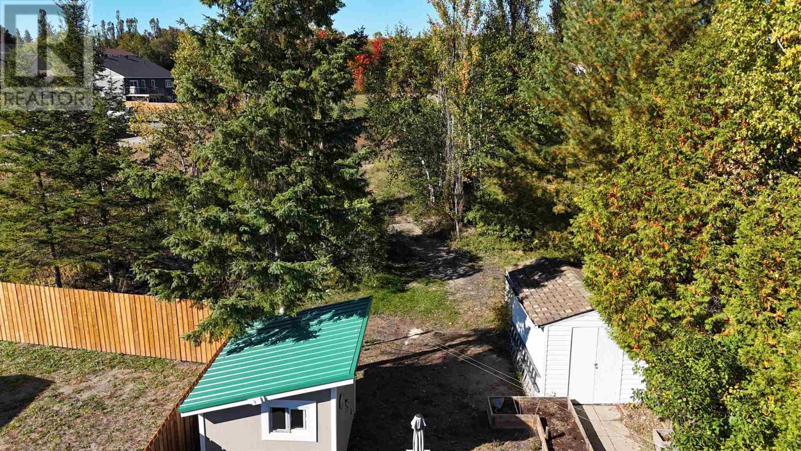
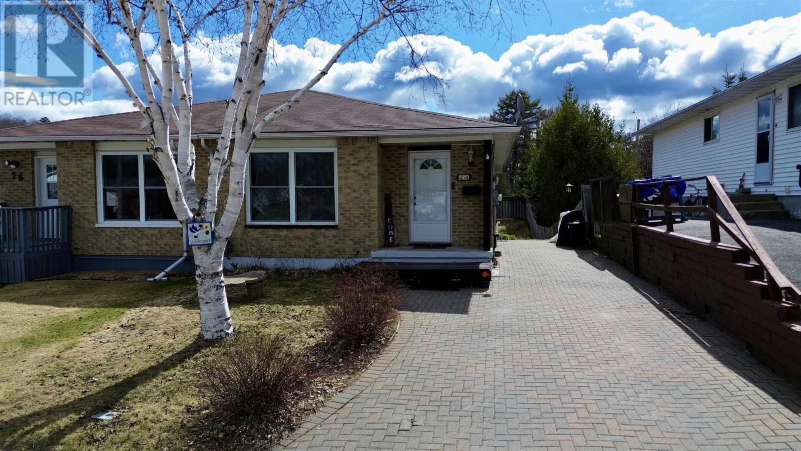
Welcome to this lovely detached slab bungalow, ideally situated in a newer subdivision with a nice private backyard. Designed for easy one-level living, this well-maintained home offers a comfortable and functional layout with everything conveniently located on one floor. The bright open living and dining area features a gas fireplace, creating a welcoming space for everyday living and entertaining. The nicely updated kitchen offers a fresh, modern feel, while the updated bathroom adds further appeal. Three bedrooms provide comfortable accommodations for family, guests or a home office. At the rear of the home, a versatile addition with a gas space heater provides valuable extra living space that can be customized to suit your needs—family room, hobby area, home office or retreat. Patio doors provide easy access to the back deck and private yard. Two large sheds offer excellent storage, while the attached carport provides convenient covered parking. A great opportunity for those seeking a comfortable, low-maintenance home in a newer subdivision with a private outdoor setting!
Map data © OpenStreetMap contributors
No open houses are scheduled for this home.
Can't make it? Request a private viewing.
| Living room | Main level | 15 x 14.80 |
| Dining room | Main level | 10.90 x 7.36 |
| Kitchen | Main level | 7.94 x 8.32 |
| Bathroom | Main level | 10.62 x 4.94 |
| Bedroom | Main level | 8.87 x 8.35 |
| Bedroom | Main level | 10.23 x 12.30 |
| Bedroom | Main level | 10.68 x 14 |
| Sunroom | Main level | 9.47 x 20.77 |