 NewFor sale 50
$499,900
4 bed3 bath2,506 sq ft
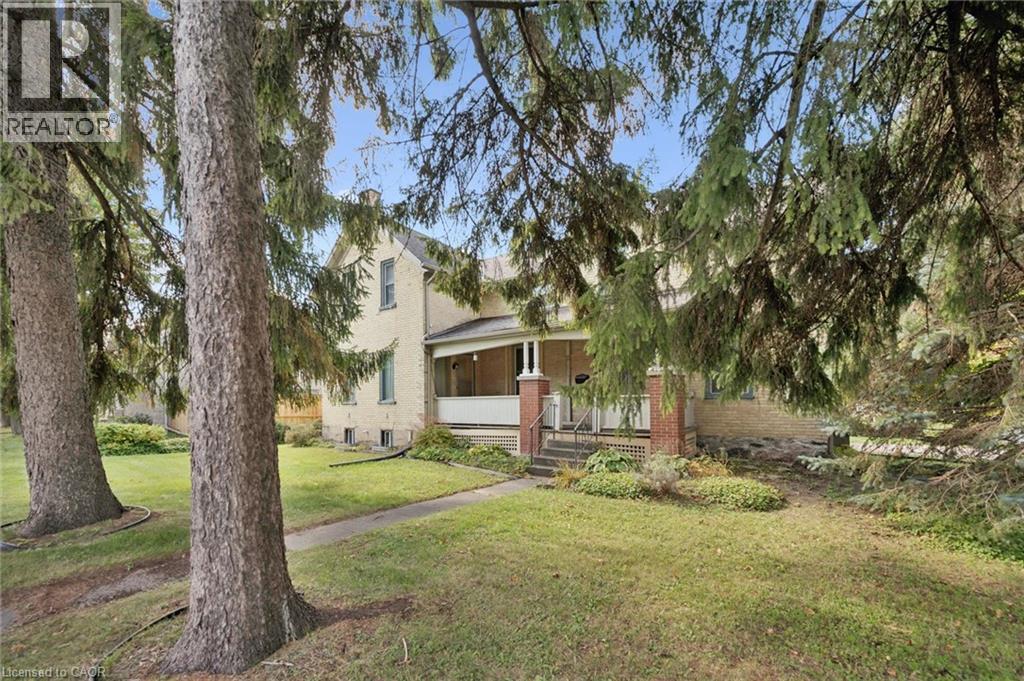
88 Arthur Street South
Elmira
6 days agoMLS® 40869058
Royal Lepage Wolle Realty
163 William Street
Elmira, Ontario N3B0C2
For sale· Added
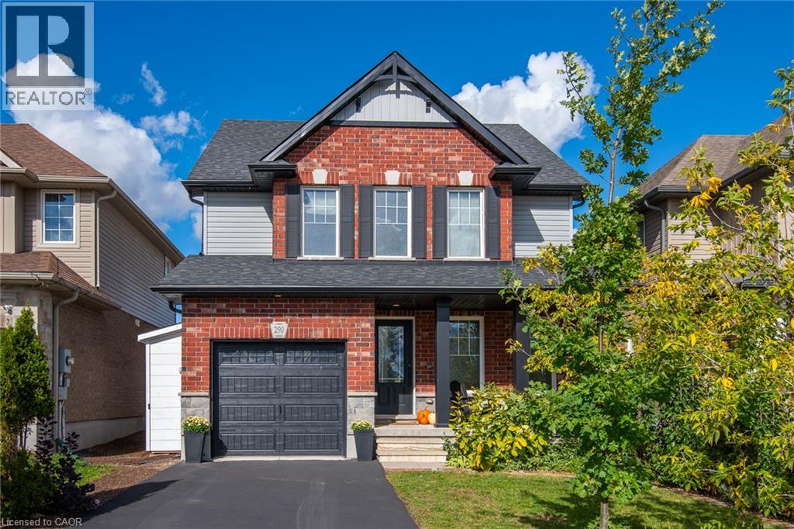
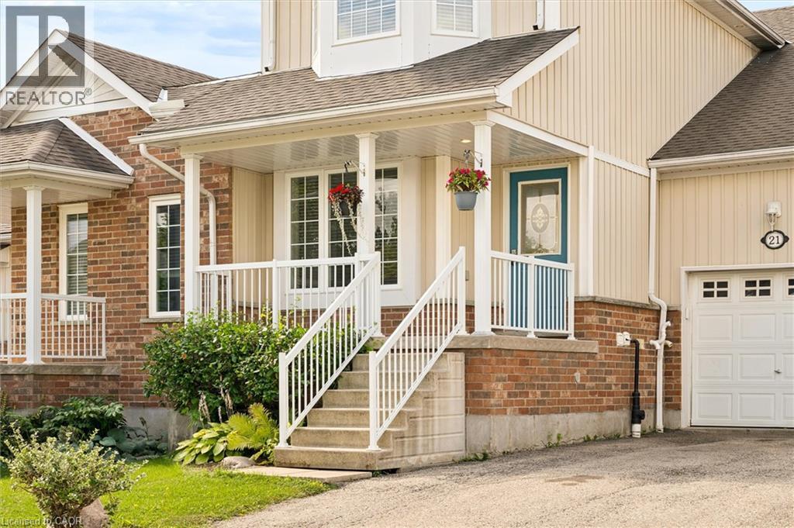
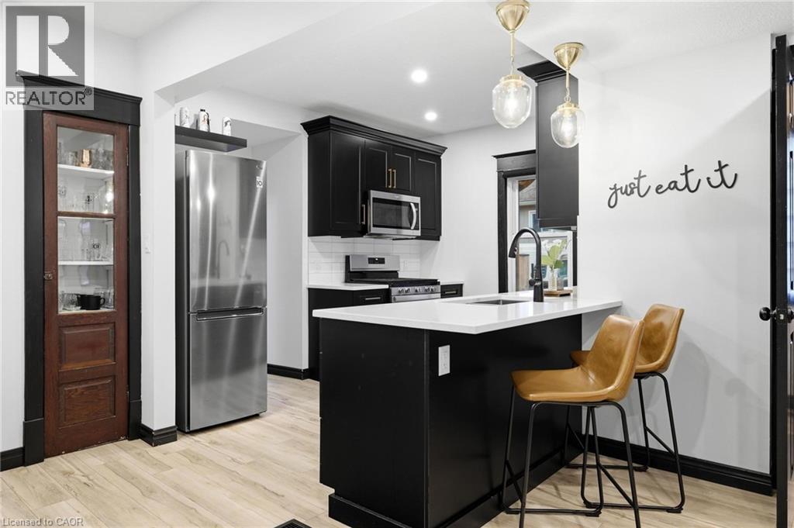
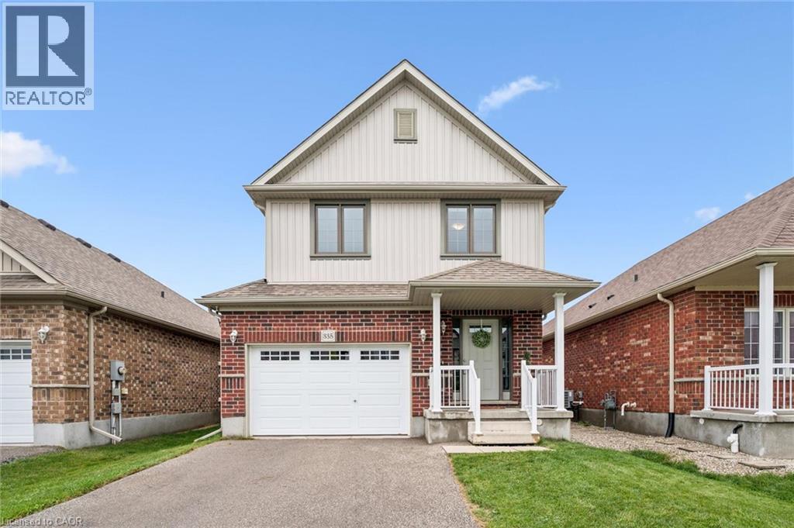
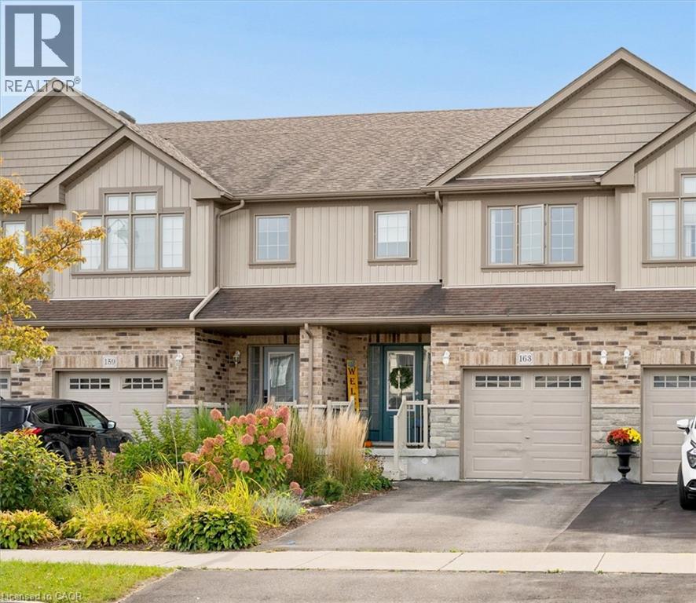
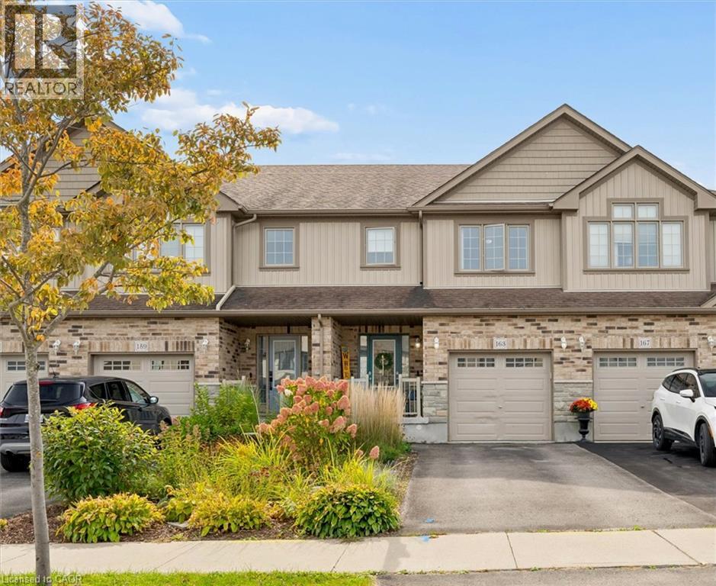
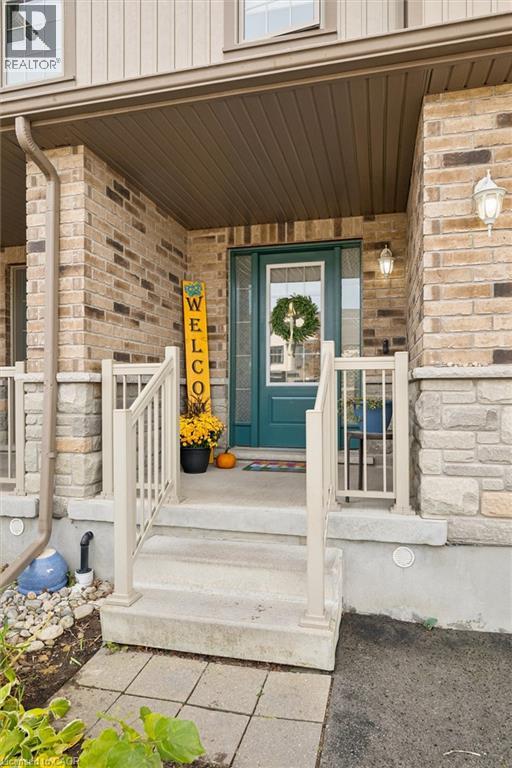
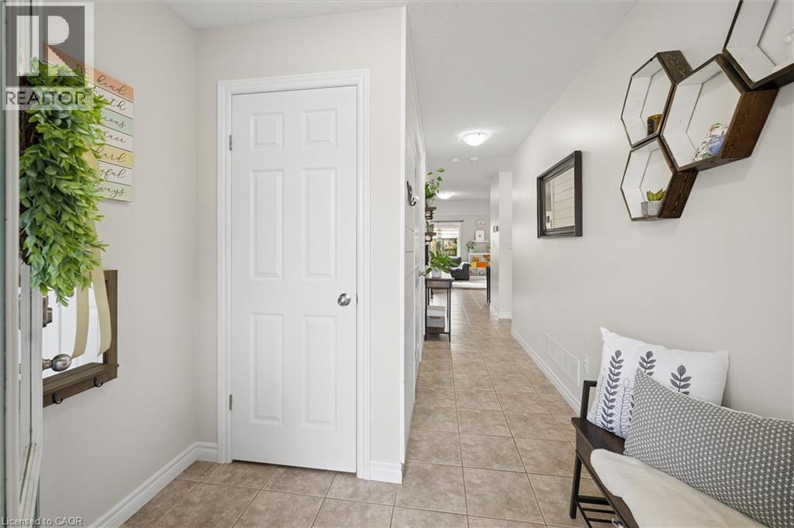
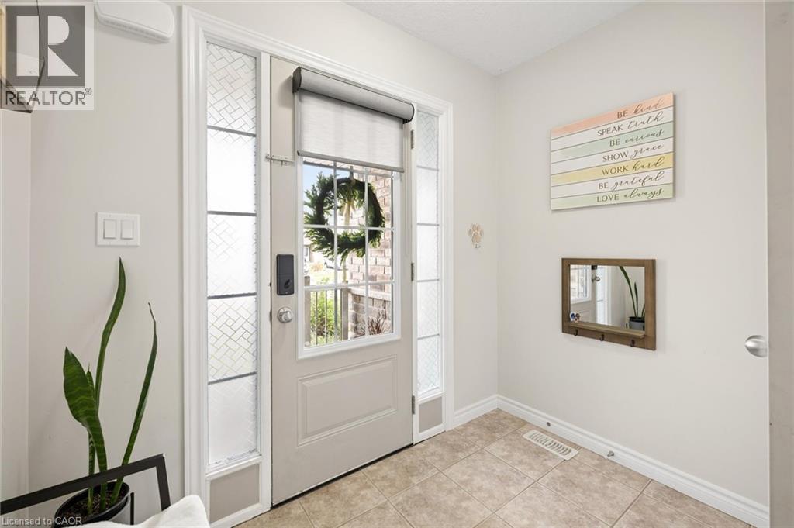
Move-in ready, finished top-to-bottom, and steps to Riverside Public School! Built by Claysam Homes, 163 William Street offers nearly 2,000 sq. ft. of bright, functional living space in one of Elmira’s most desirable neighbourhoods. The carpet-free main floor features an open-concept layout with a stylish kitchen, stainless steel appliances, subway tile backsplash, and crown moulding. Step through sliding doors to your private, fully fenced backyard complete with an deck and pergola—perfect for outdoor entertaining. Larger than it looks...upstairs boasts 3 spacious bedrooms, 2 full baths, and convenient upper-level laundry. The primary retreat includes a walk-in closet and private 3-piece ensuite. Downstairs, the newly finished basement adds a generous recreation room for movie nights, a home gym, or a dedicated play space. Steps from Riverside Public School, scenic trails, parks, and downtown Elmira amenities, with a quick commute to Waterloo. A turnkey freehold home that checks every box!
Map data © OpenStreetMap contributors
Eastern time. Can't make it? Request a private viewing.
| Utility room | Basement | 9'4'' x 9'4'' |
| Storage | Basement | 15'3'' x 7'1'' |
| Storage | Basement | 9'4'' x 4'9'' |
| Recreation room | Basement | 20'4'' x 18'0'' |
| Bedroom | Second level | 14'4'' x 9'2'' |
| Bedroom | Second level | 14'5'' x 9'2'' |
| Primary Bedroom | Second level | 15'1'' x 10'8'' |
| 3pc Ensuite bath | Second level | 8'1'' x 7'8'' |
| 4pc Bathroom | Second level | 7'7'' x 6'7'' |
| Living room | Main level | 10'11'' x 18'8'' |
| Eat in kitchen | Main level | 8'11'' x 18'8'' |
| 2pc Bathroom | Main level | 5'9'' x 5'9'' |