 NewFor sale 50
$650,000
3 bed3 bath2,271 sq ft
290 William Street
Elmira
4 days agoMLS® 40869316
Re/Max Twin City Realty Inc.
29 Weymouth Street #2
Elmira, Ontario N3B0E5
For sale· Added
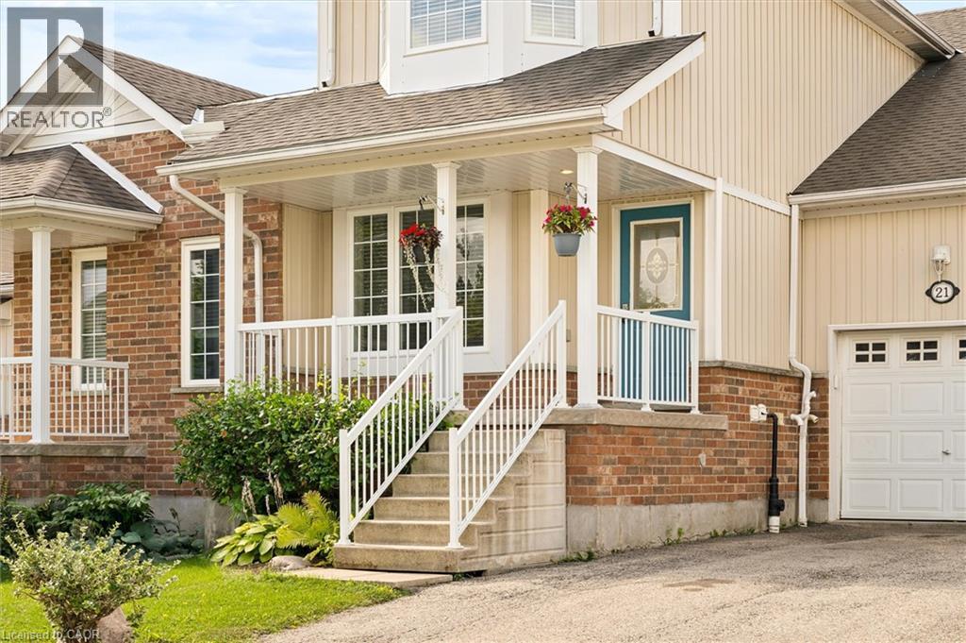
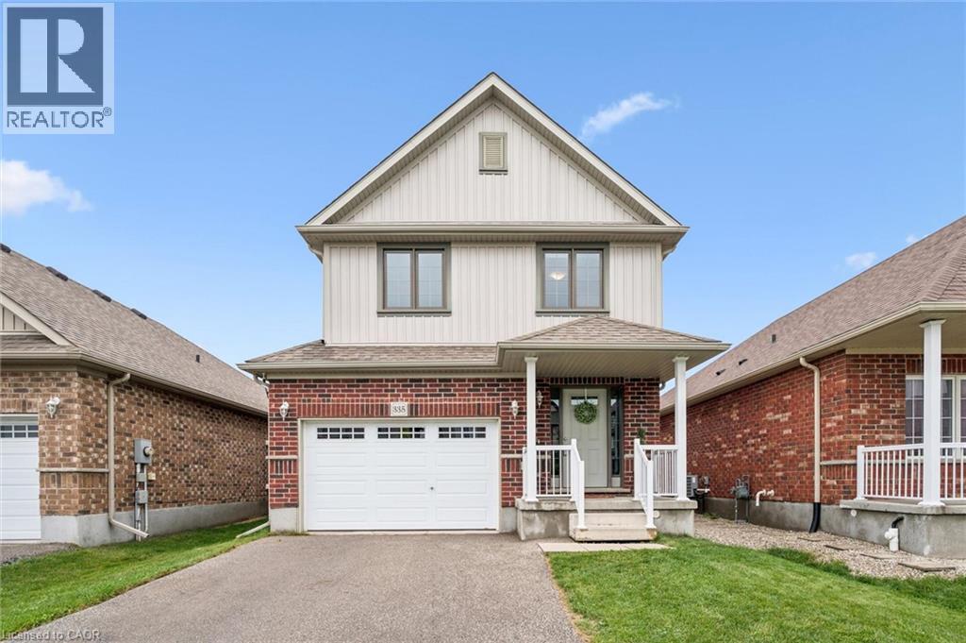
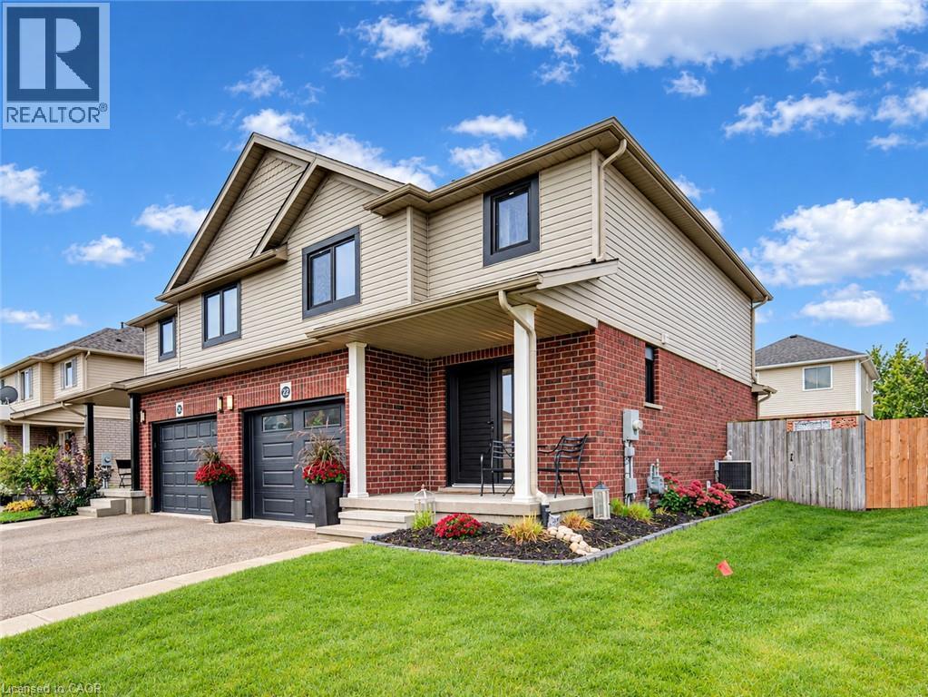
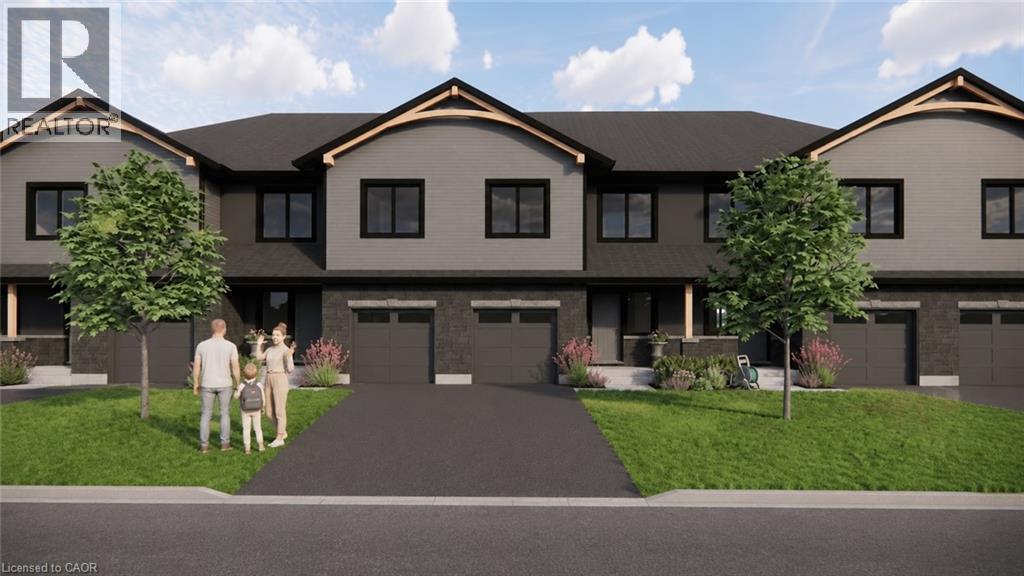
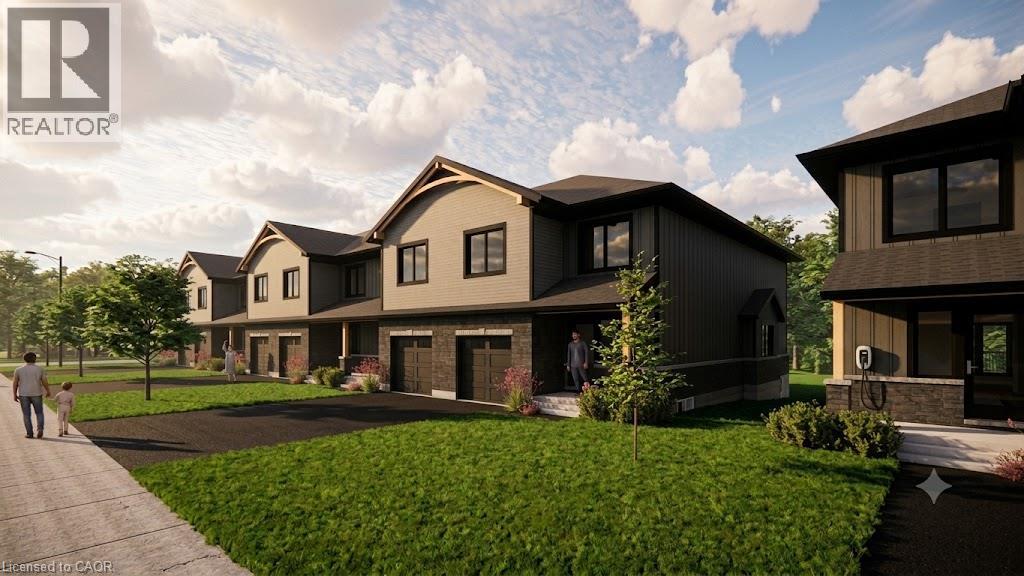
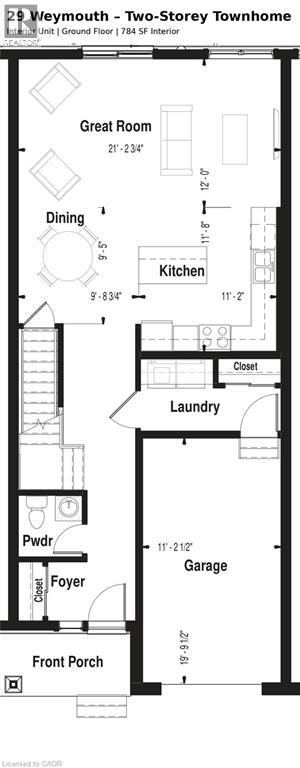
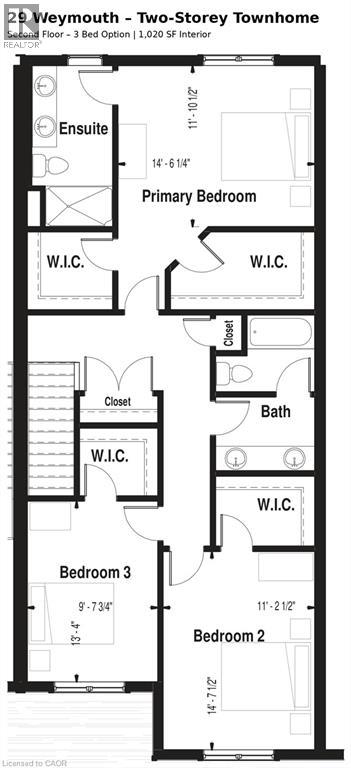
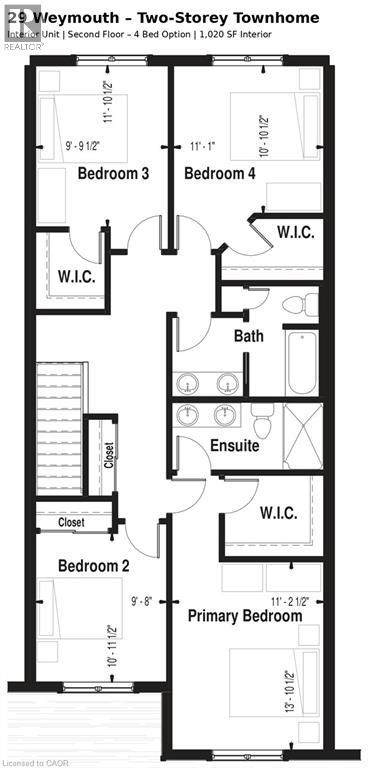
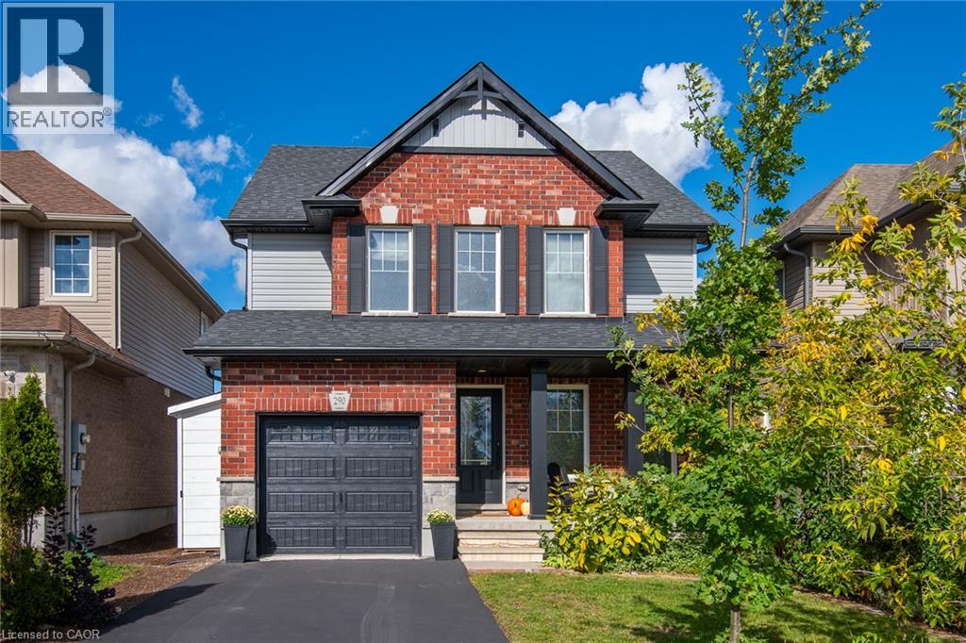
Welcome to Pine Ridge Crossing, located in Elmira's desirable South Parkwood subdivision. This new two-storey townhome collection offers 3 & 4 bedroom layouts w/ 1,800+ sq ft of above-grade living space, an attached garage, & a welcoming front porch. Walk in to a welcoming foyer w/ front hall closet, leading to a main floor w/ 9' ceilings, laundry & powder room, spacious family room w/ dedicated dining room, & kitchen island for your culinary creations. Primary bedroom includes private ensuite & walk-in closet (both 3 & 4 bed plans). Enjoy maintenance-free living w/ snow removal, landscaping, & garbage removal included. Early spring closings available. Check out our model at our townhouse bungalow Unit 20 to view floor plans & discuss options & upgrades where you'll have the opportunity to choose all your selections
Map data © OpenStreetMap contributors
Eastern time. Can't make it? Request a private viewing.
| 4pc Bathroom | Second level | — |
| 3pc Ensuite bath | Second level | — |
| Bedroom | Second level | 11'1'' x 10'11'' |
| Bedroom | Second level | 9'10'' x 11'11'' |
| Bedroom | Second level | 9'8'' x 10'11'' |
| Primary Bedroom | Second level | 11'3'' x 13'11'' |
| 2pc Bathroom | Main level | — |