 For sale 50
$1,475,000
3+1 bed2 bath1,500–2,000 sq ft
5836 Fifth Line
Rural Erin, Erin
24 days agoMLS® X13805654
CENTURY 21 MILLENNIUM INC.
117 Delarmbro Drive
Erin, Ontario N0B1T0
For sale· Added
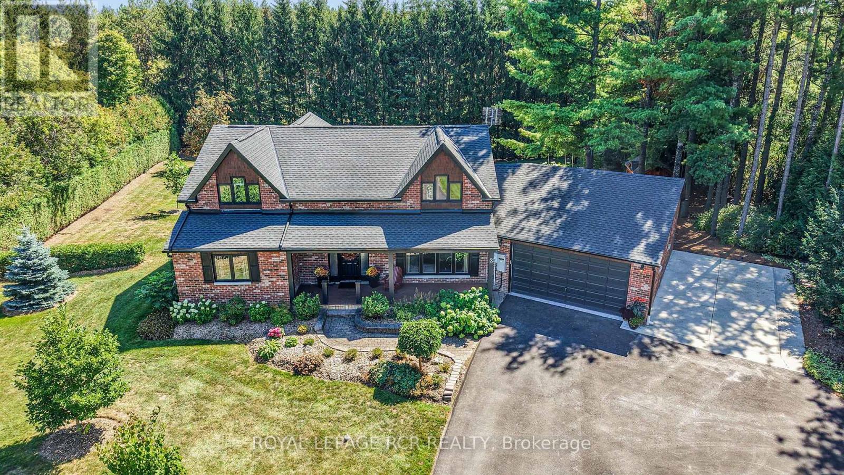
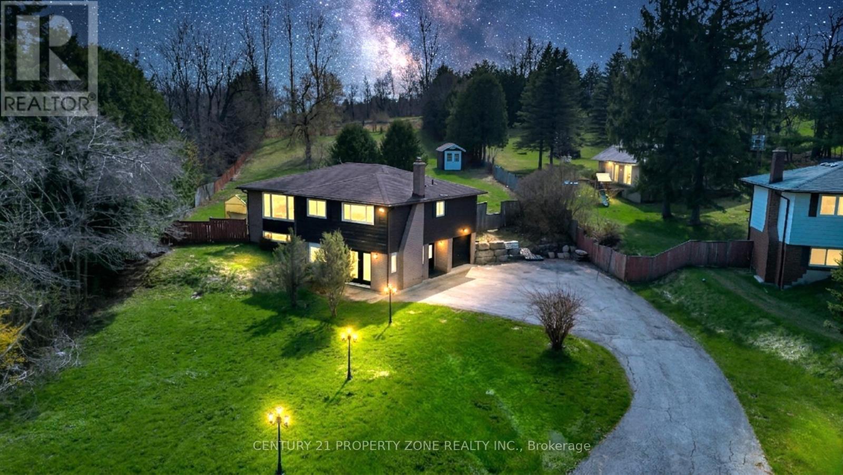
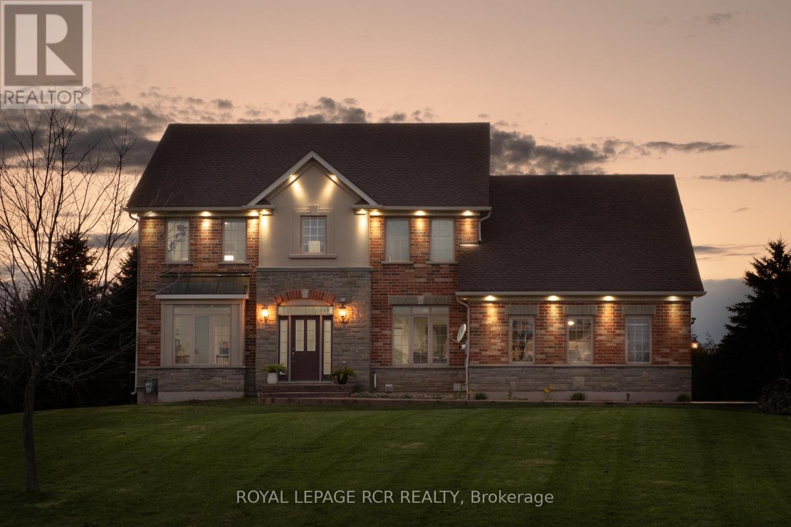
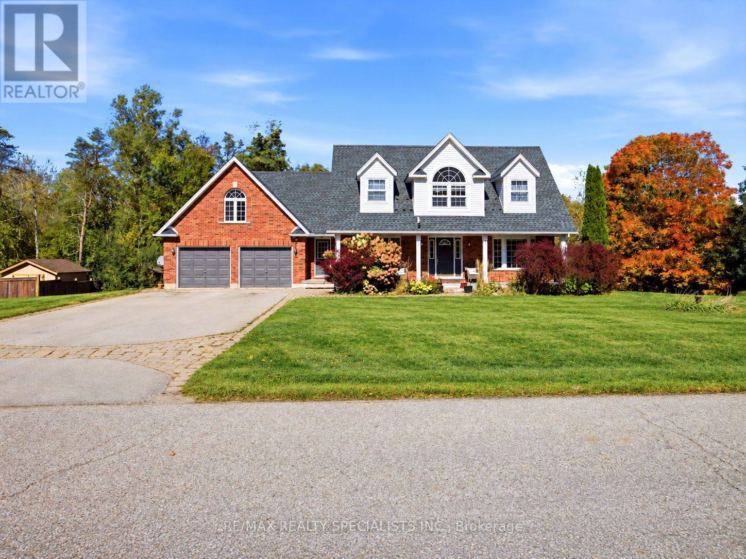
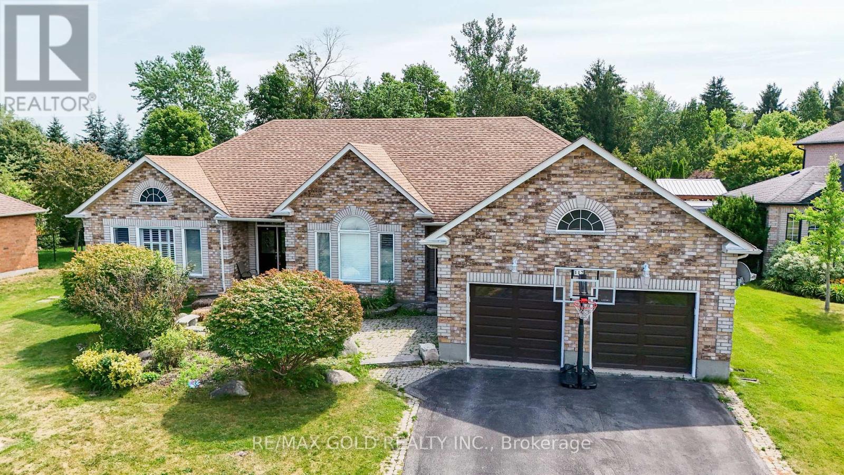
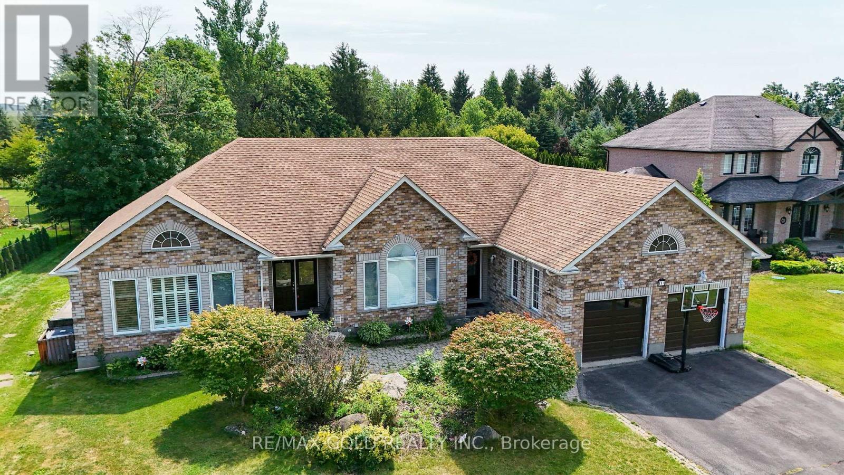
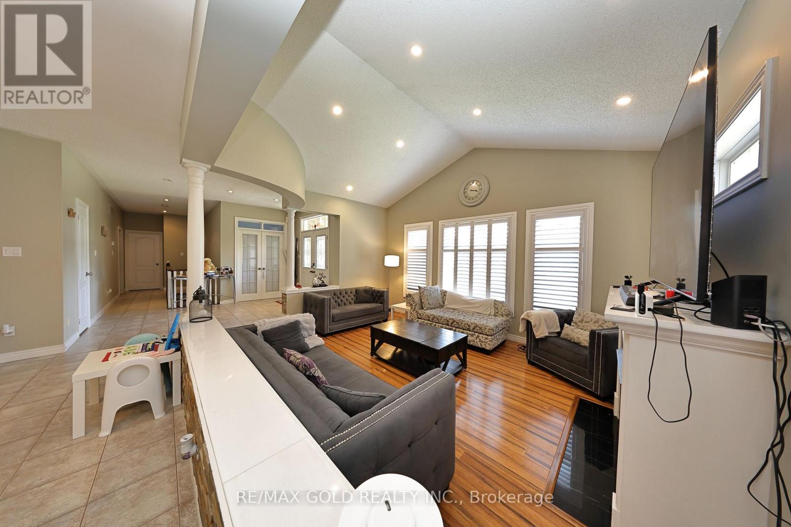
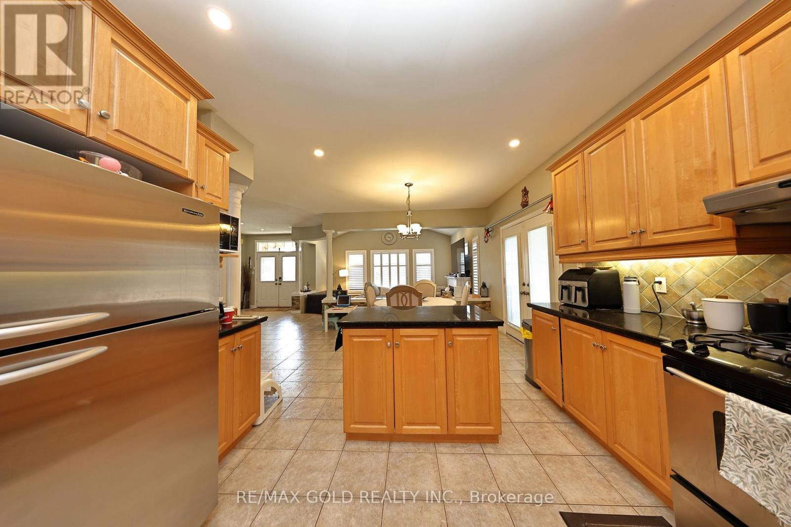
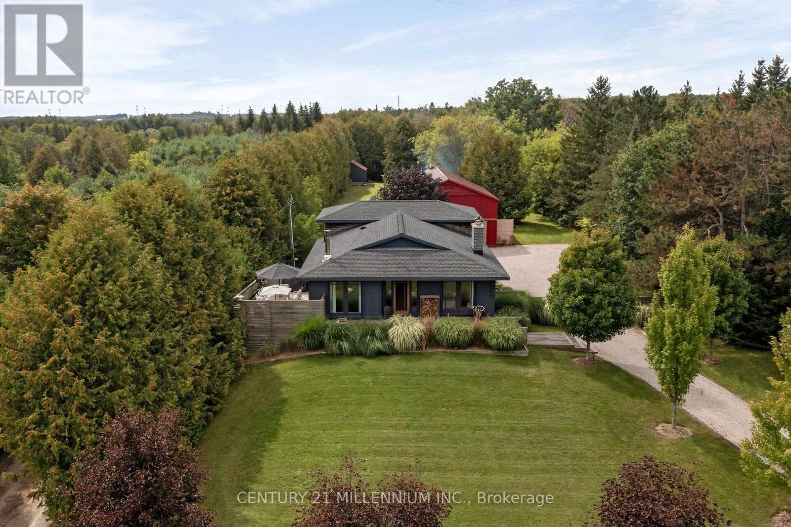
Welcome to 117 Delarmbro Dr, in the Developing Community of Erin. This Beautiful Home Has Private backyard Retreat W Stone Patio, Gazebo And Huge Potential For Pool Or Home Garden. Just 20 to 30 minutes drive to Georgetown, Brampton, Orangeville, Guelph. Stair Lift from main floor to basement, Sauna bath, Huge Rec Room for family entertainment. Approximately 4200 sq ft of. Living Space. Enjoy This Well Cared Home Features Mature Trees, Private Rear Yard, 9Ft Ceilings, Large stone Patio ,California Shutters ,Pot Lights backyard storage. Main Floor Family Room W/Gas Fireplace. Lots Of Big Windows. Finished Basement W/Huge Rec Room, Fireplace, Two Bedrooms, Office ,Pantry and Sauna.
Map data © OpenStreetMap contributors
No open houses are scheduled for this home.
Can't make it? Request a private viewing.
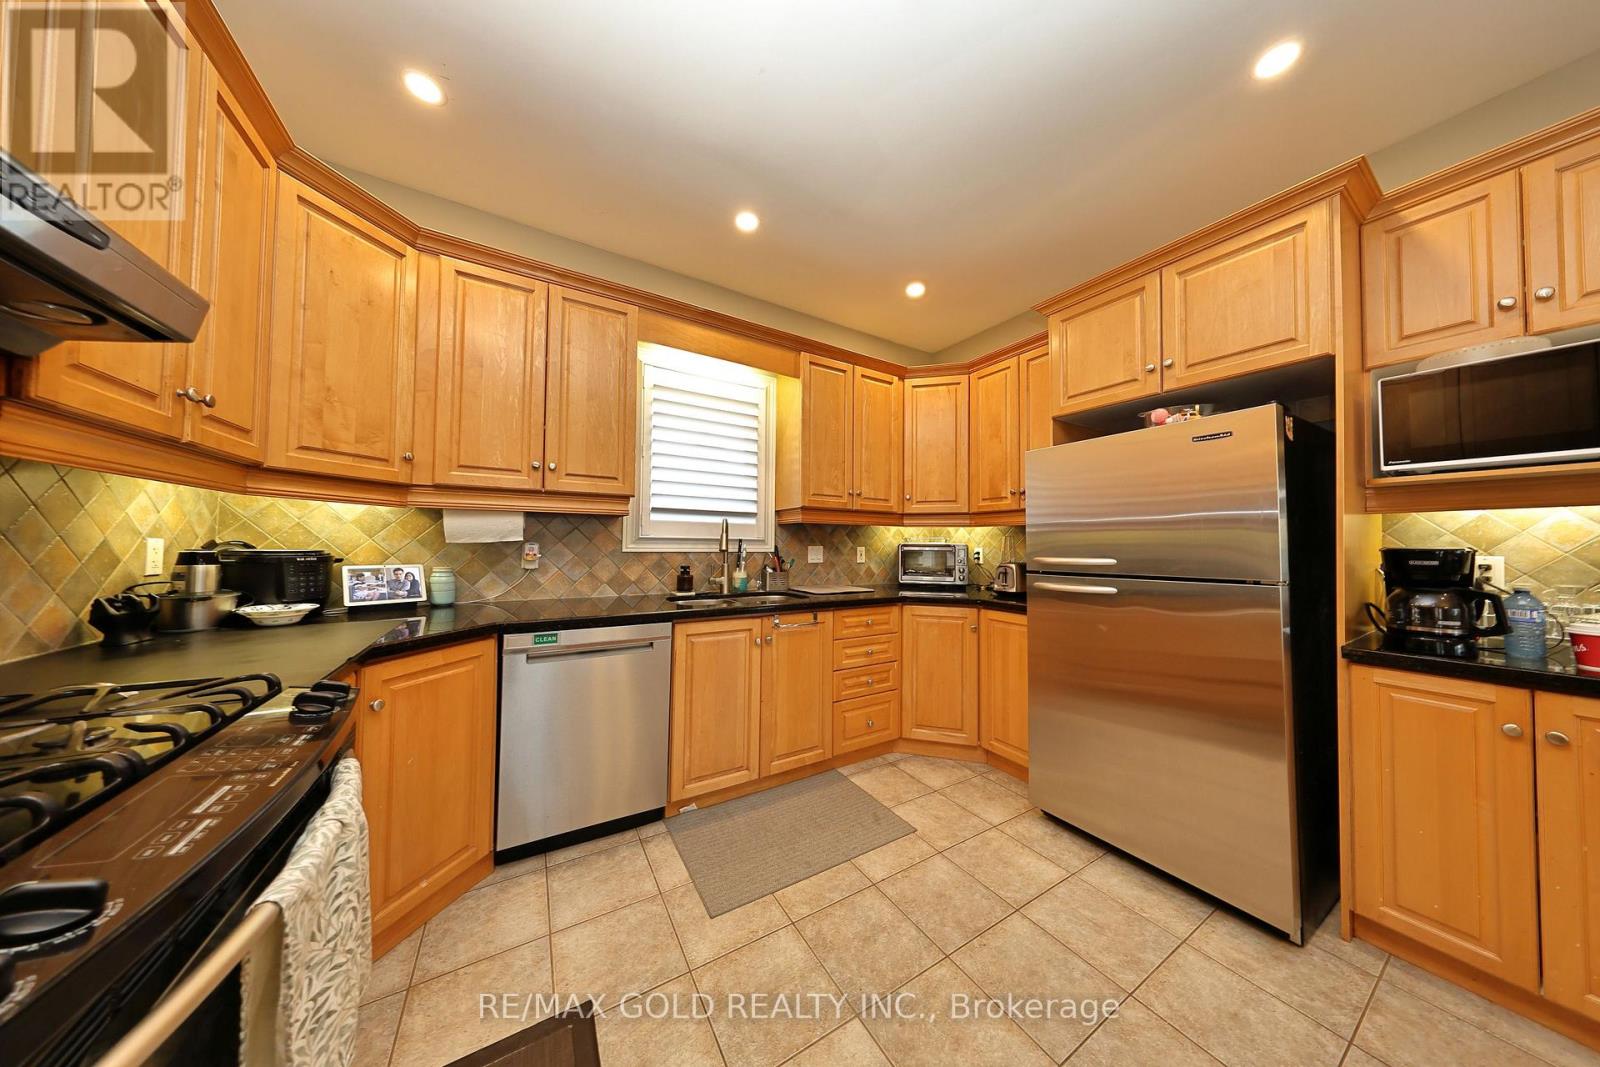
| Kitchen | Main level | 7.5 x 3.49 m |
| Living room | Main level | 3.95 x 4.56 m |
| Bedroom | Basement | 5.42 x 3.62 m |
| Office | Basement | 3.96 x 2.74 m |
| Pantry | Basement | 5.16 x 1.67 m |
| Recreational, Games room | Basement | 1.83 x 1.52 m |
| Dining room | Main level | 3.96 x 3.05 m |
| Family room | Main level | 5.33 x 4.22 m |
| Primary Bedroom | Main level | 4.56 x 4.56 m |
| Bedroom 2 | Main level | 3.65 x 3.34 m |
| Bedroom 3 | Main level | 4.05 x 2.89 m |
| Bedroom 4 | Main level | 4.57 x 3.29 m |
| Recreational, Games room | Basement | 8.16 x 7.73 m |
| Bedroom | Basement | 4.01 x 4.01 m |