 For sale 50
$868,000
3 bed2 bath1,100–1,500 sq ft
9 Orangeville Street
Rural Erin, Erin
2 months agoMLS® X13570648
RE/MAX REALTY SERVICES INC.
31 Brown Street
Erin, Ontario N0B1T0
For sale· Added
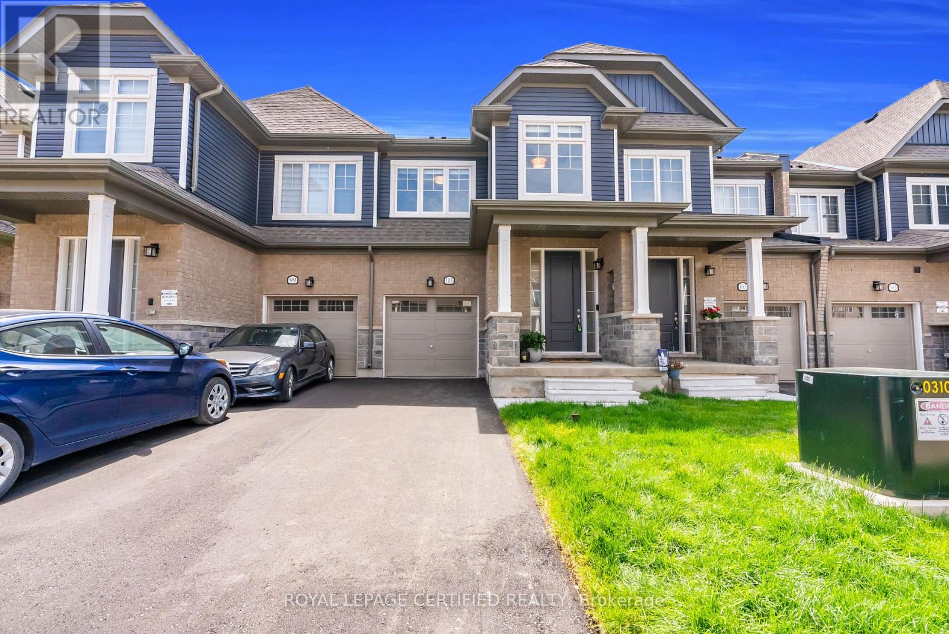
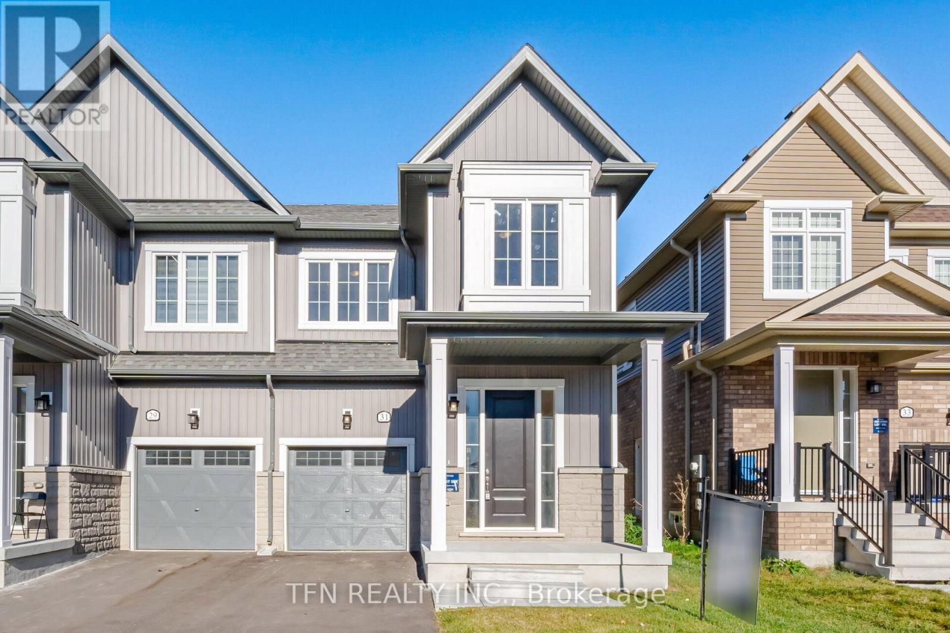
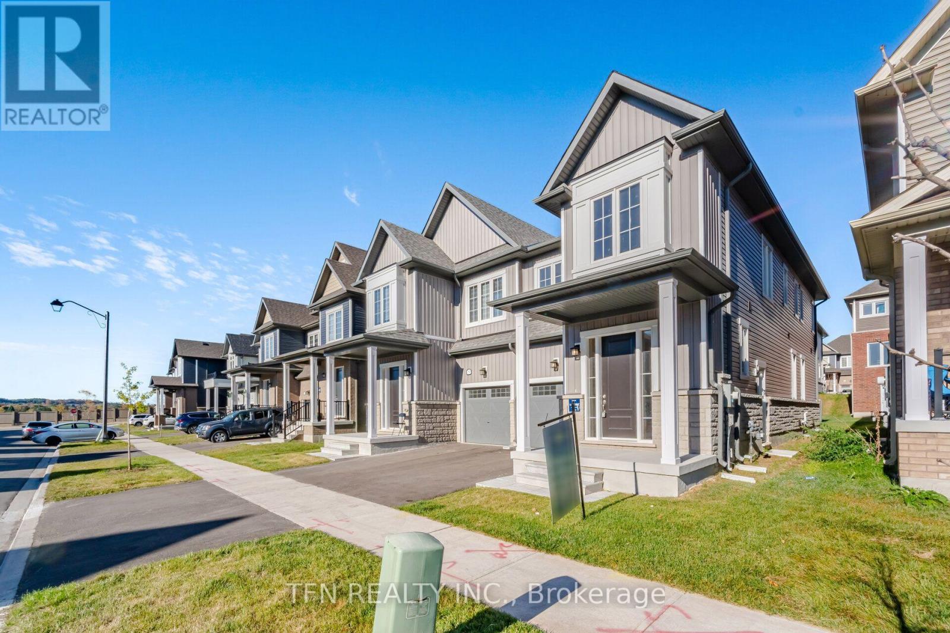
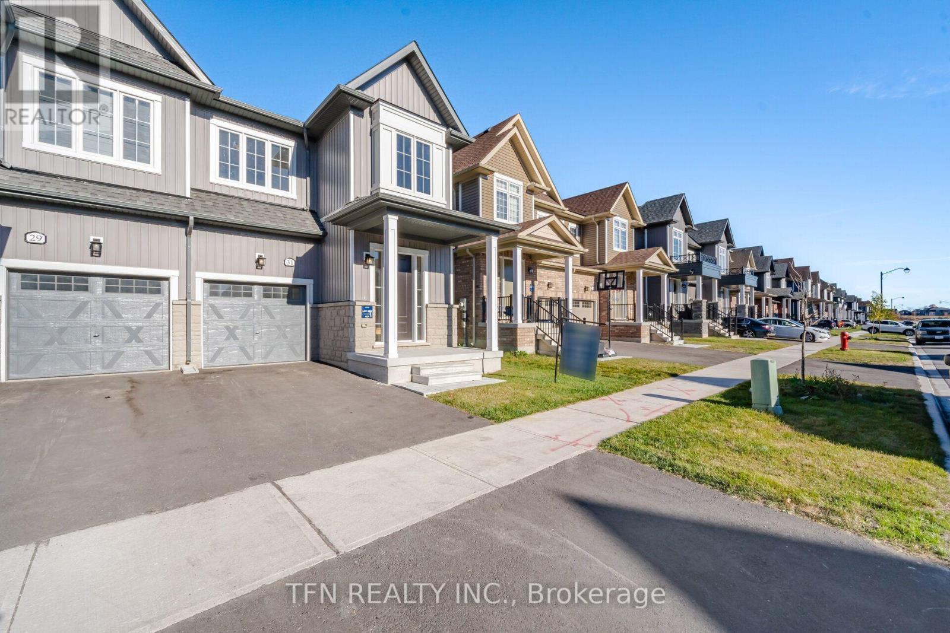
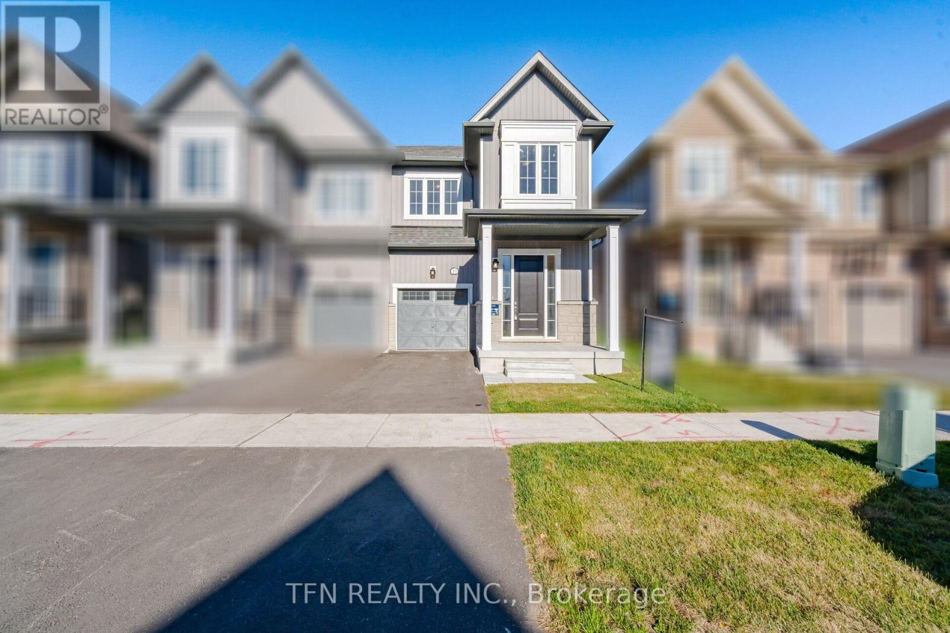
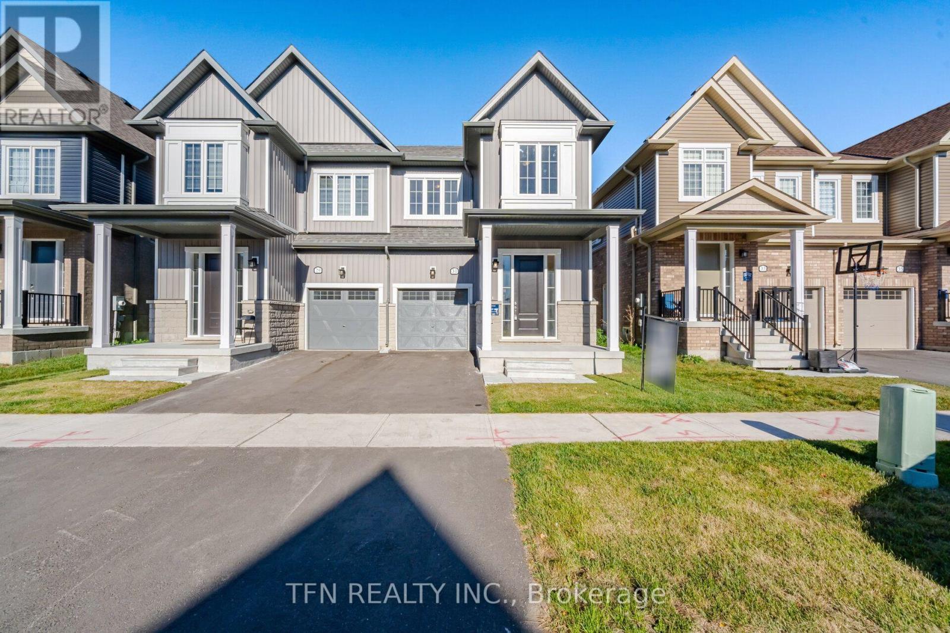
Welcome to this brand-new 4-bedroom semi-detached home in the charming community of Erin,Ontario. Thoughtfully designed with a spacious and functional layout, this home offers plentyof room for growing families, first-time buyers, or those looking for flexible living space.Featuring four generously sized bedrooms, bright and open principal rooms, and a modern layoutdesigned for everyday living, this home combines comfort with practicality. Added upgradesinclude upgraded basement windows and a separate side entrance, offering added convenience andfuture potential for the lower level.Located in the growing Town of Erin, residents can enjoy the charm of small-town living whileremaining close to parks, trails, local shops, schools, and everyday amenities.A great opportunity to own a brand-new home in one of Erin's growing communities - book yourprivate tour today.
Map data © OpenStreetMap contributors
No open houses are scheduled for this home.
Can't make it? Request a private viewing.
| Bathroom | Main level | 0 x 0 m |
| Great room | Main level | 6.04 x 3.35 m |
| Eating area | Main level | 2.93 x 3.35 m |
| Kitchen | Main level | 3.11 x 3.35 m |
| Bathroom | Second level | 0 x 0 m |
| Primary Bedroom | Second level | 4.27 x 4.57 m |
| Bedroom | Second level | 2.68 x 3.47 m |
| Bedroom | Second level | 2.87 x 3.29 m |
| Bedroom | Second level | 2.8 x 3.26 m |