 For sale 50
$749,900
4 bed3 bath1,500–2,000 sq ft
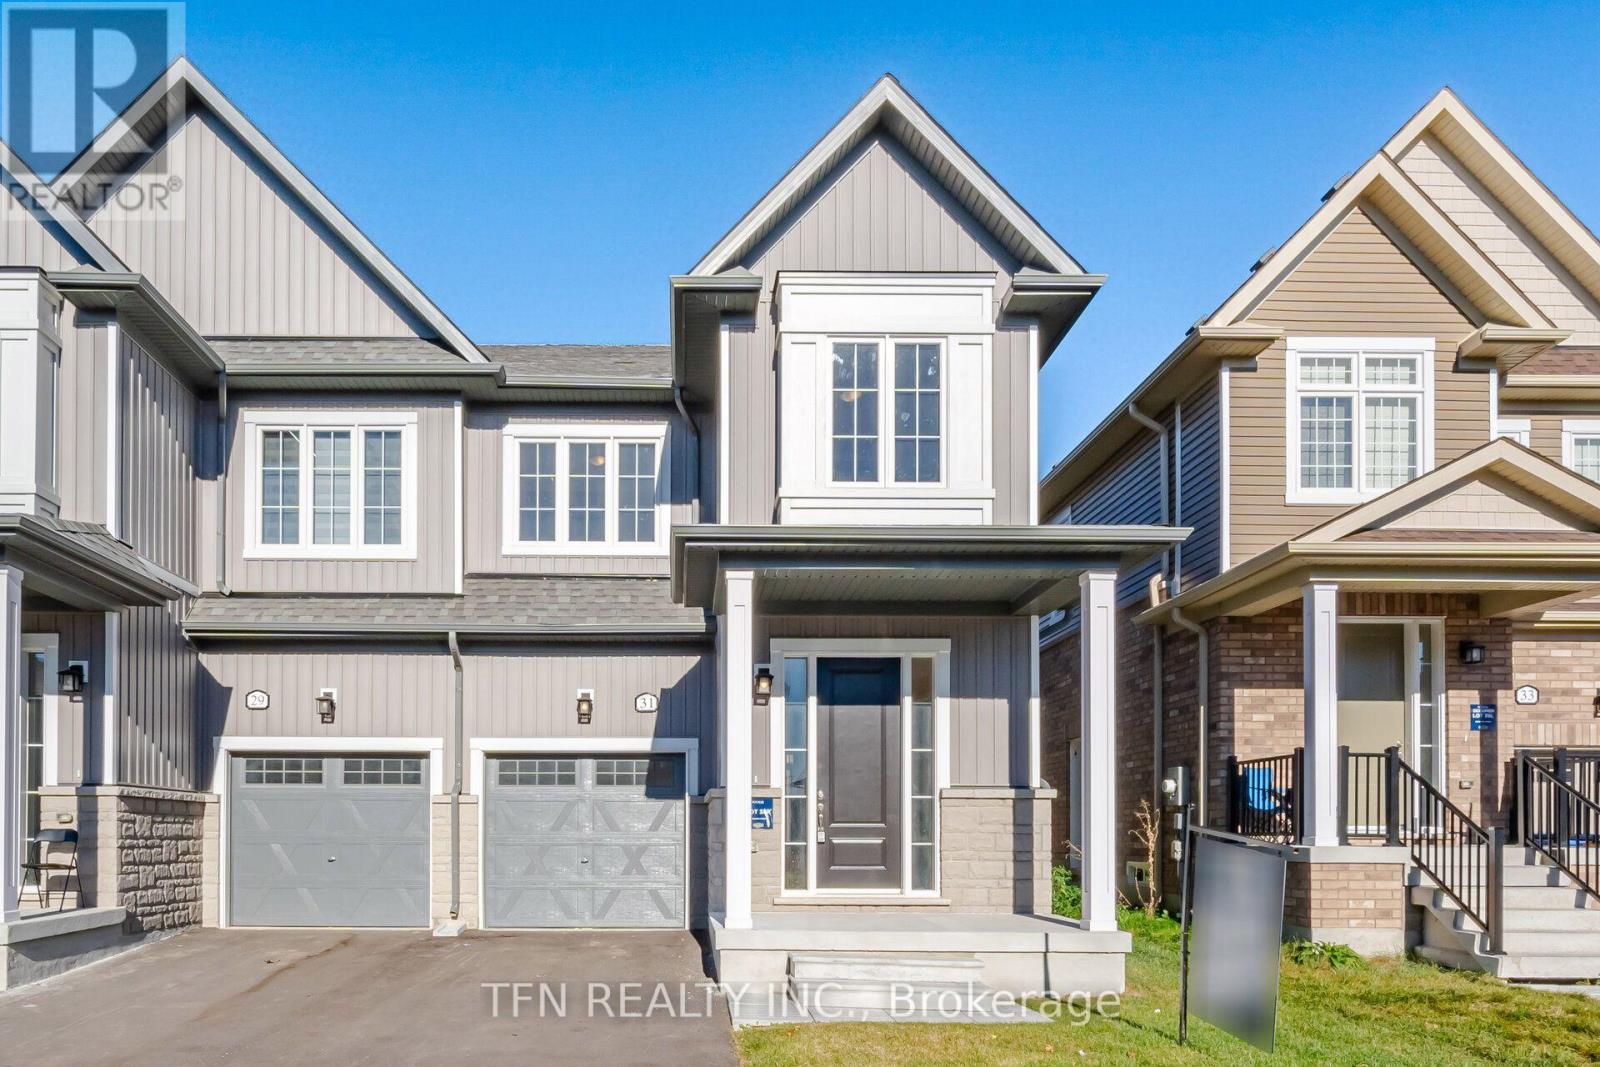
31 Brown Street
Erin
7 days agoMLS® X13865680
TFN REALTY INC.
9 Orangeville Street
Rural Erin, Erin, Ontario N0B1Z0
For sale· Added
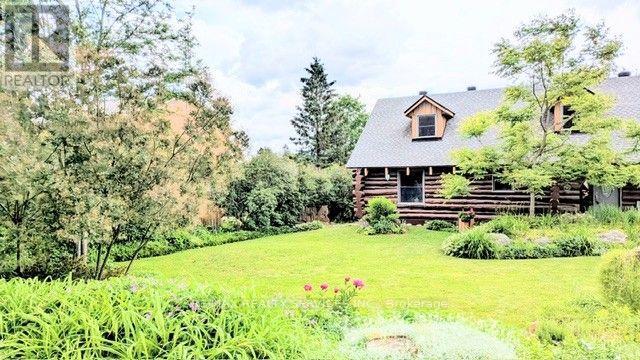
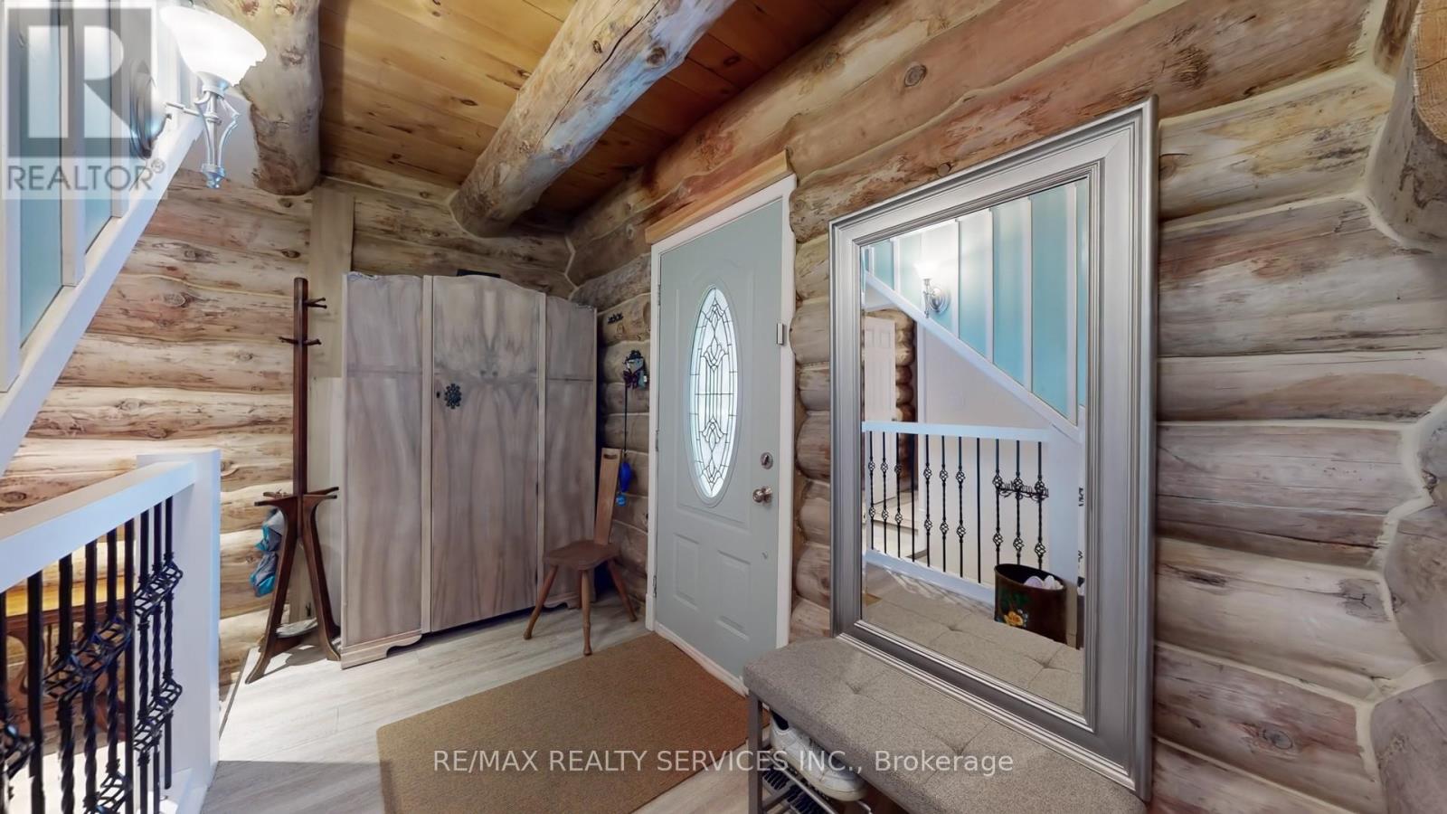
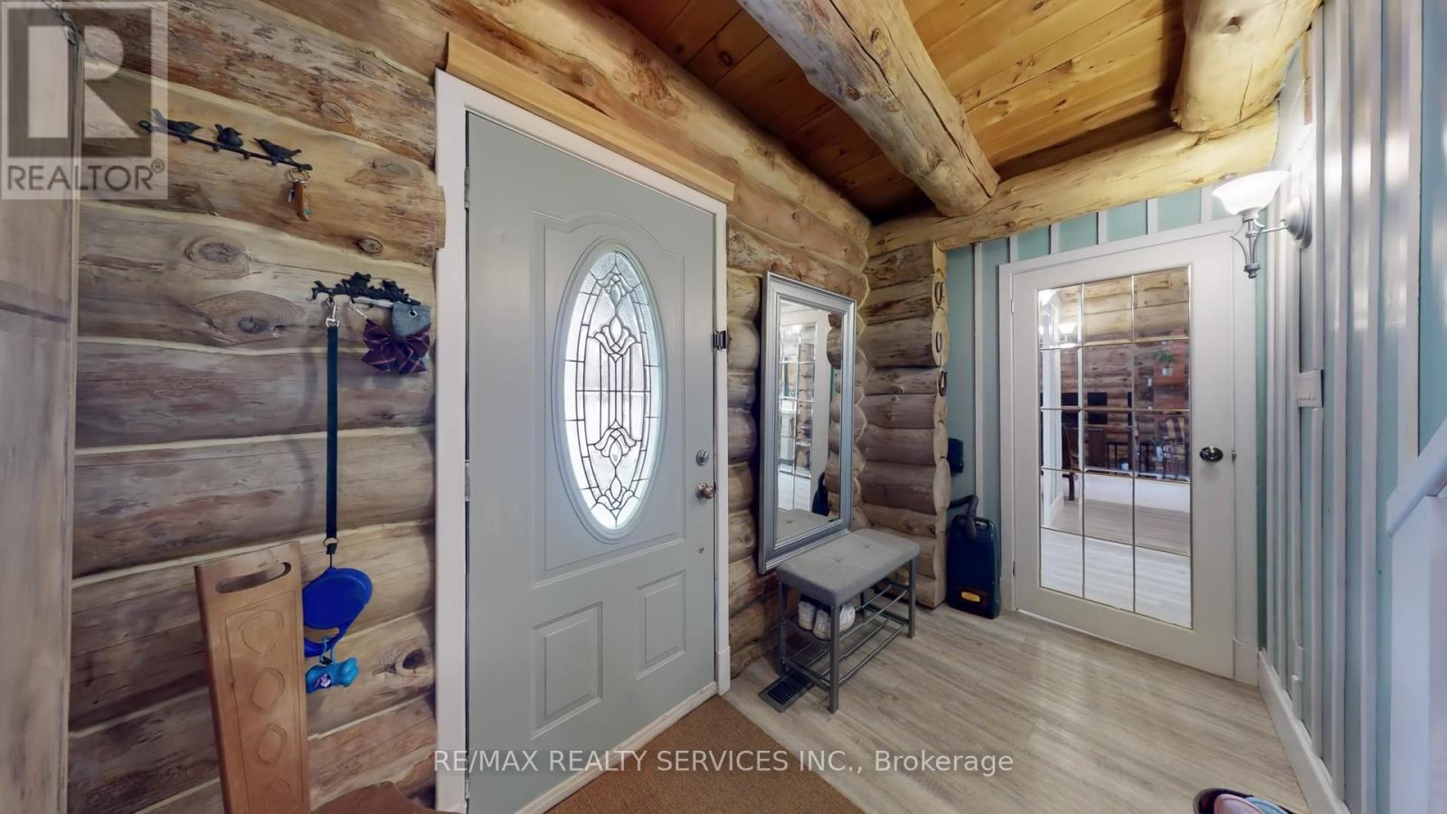
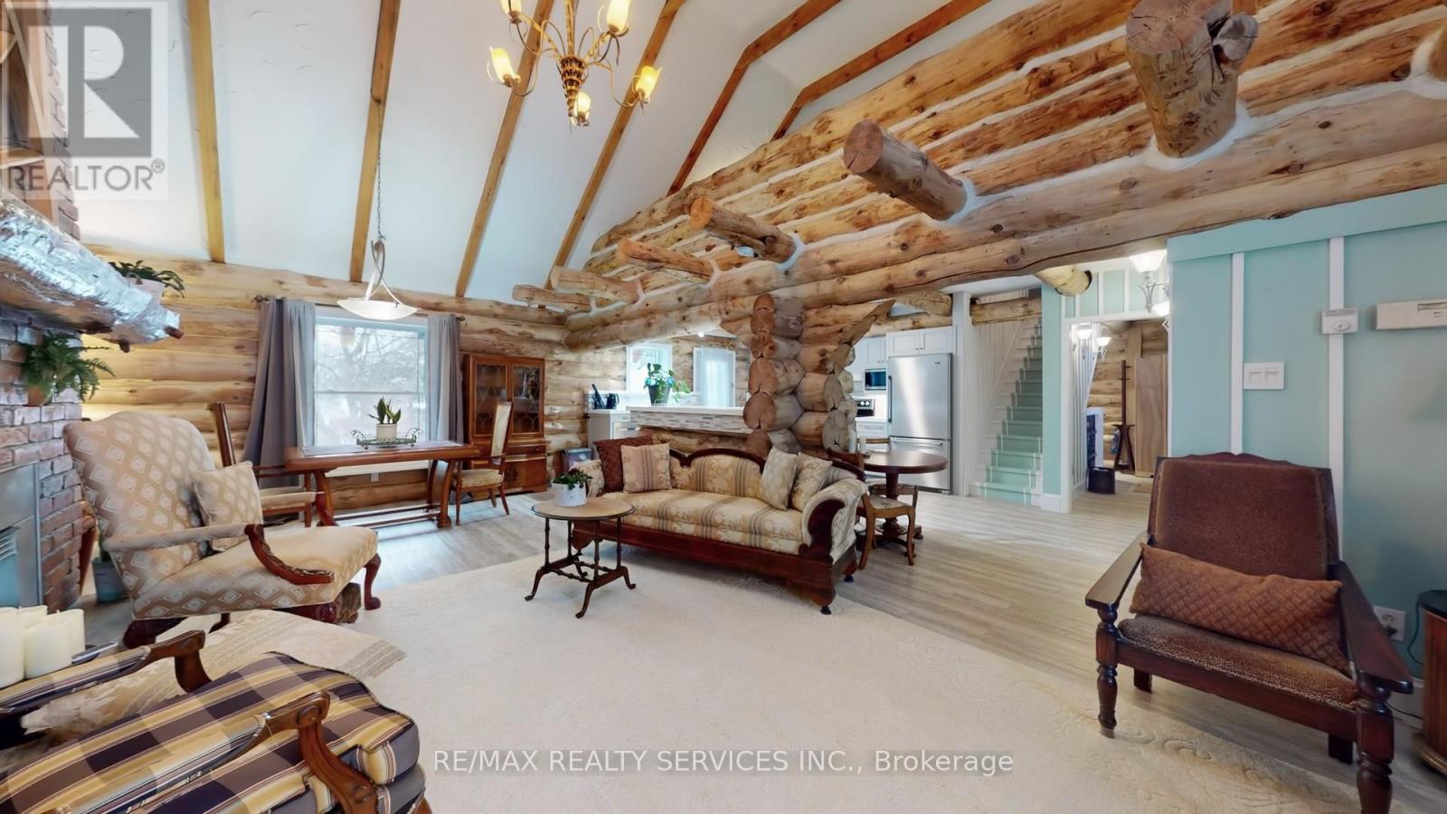
Modern log home situated on 66 ft. lot on quiet street in the quaint village of Hillsburgh approximately 1 hr n/w of Toronto. Features large open concept great room with adjoining bright up to date kitchen with lots of counter space & custom cabinets plus main floor 4 pc bath. Second level loft/bedroom overlooks great room. Professionally finished lower level apartment. large above grade windows, bright open concept living room, dining room, kitchen & Spacious bedroom & 4 pcs bath. Main Floor & loft has luxury pine flooring, lower level Berber carpet. Professional built cabinets through out. On Demand hot water 2020, water softner 2021, rebuilt Insulated roof 2020. 10'x10' storage garden shed & play house. Walk to shopping.
Map data © OpenStreetMap contributors
No open houses are scheduled for this home.
Can't make it? Request a private viewing.
| Primary Bedroom | Ground level | 4.16 x 3.08 m |
| Dining room | Lower level | 3.85 x 3.3 m |
| Bedroom 3 | Lower level | 3.8 x 3.54 m |
| Great room | Ground level | 8.3 x 4.6 m |
| Kitchen | Ground level | 6.25 x 4.05 m |
| Kitchen | Lower level | 7.9 x 4.6 m |
| Living room | Lower level | 7.9 x 4.6 m |
| Laundry room | Lower level | 3.3 x 2.6 m |
| Bedroom 2 | Second level | 6.98 x 6.8 m |