 For sale 50
$749,900
4 bed3 bath1,500–2,000 sq ft
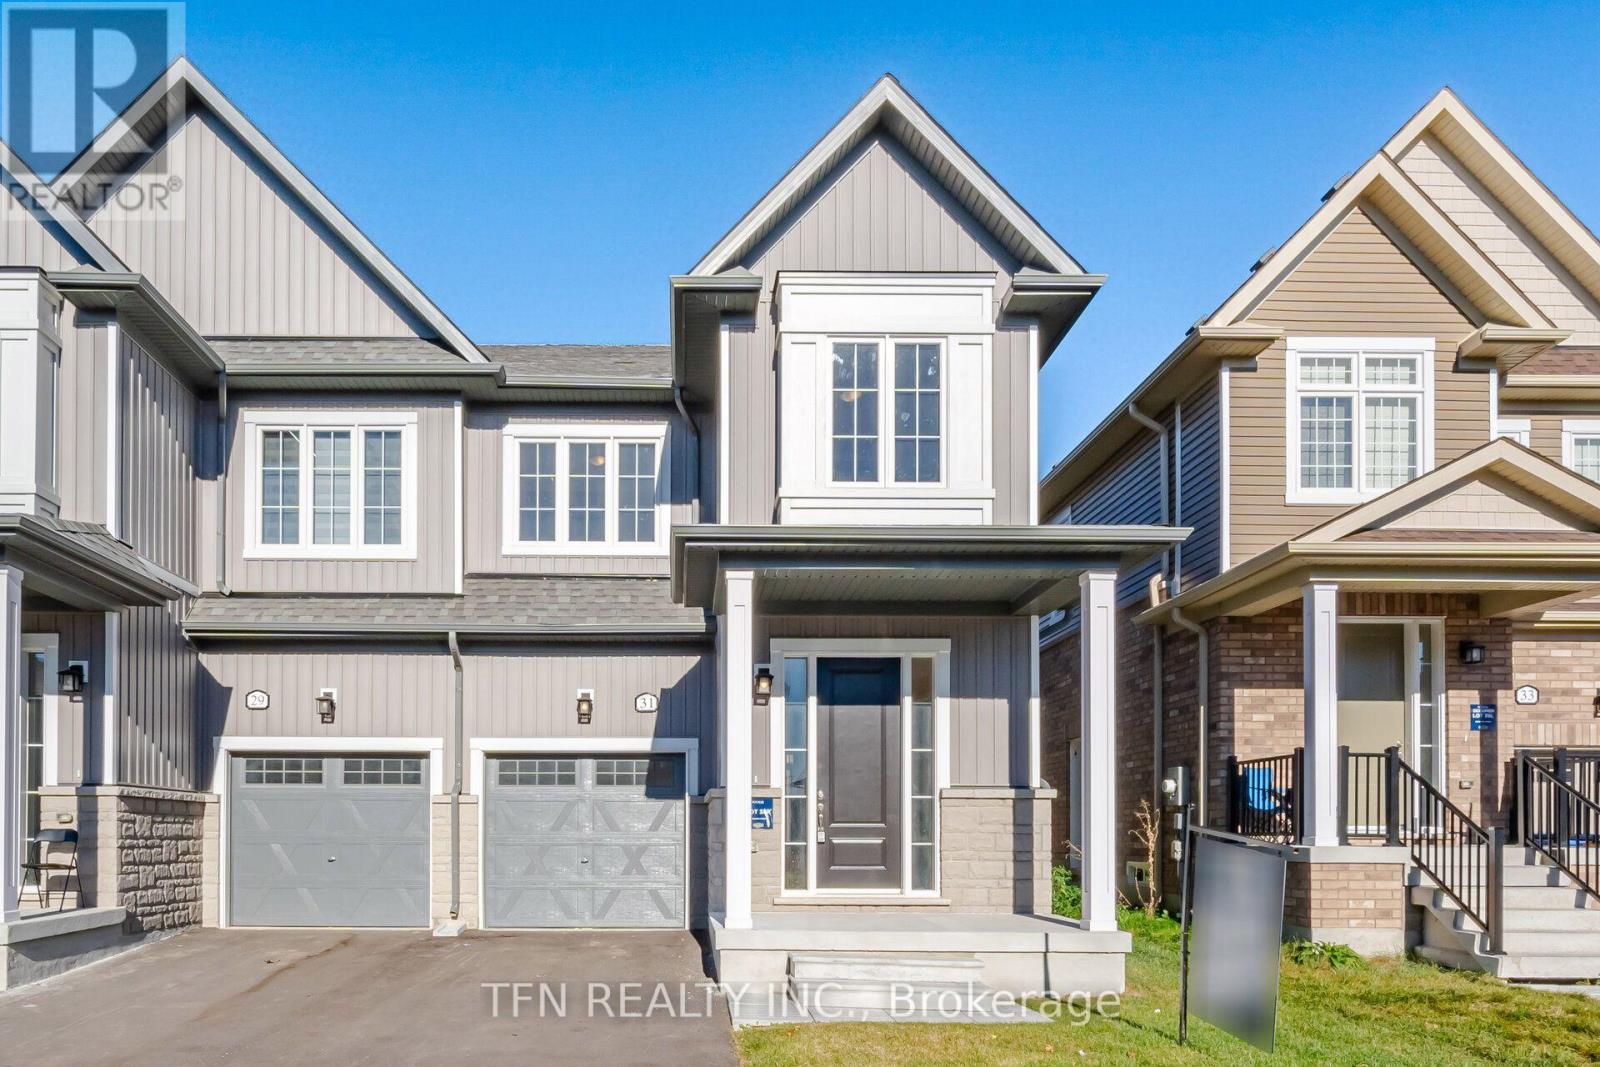
31 Brown Street
Erin
7 days agoMLS® X13865680
TFN REALTY INC.
11 Dundas Street West
Erin, Ontario N0B1T0
For sale· Added
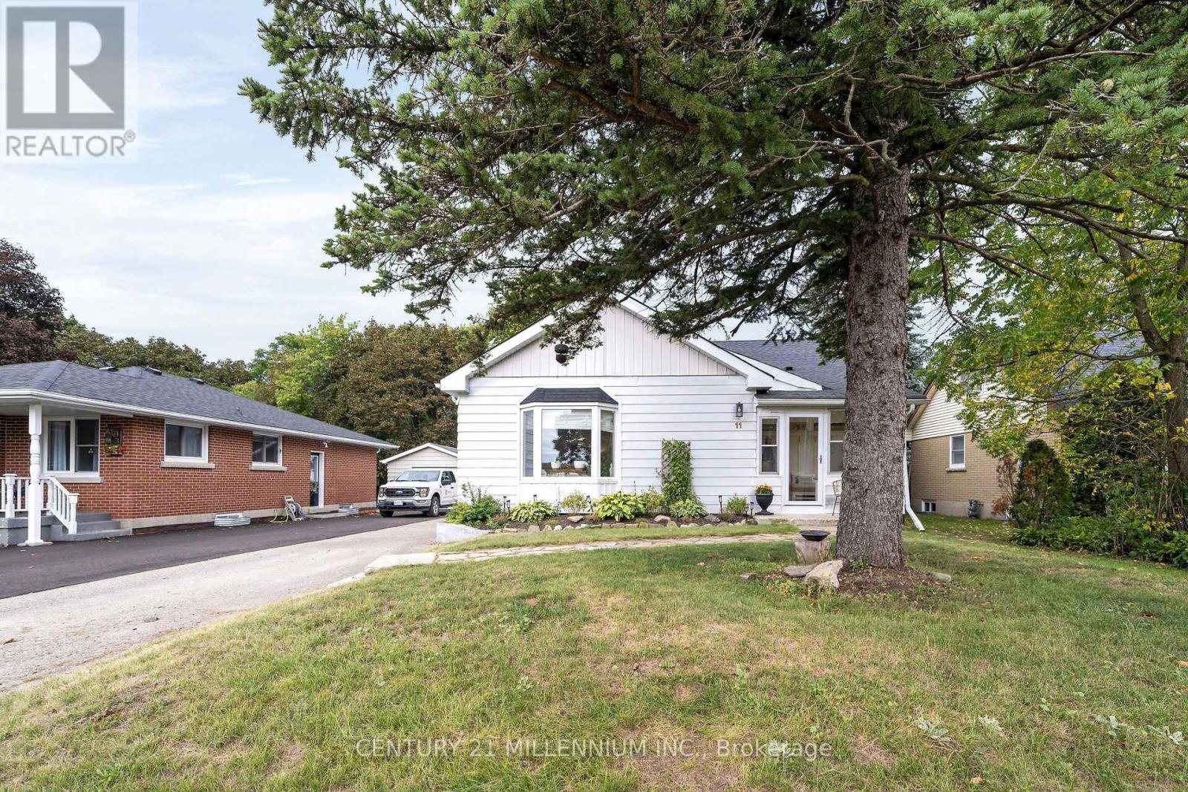
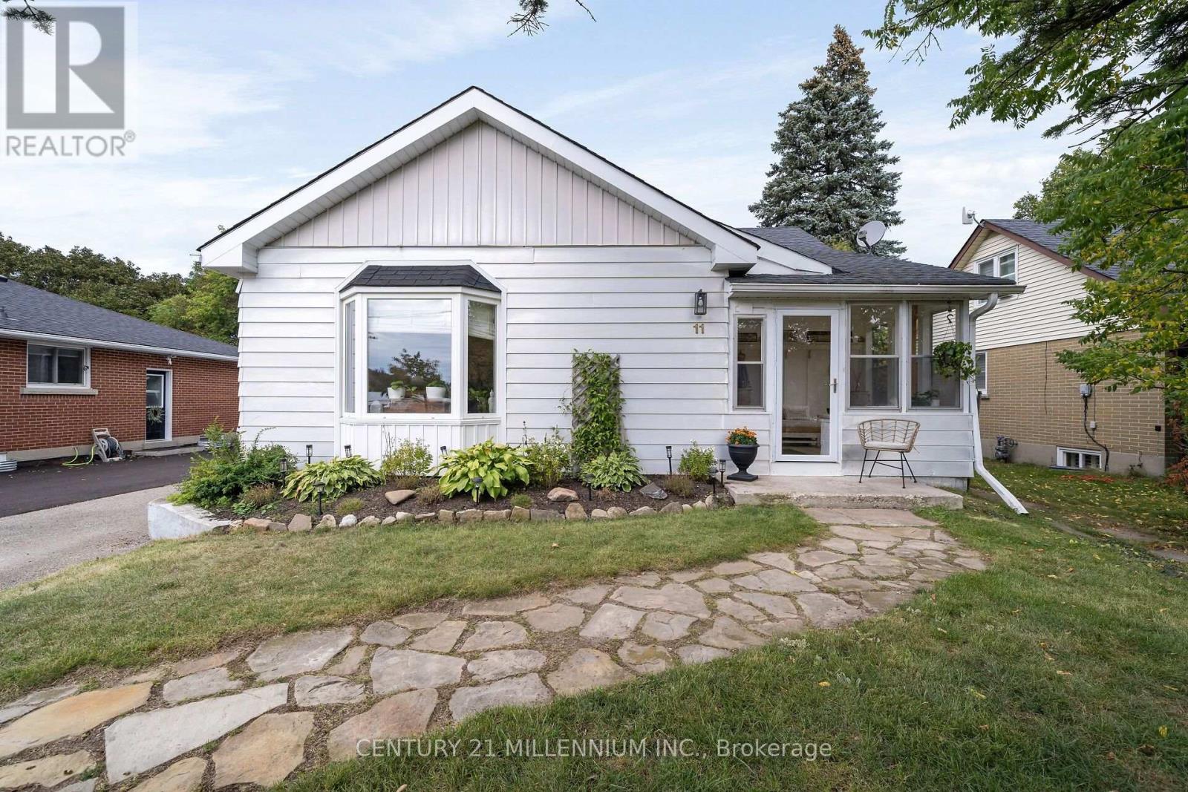
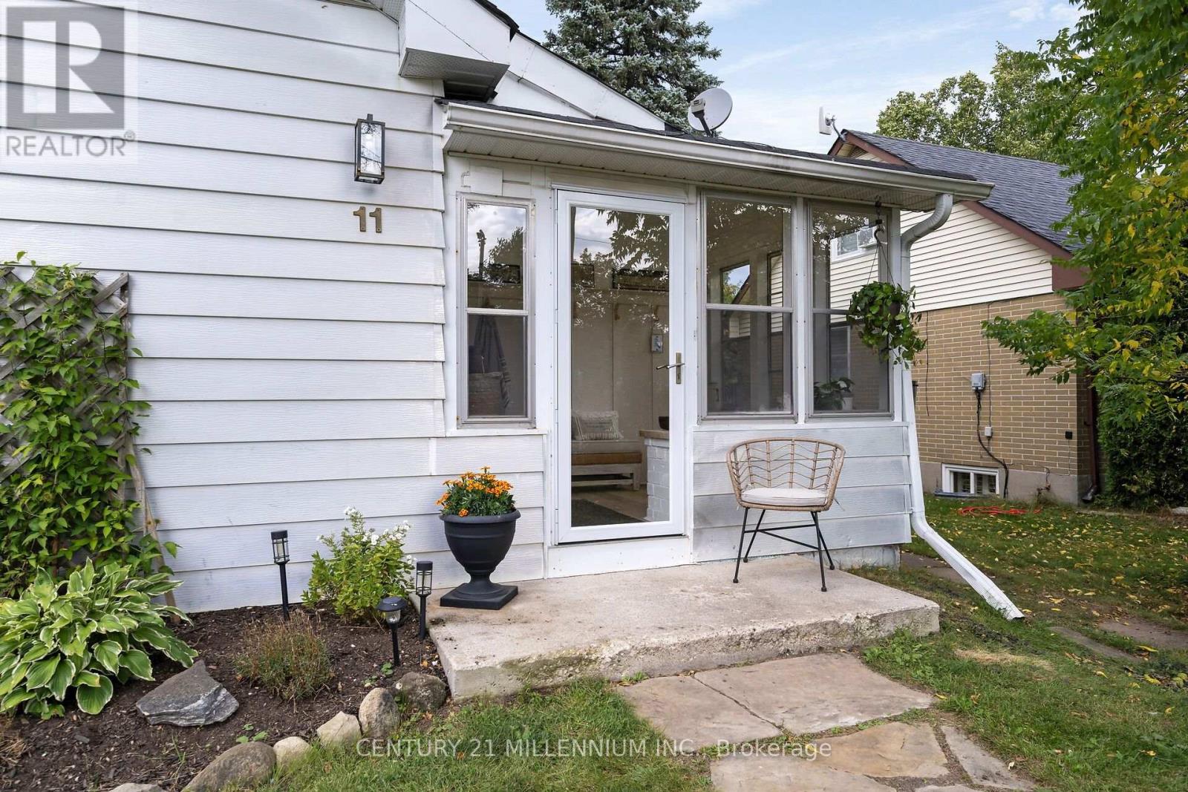
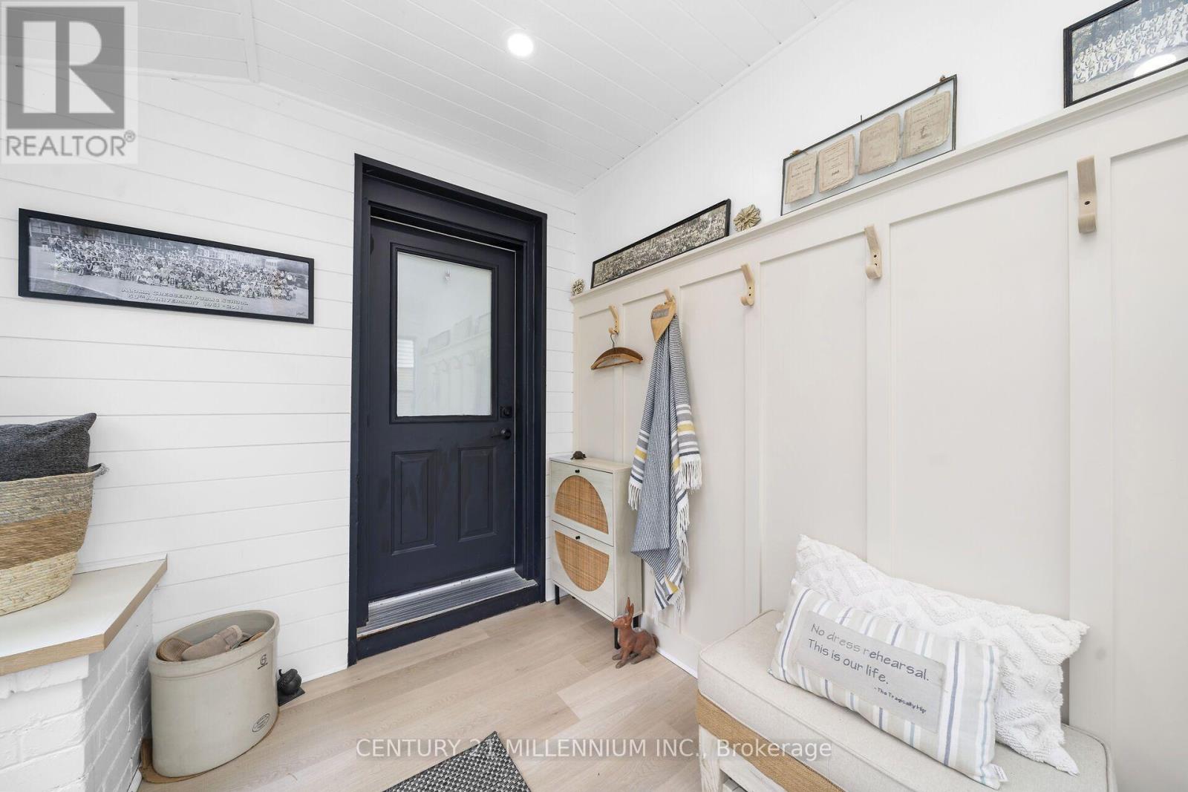
It is very rare to find an affordable home that has been renovated from top to bottom, and I have seen it firsthand with this one. A stunning and thoughtful transformation, which combines modern style to daily functionality. Open the front door to a bright and stylish mudroom, complete with coat hooks and storage for the whole family. Upon walking in you see the fantastic kitchen, with farmstyle sink, gas range, and floating live edge shelving. Kitchen is open to the dining room, which has French doors leading you to the Trex deck. The huge living room overlooks the front yard, with warm colors, gas fireplace, and high ceilings. The main floor is home to bedroom number one with its own modern farmhouse style bathroom. Meander upstairs to the primary suite with its own sitting and dressing room. Head on down to the lower level with a large family room, third bedroom, 3-piece bathroom and cute little kitchenette. A deep and wide garage completes the package of functionality but just wait till you see the fully fenced backyard!! It is double the depth of most of the other homes on the street, complete with deck, patio and firepit, and still enough room for a soccer game. Walking distance to all the charm of the Village of Erin, plus schools, the arena, tennis courts and even the brand new library. Does not get much better than this!
Map data © OpenStreetMap contributors
No open houses are scheduled for this home.
Can't make it? Request a private viewing.
| Foyer | Main level | 2.31 x 2.9 m |
| Other | Lower level | 4.52 x 2.93 m |
| Living room | Main level | 6.05 x 4.17 m |
| Kitchen | Main level | 4.88 x 3.68 m |
| Dining room | Main level | 4.64 x 3.1 m |
| Bedroom 2 | Main level | 4.33 x 3.7 m |
| Primary Bedroom | Upper Level | 4.4 x 3.87 m |
| Other | Upper Level | 4.43 x 2.39 m |
| Family room | Lower level | 4.62 x 4.36 m |
| Bedroom 3 | Lower level | 4.05 x 2.65 m |
| Laundry room | Lower level | 4.11 x 2.43 m |