 For sale 50
$2,295,000
3+1 bed3 bath2,000–2,500 sq ft
9129 Sideroad 17 Sideroad
Rural Erin, Erin
4 months agoMLS® X13414772
RE/MAX REAL ESTATE CENTRE INC.
5008 Ninth Line
Rural Erin, Erin, Ontario N0B1T0
For sale· Added
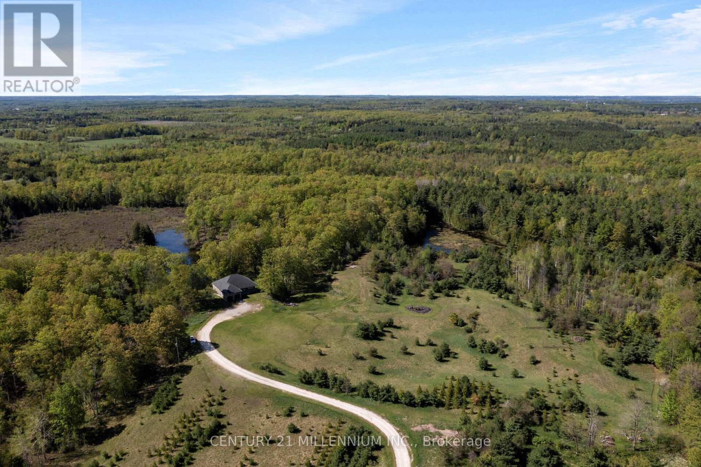
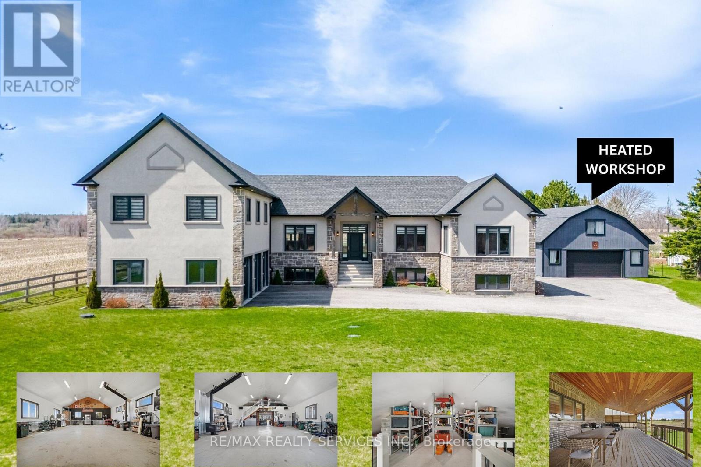
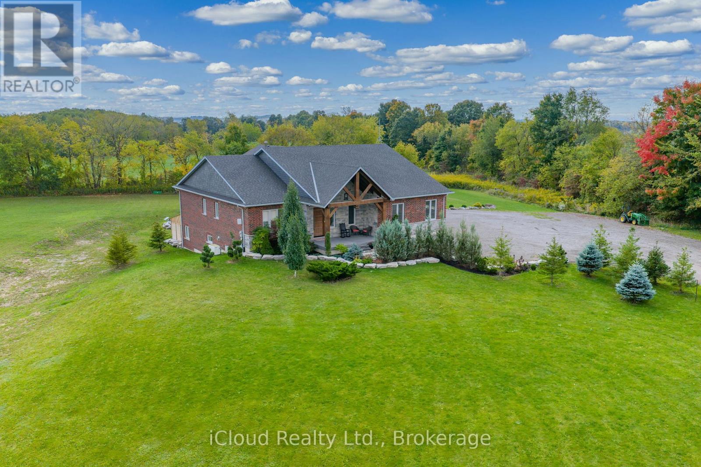
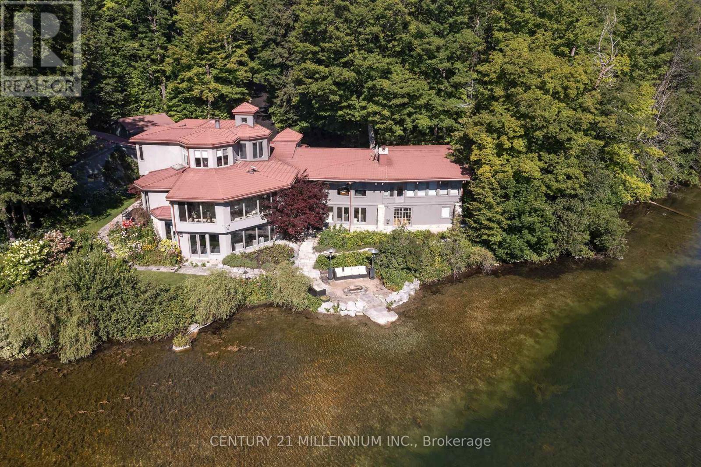
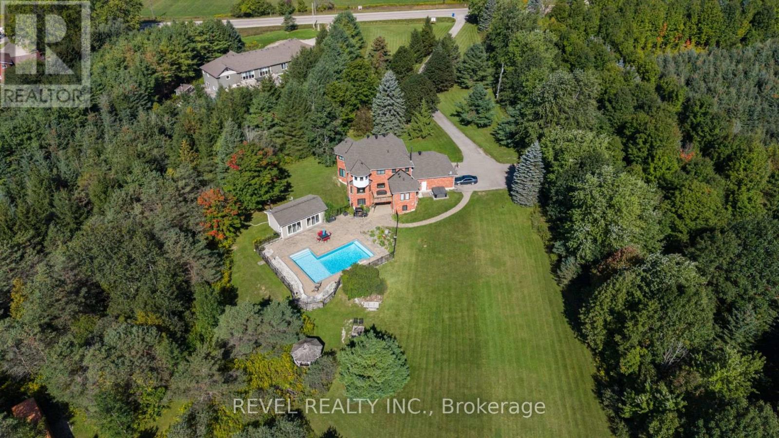
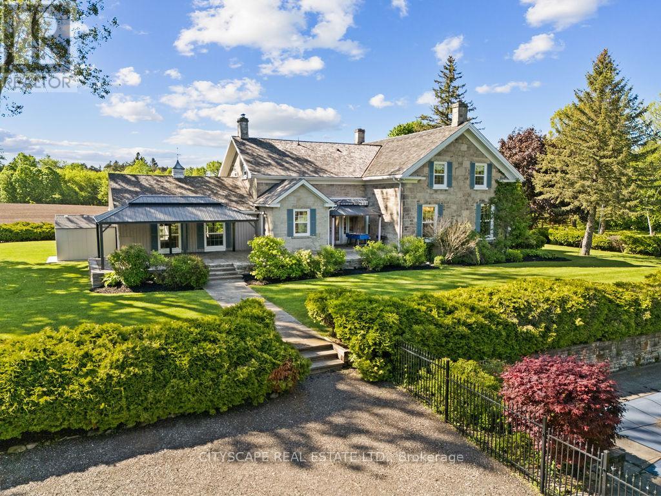
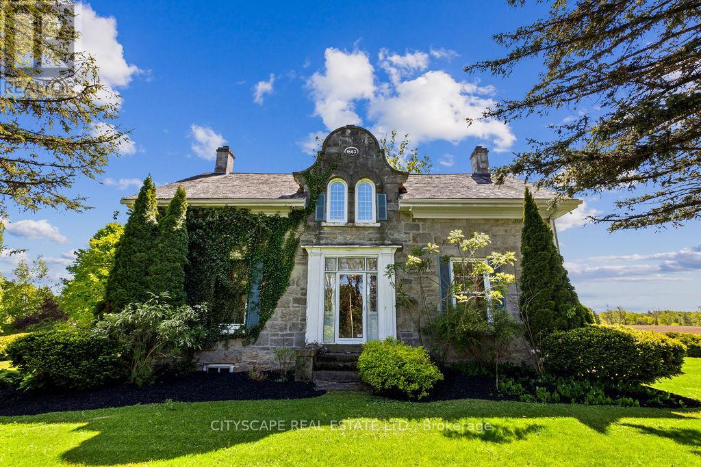
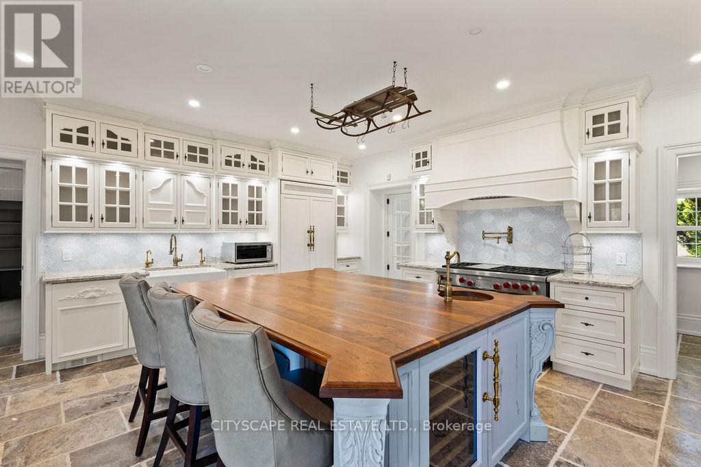
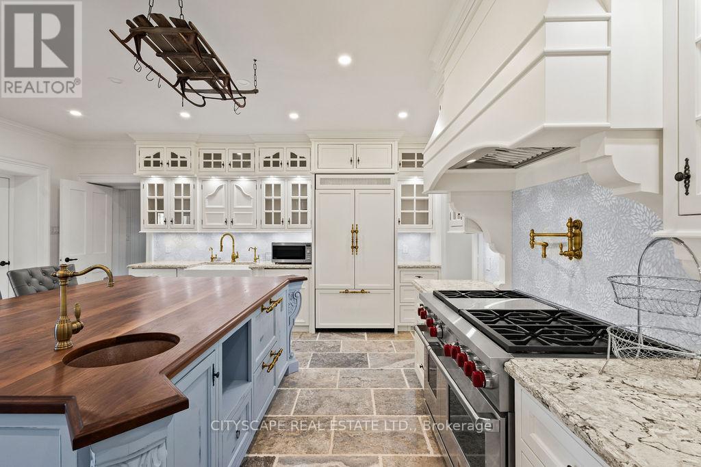
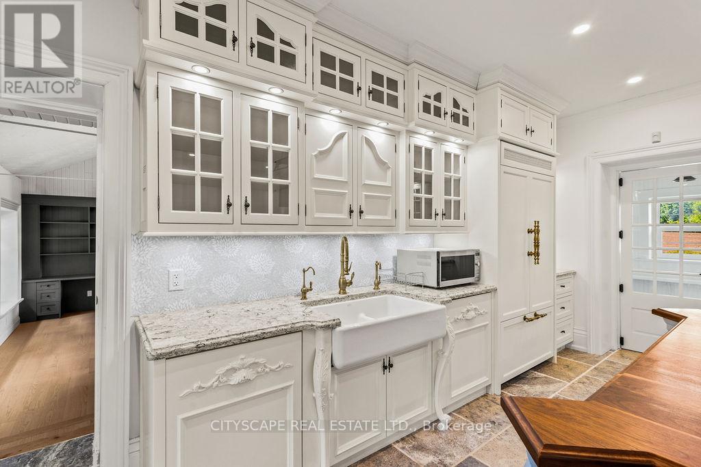
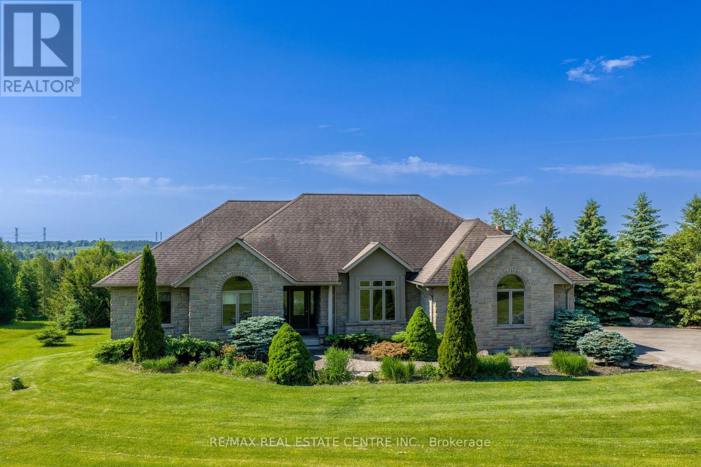
Welcome To The Dunvegan Farm - This Rare Country Estate is nestled on 47 Picturesque Acres Of Rolling Landscape, Scenic Trails, And Private Natural Beauty. Offering A resort style Setting Right At Your Doorstep, This Exceptional Property Seamlessly Blends Timeless Character With Luxury Modern Upgrades. The Stunning Stone Residence Features 4 Spacious Bedrooms And Has Undergone Over $800,000 In High-End Renovations And Improvements , Completed With Exceptional Craftsmanship While Preserving The Home's Original Charm And Historic Integrity. Highlights Include A Chef's Dream Kitchen, Elegant Living Spaces, And A Premium Wood Shingle Roof. The Grounds Are Nothing Short Of Spectacular - Featuring A Resort-Style In-Ground Pool With Pool House, Private Lake, Barn, Workshop, Charming Cabin, Water Fountain pond, custom made trails And Beautifully Maintained Landscaping Throughout. Whether Enjoying Peaceful Walks Along The Scenic Trails Or Entertaining Family And Guests, Dunvegan Farm Offers A Lifestyle Rarely Found And Impossible To Replicate. Property can also be used for income generation. Not conservation land or heritage property.
Map data © OpenStreetMap contributors
No open houses are scheduled for this home.
Can't make it? Request a private viewing.
| Oct 10, 2026 | $2,890,000 | ▼ $605,000 |
| Sep 19, 2026 | $3,495,000 | First recorded price |
Price changes since Sep 19, 2026.
| Family room | Main level | 5.4 x 5.53 m |
| Living room | Main level | 7.43 x 4.59 m |
| Dining room | Main level | 7.38 x 4.59 m |
| Kitchen | Main level | 5.4 x 5.53 m |
| Laundry room | Main level | 1.76 x 2.87 m |
| Primary Bedroom | Upper Level | 4.62 x 5.86 m |
| Bedroom 2 | Upper Level | 4.58 x 3.7 m |
| Bedroom 3 | Upper Level | 4.84 x 3.33 m |
| Bedroom 4 | Upper Level | 4.64 x 3.63 m |
| Bathroom | Upper Level | 2.73 x 6.72 m |