 For sale 50
$2,295,000
3+1 bed3 bath2,000–2,500 sq ft
9129 Sideroad 17 Sideroad
Rural Erin, Erin
4 months agoMLS® X13414772
RE/MAX REAL ESTATE CENTRE INC.
6128 Eighth Line
Rural Erin, Erin, Ontario N0B1Z0
For sale· Added
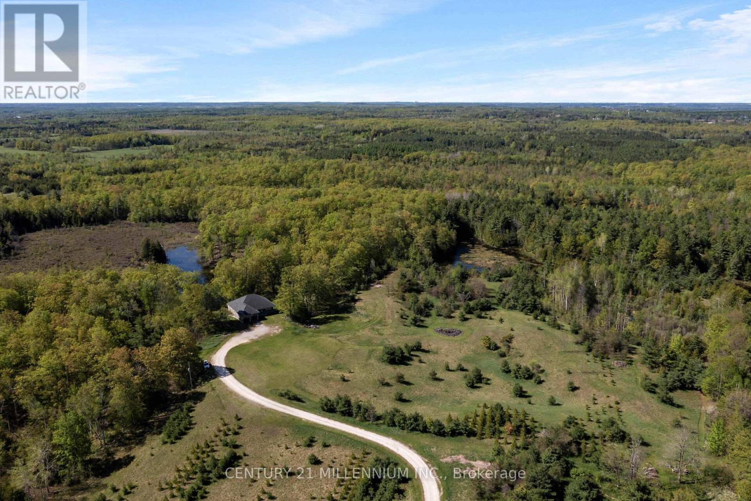
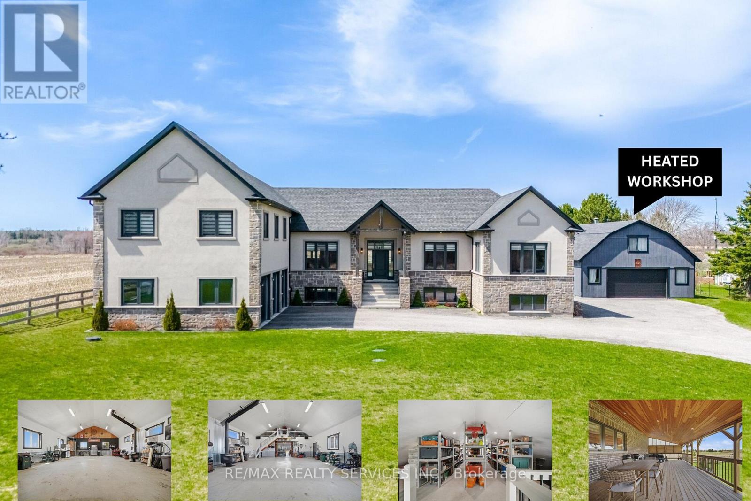
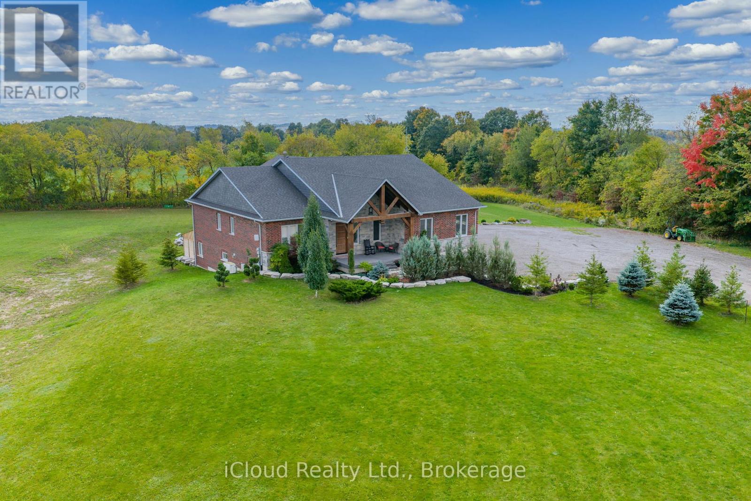
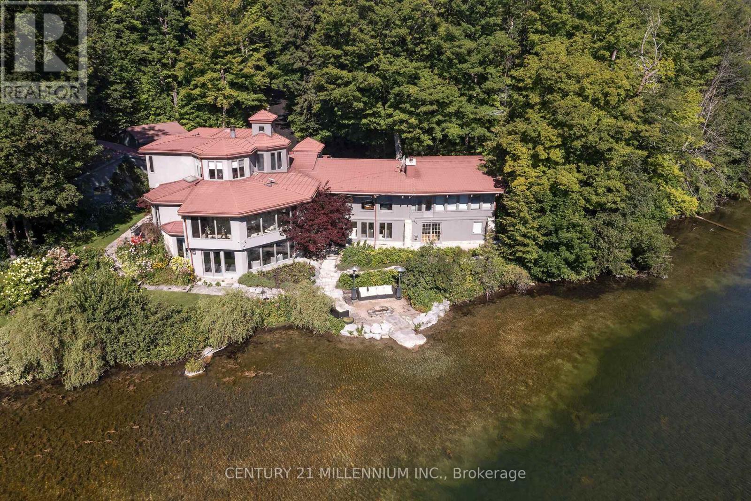
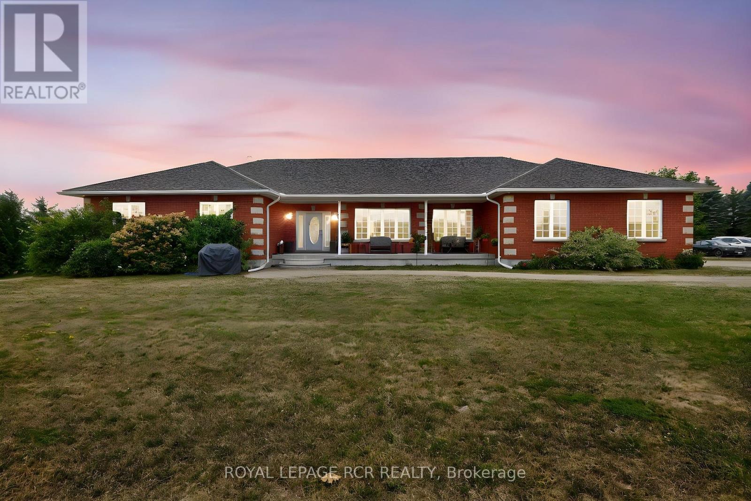
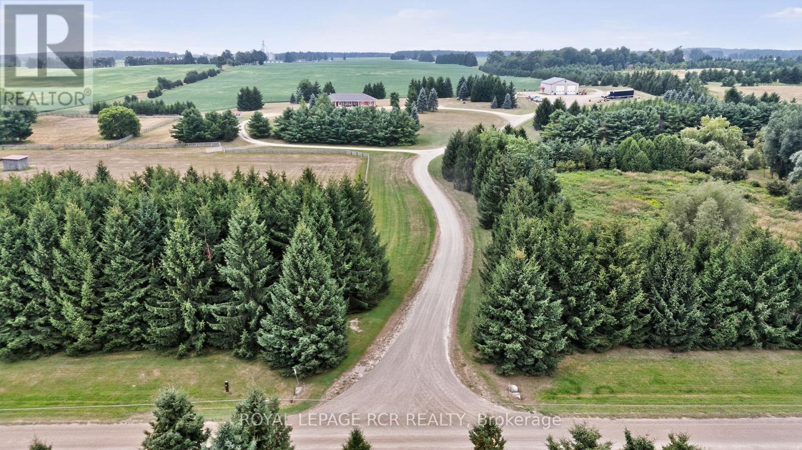
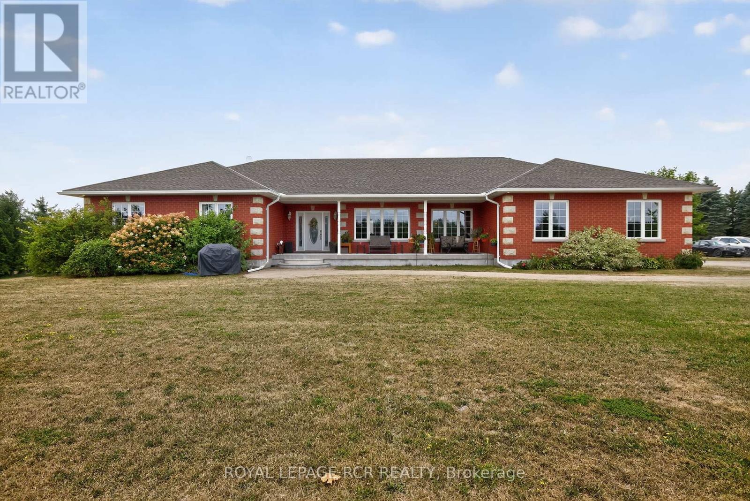
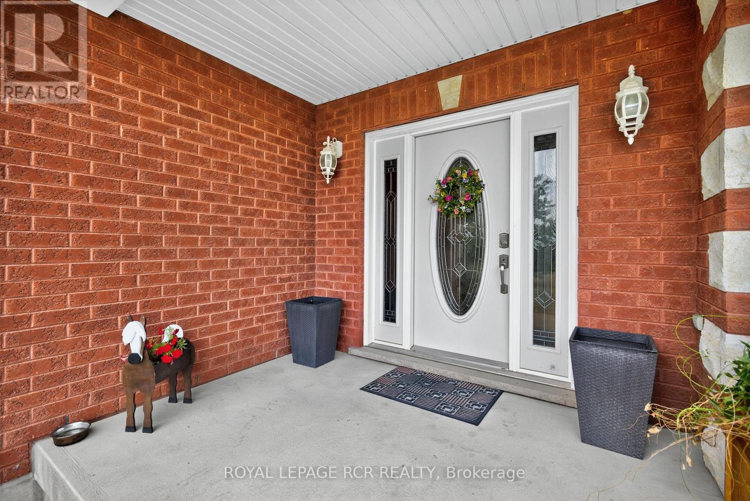
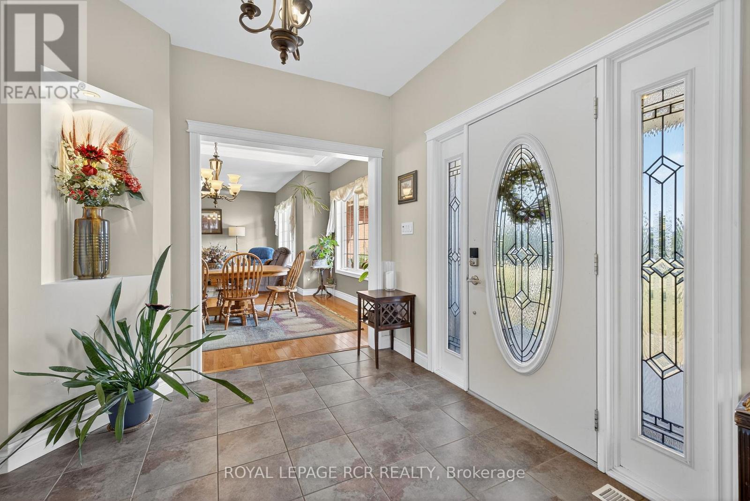
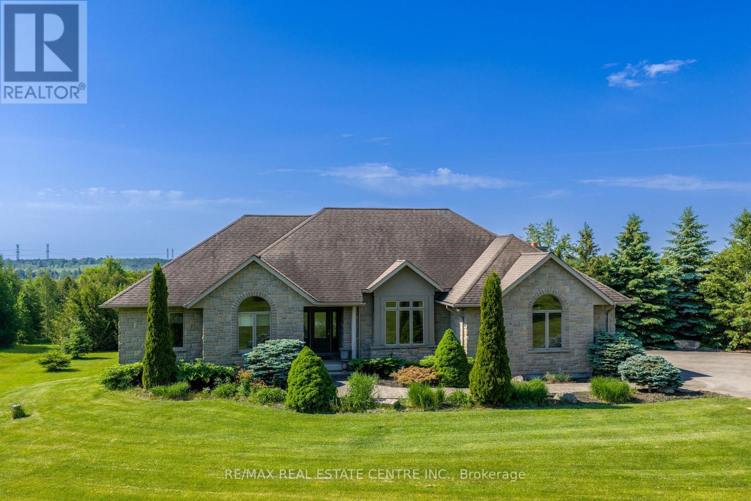
Looking for that property that is the complete package, Here you go. Follow the winding driving way up to a sprawling almost 2700 sqft all brick bungalow. Open concept design, 9 foot ceiling throughout. 3 spacious bedrooms with primary boasting a 5piece ensuite with large walk in closet. For added company or rental capabilities the basement is finished with a large 1 bedroom in law suite fully equipped with kitchen and 4 piece bathroom, separate driveway and side entrance. Beautiful views from every window in the home, also 3 fenced in paddocks and animal shelter if you were wanting to bring your friends along. Drive in oversized 2 car garage. 50X80 steel shop built in 2017 is truly remarkable, a 2 room office with kitchen on the upper floor and a 1 bedroom large office on the ground floor with Kitchen bathroom & gas fireplace, add for some serious income possibilities, fully insulated and as with the home you will see top quality, craftsmanship and finishes throughout. Shop has commercial designation and is used as non conforming business. If you're looking to work from home, have an amazing shop for your business and would like multiple forms of income this is the property is for you.
Map data © OpenStreetMap contributors
No open houses are scheduled for this home.
Can't make it? Request a private viewing.
| Foyer | Main level | 4.35 x 3.27 m |
| Great room | Lower level | 10.28 x 4.27 m |
| Kitchen | Lower level | 5.98 x 3.9 m |
| Recreational, Games room | Lower level | 8.34 x 4.61 m |
| Office | Lower level | 4.64 x 3.4 m |
| Family room | Main level | 5.24 x 3.77 m |
| Kitchen | Main level | 7.01 x 4 m |
| Dining room | Main level | 4.94 x 3.75 m |
| Living room | Main level | 4.15 x 3.95 m |
| Primary Bedroom | Main level | 5.42 x 3.91 m |
| Bedroom 2 | Main level | 4.99 x 3.24 m |
| Bedroom 3 | Main level | 4.61 x 3.69 m |
| Laundry room | Main level | 3.33 x 2.23 m |
| Bedroom 4 | Lower level | 5.75 x 3.41 m |