 For sale 50
$1,475,000
3+1 bed2 bath1,500–2,000 sq ft
5836 Fifth Line
Rural Erin, Erin
24 days agoMLS® X13805654
CENTURY 21 MILLENNIUM INC.
9483 Wellington Rd 124
Rural Erin, Erin, Ontario N0B1T0
For sale· Added
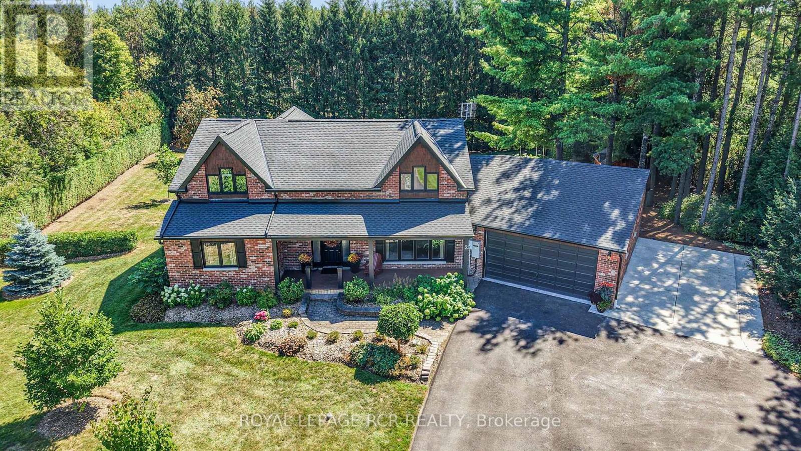
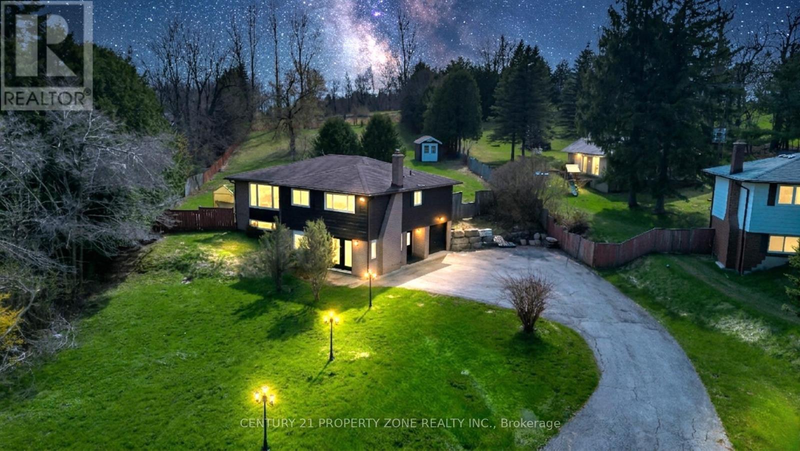
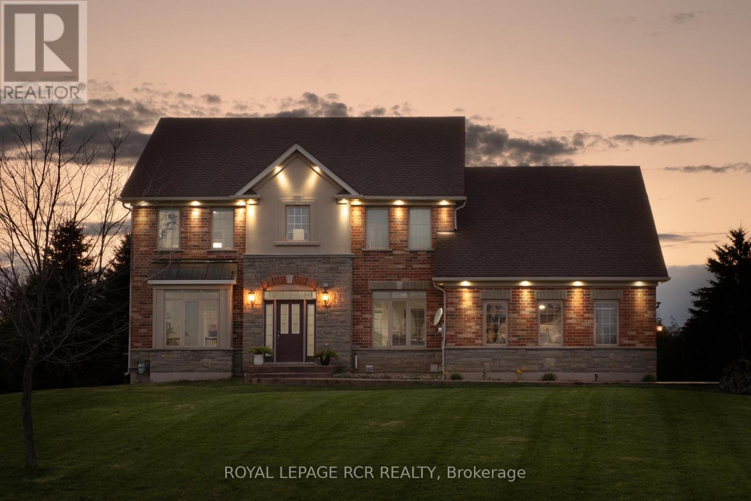
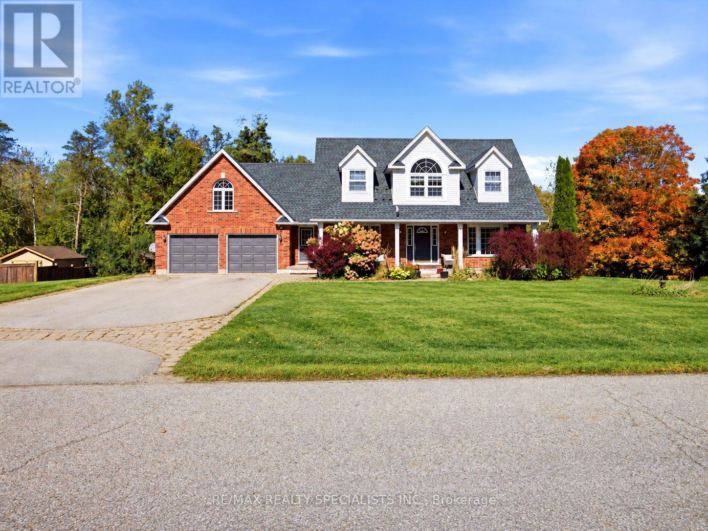
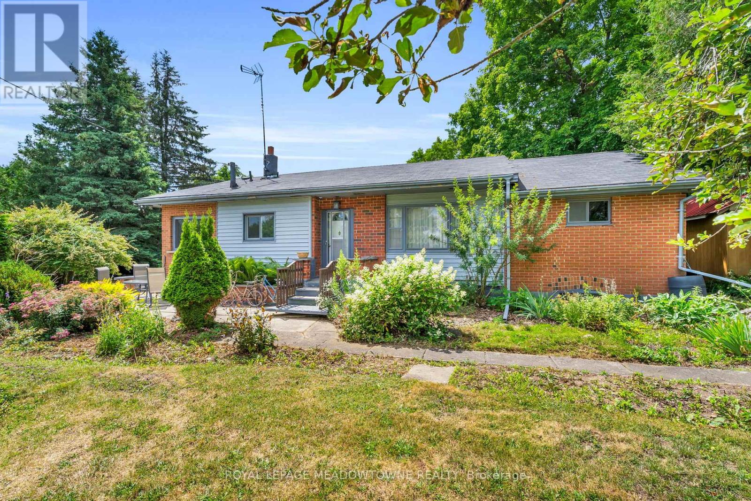
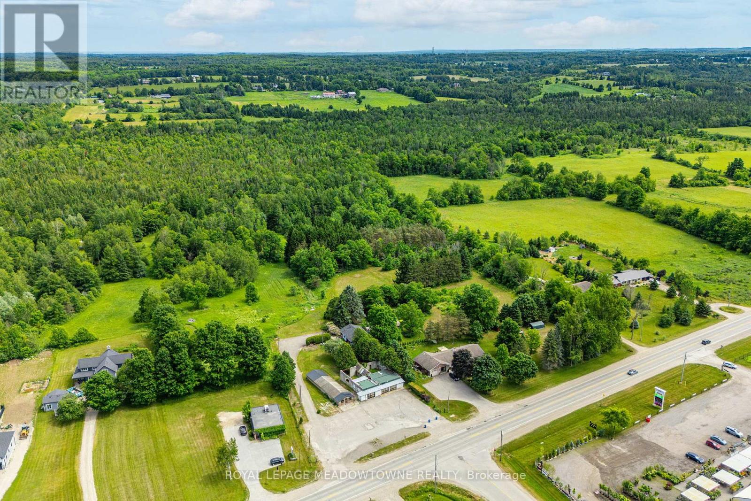
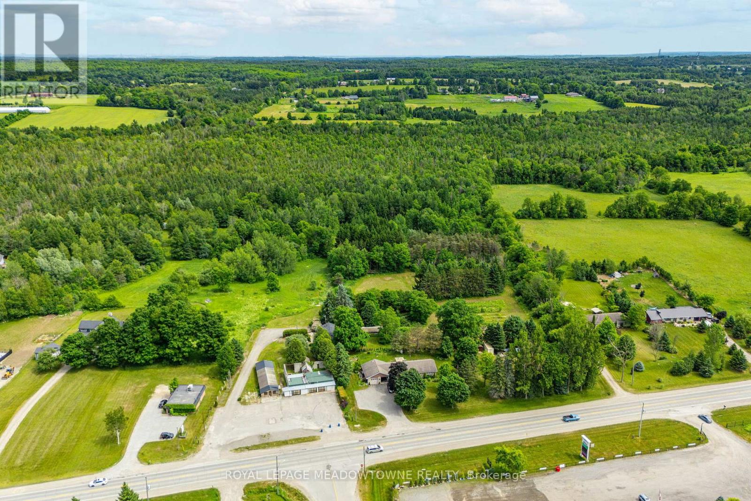
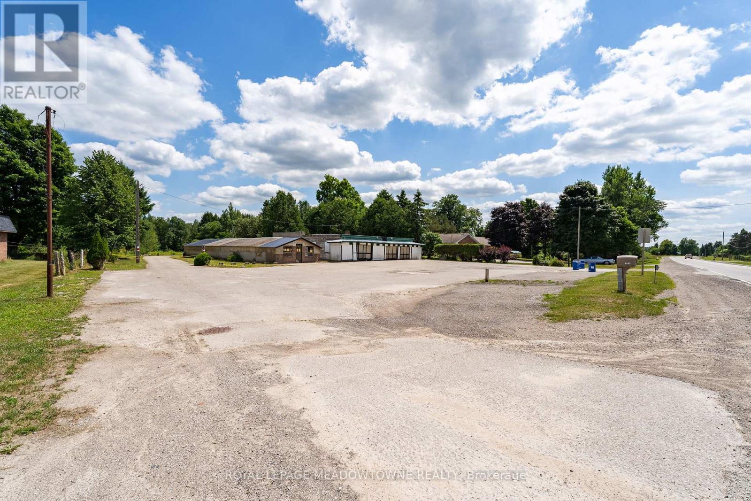
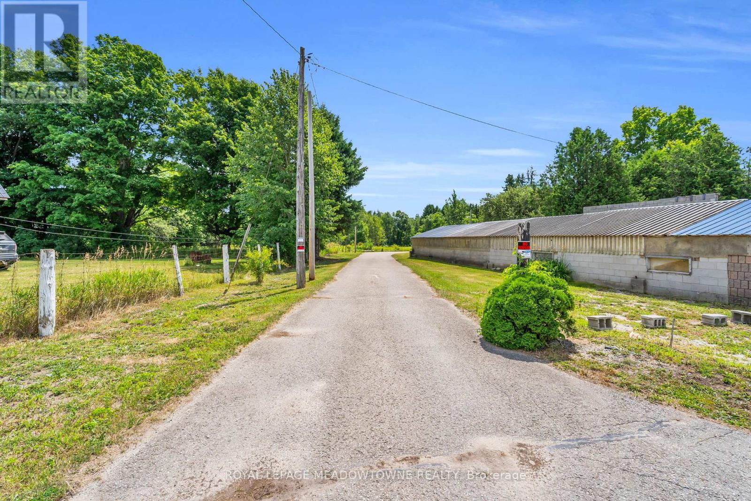
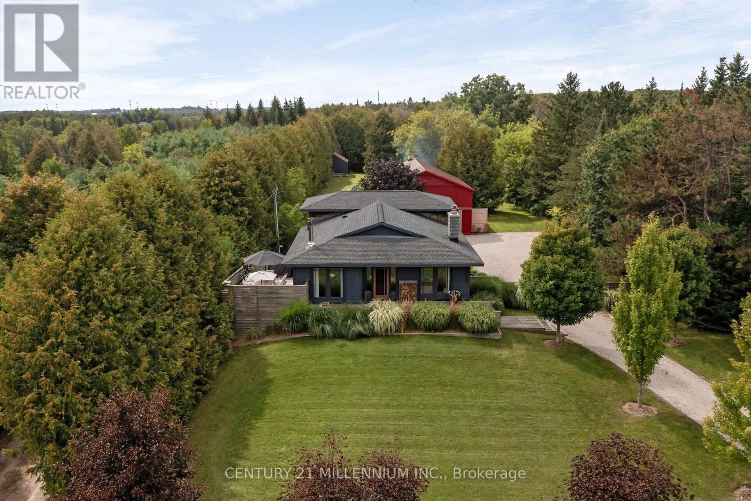
Looking for space to grow, work, or create? This 6+ acre Agricultural (A)-zoned property in the heart of Erin offers the flexibility to shape your own lifestyle. Whether you're dreaming of a hobby farm, a home base for your business, or simply a place with plenty of room for the kids to explore, this property adapts to your needs. As part of a unique mixed-use estate, it offers a practical approach to work-life balance, should you wish to integrate your residential and professional life in one seamless setting. You are ideally located just 35 minutes from Brampton and 20 minutes from the GO Train, keeping you connected while allowing you to enjoy the benefits of country living. Opportunities to own a versatile, multi-use property of this size are few and far between. Book your showing today!
Map data © OpenStreetMap contributors
No open houses are scheduled for this home.
Can't make it? Request a private viewing.
| Other | Main level | 1.73 x 1.95 m |
| Kitchen | Main level | 2.96 x 3.35 m |
| Living room | Main level | 5.16 x 5.53 m |
| Foyer | Main level | 2.96 x 2.41 m |
| Bedroom | Lower level | 5.42 x 3.36 m |
| Other | Lower level | 2.72 x 3.66 m |
| Recreational, Games room | Lower level | 4.12 x 6.89 m |
| Other | Lower level | 4.15 x 3.87 m |
| Utility room | Lower level | 6.01 x 3.53 m |
| Other | Lower level | 3.01 x 3.61 m |
| Other | Lower level | 1.42 x 2.44 m |
| Primary Bedroom | Main level | 3.53 x 2.81 m |
| Other | Main level | 1.73 x 1.62 m |
| Bedroom | Main level | 2.77 x 2.81 m |
| Den | Main level | 3.52 x 3.91 m |
| Family room | Main level | 4.01 x 4.19 m |
| Other | Main level | 4.01 x 1.28 m |
| Bathroom | Main level | 2.59 x 1.81 m |
| Other | Main level | 0.83 x 1.91 m |
| Other | Basement | 1.53 x 3.41 m |