 For sale 50
$799,000
3+2 bed3 bath2,280 sq ft
274 Irwin
Essex
3 months agoMLS® 26015309
DEERBROOK REALTY INC.
303 Gosfield Townline West
Essex, Ontario N8M2X5
For sale· Added
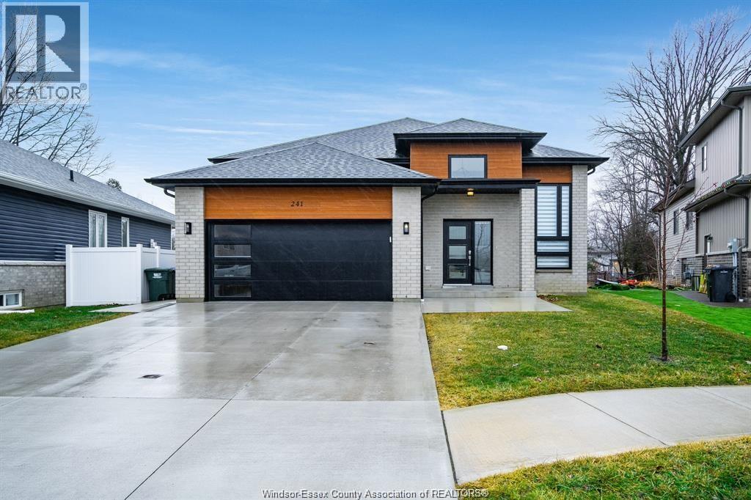
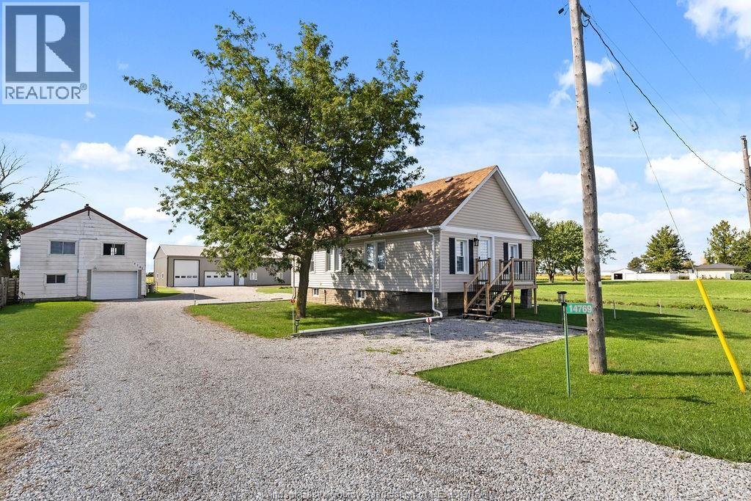
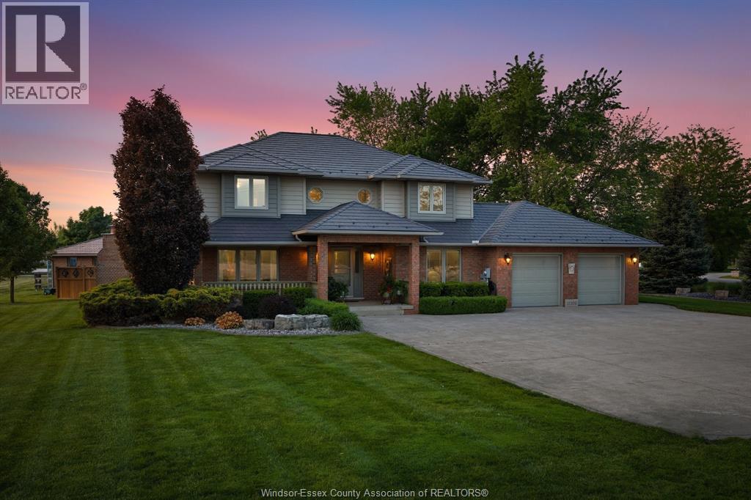
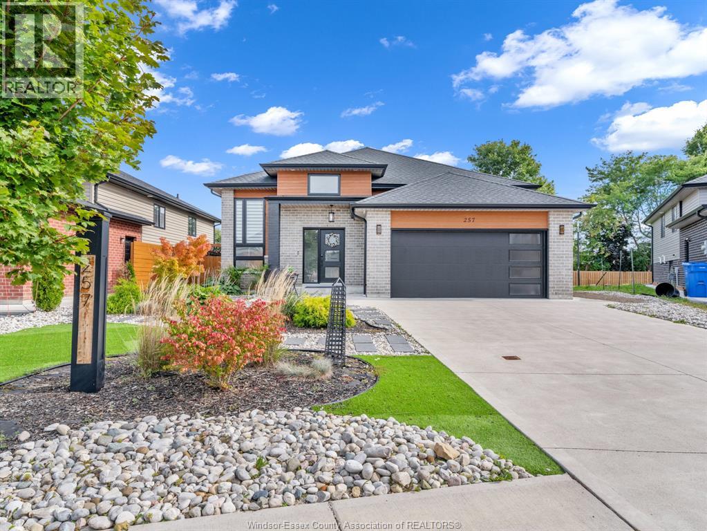
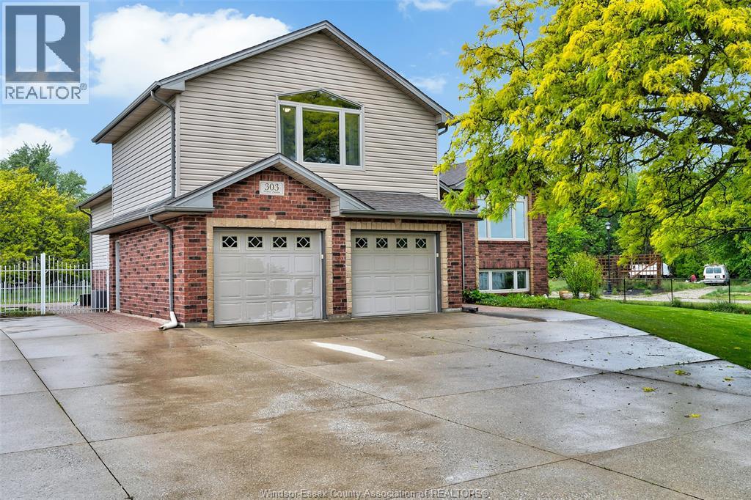
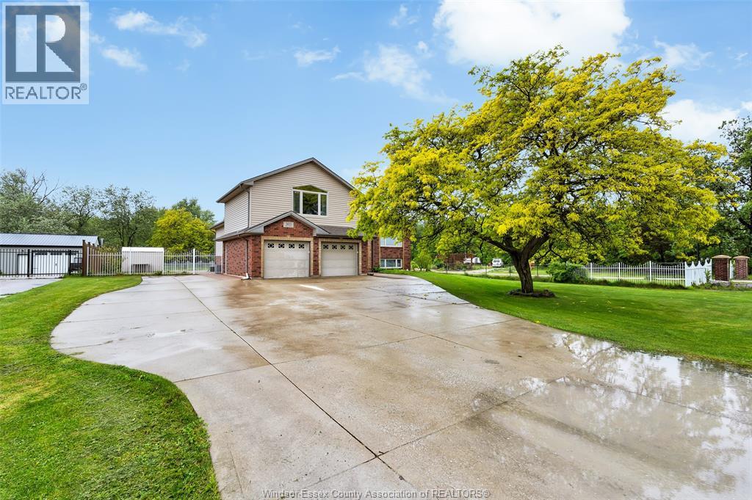
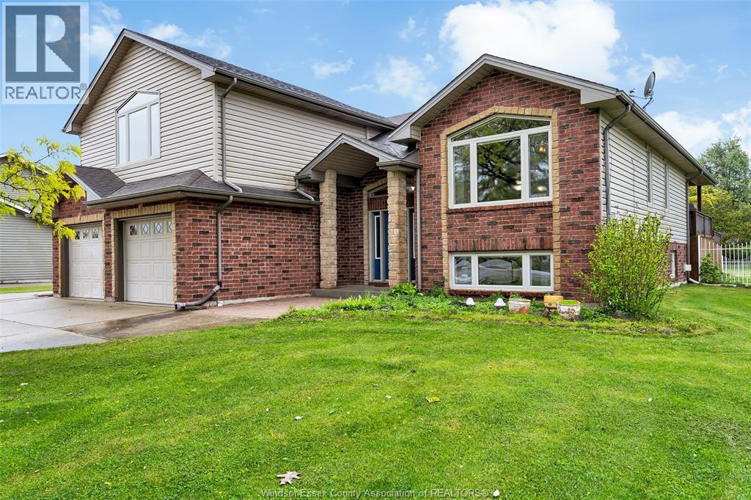
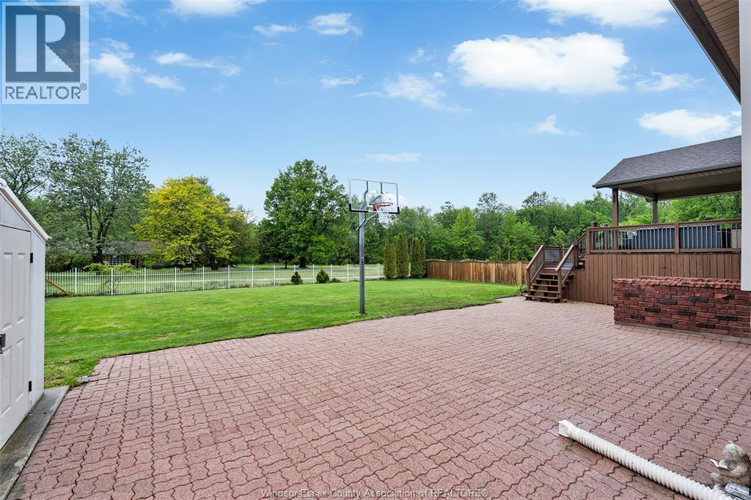
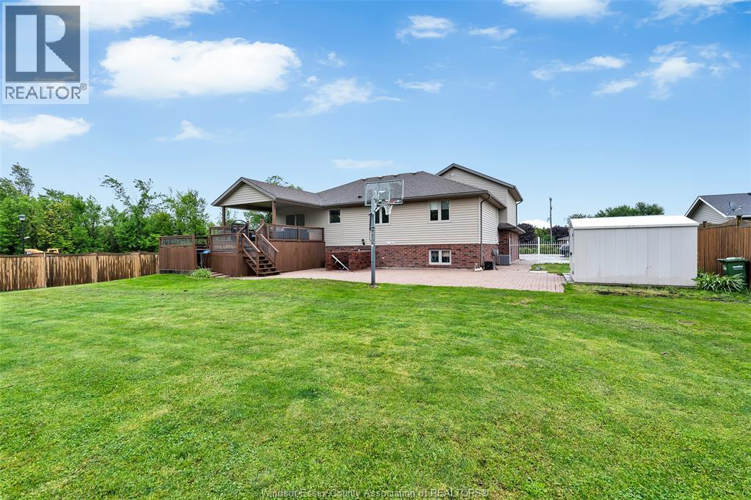
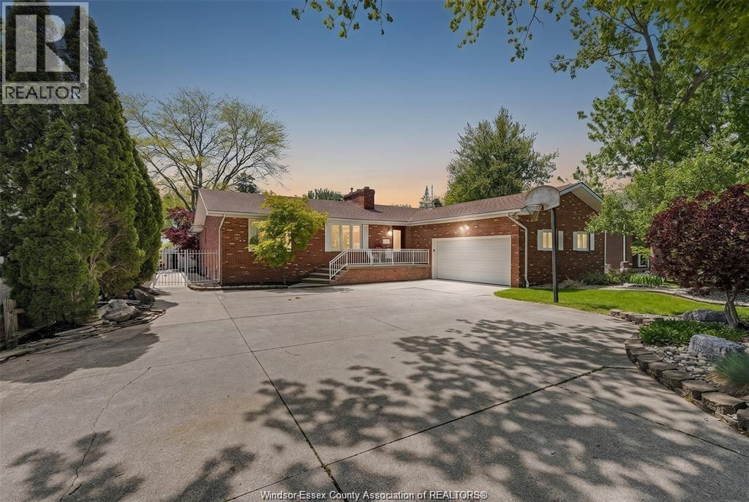
Situated on a nearly half-acre lot in a prime Essex location, this expansive family home offers the perfect balance of scale and convenience. The interior features four spacious bedrooms, three full bathrooms - conveniently located to serve every level of the home, ensuring no morning rushes - and generously sized living areas designed for a growing family. Highlights include a massive two-tiered rear deck off the dining area and a functional basement grade entrance providing direct access to both the garage and the backyard. This is a great opportunity to own a beautiful piece of property in an A+ location. Call the listing agent for your private viewing today!
Map data © OpenStreetMap contributors
No open houses are scheduled for this home.
Can't make it? Request a private viewing.
| 4pc Bathroom | Lower level | — |
| Bedroom | Lower level | — |
| Family room/Fireplace | Lower level | — |
| 4pc Ensuite bath | Second level | — |
| Primary Bedroom | Second level | — |
| Laundry room | Main level | — |
| 4pc Bathroom | Main level | — |
| Bedroom | Main level | — |
| Bedroom | Main level | — |
| Eating area | Main level | — |
| Kitchen | Main level | — |
| Living room | Main level | — |
| Foyer | Main level | — |