 For sale 42
$369,000
2 bed1 bath1,120 sq ft
1085 Concession 10 Concession West #99
Flamborough
12 days agoMLS® 40867335
RE/MAX Real Estate Centre Inc.
1085 10th Concession Concession West #2
Flamborough, Ontario N0B2G0
For sale· Added
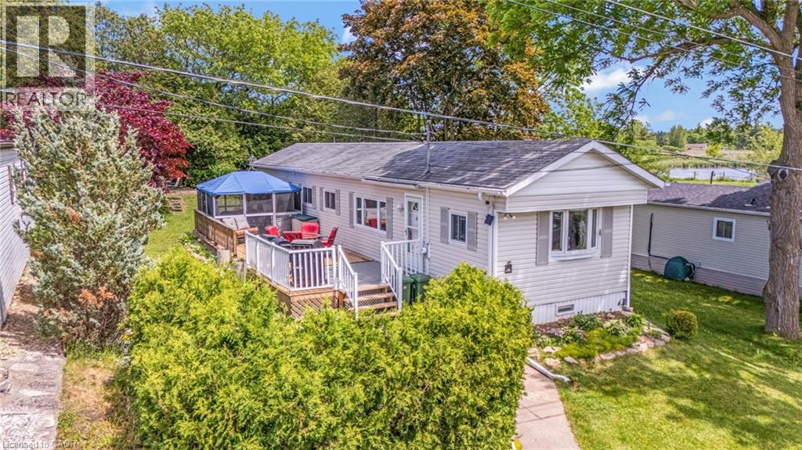
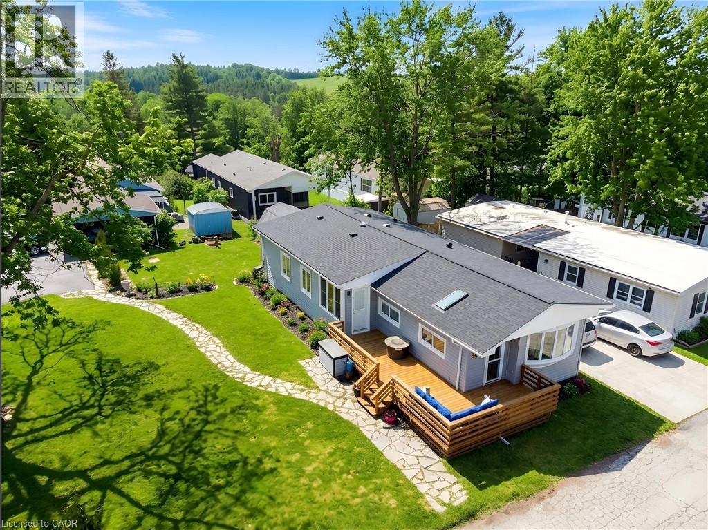
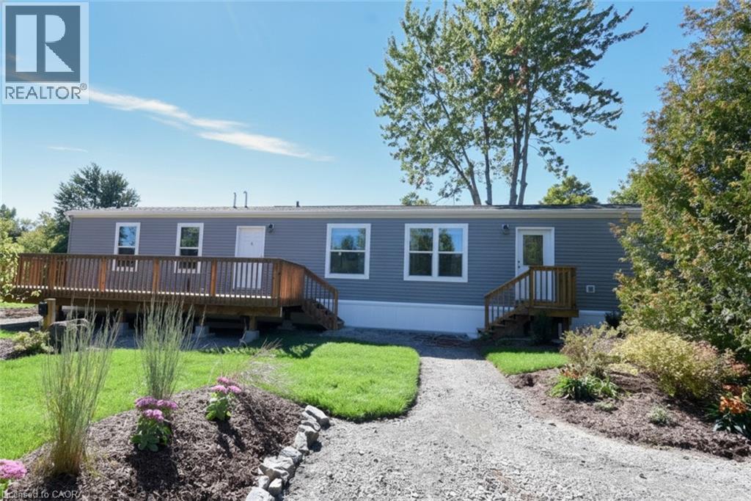
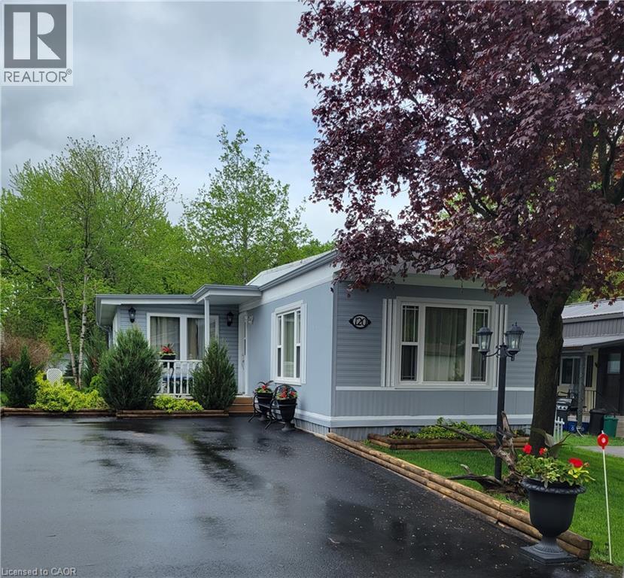
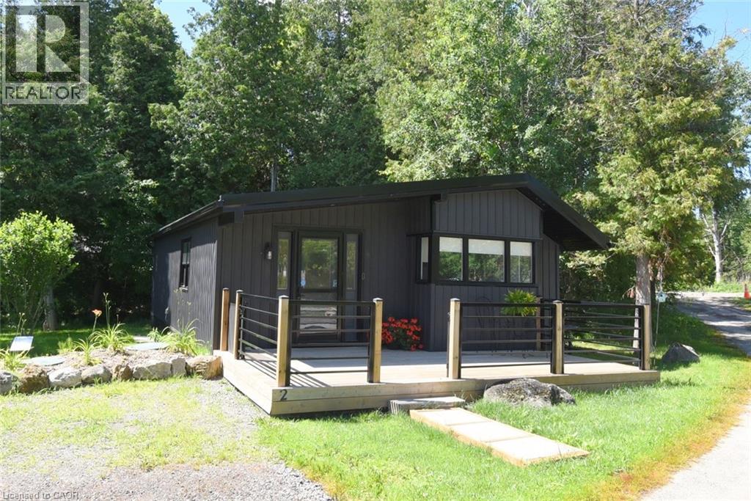
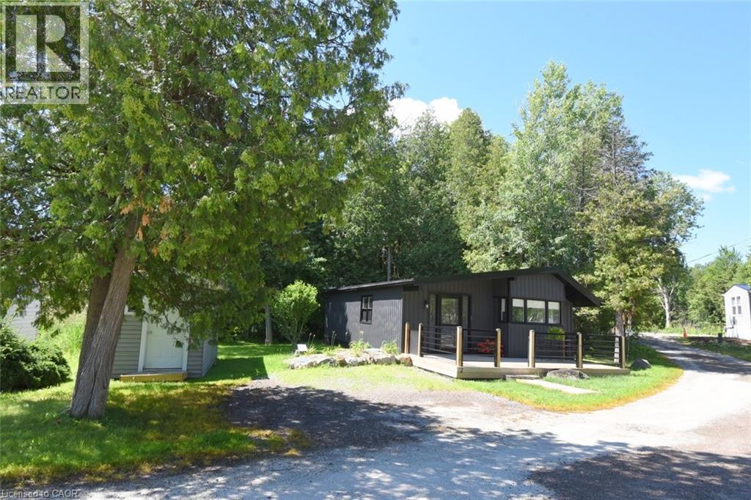
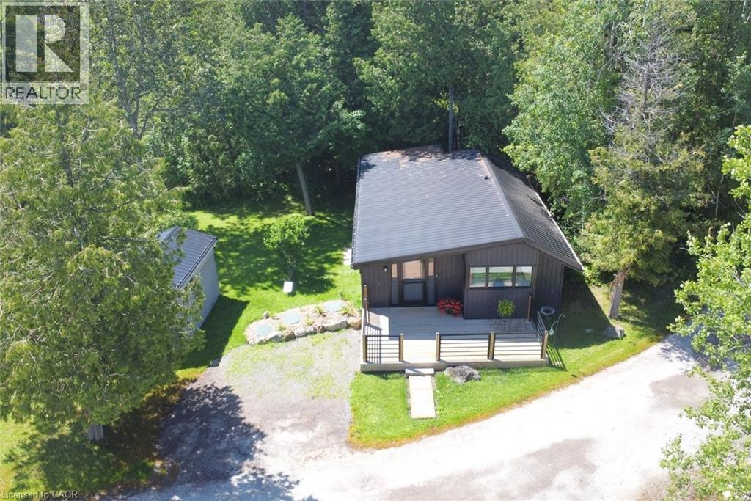
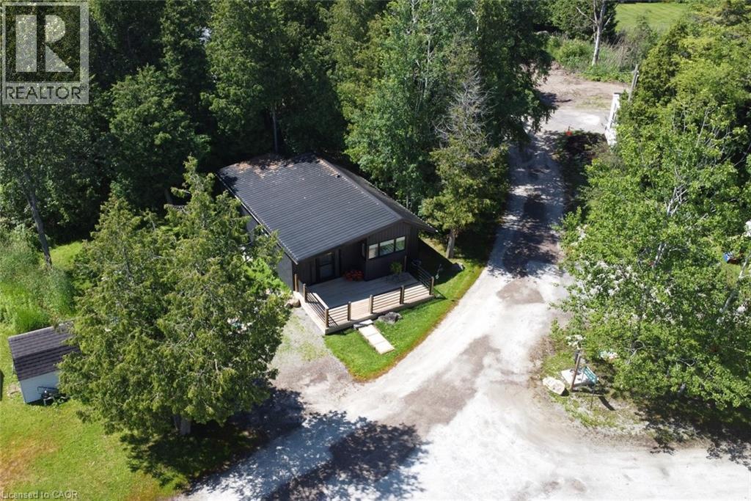
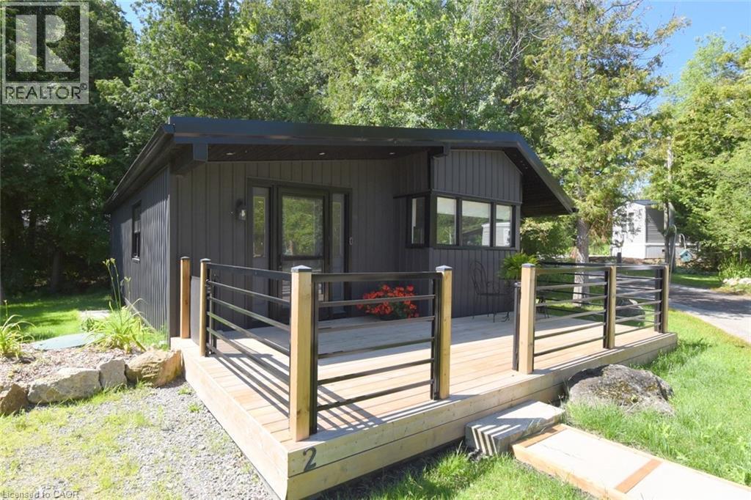
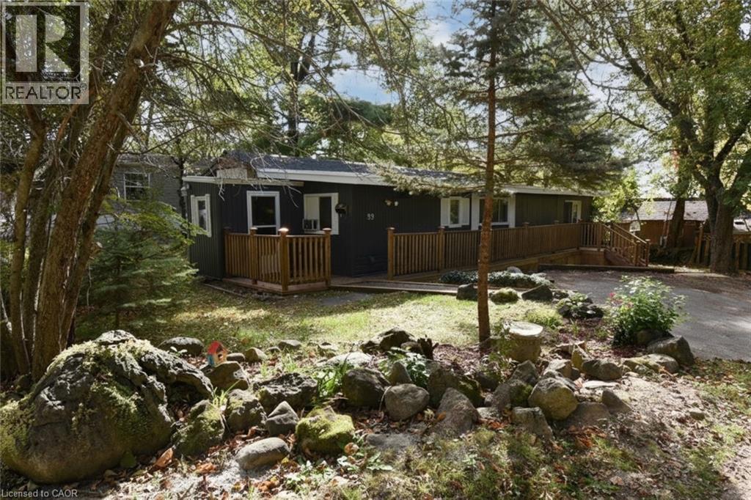
Outstanding SMART HOME - a bright and beautiful home ninety per cent rebuilt in 2022. Nestled on a treed lot with garden shed, two car parking and the very best that nature has to offer in this year round living park. The LaFarge walking trail is just steps away - great for all seasons enjoyment. The front entry with large closet opens into the spaious family room. Adjoining is the bright kitchen with an abundance of windows, generous eating area, extra large preparation areas plus pantry and all appliances included. Rocky Ridge is pet friendly and enjoyable for all ages. Just a short drive to shopping districts of Waterdown, Guelph, Cambridge and highway accesses. Possession date is flexible - also can be immediate. Land lease approval clause in offers requires five business days.
Map data © OpenStreetMap contributors
No open houses are scheduled for this home.
Can't make it? Request a private viewing.
| 3pc Bathroom | Main level | 8'0'' x 8'2'' |
| Bedroom | Main level | 8'1'' x 11'5'' |
| Primary Bedroom | Main level | 10'0'' x 11'7'' |
| Eat in kitchen | Main level | 11'5'' x 12' |
| Living room | Main level | 11'7'' x 18'0'' |