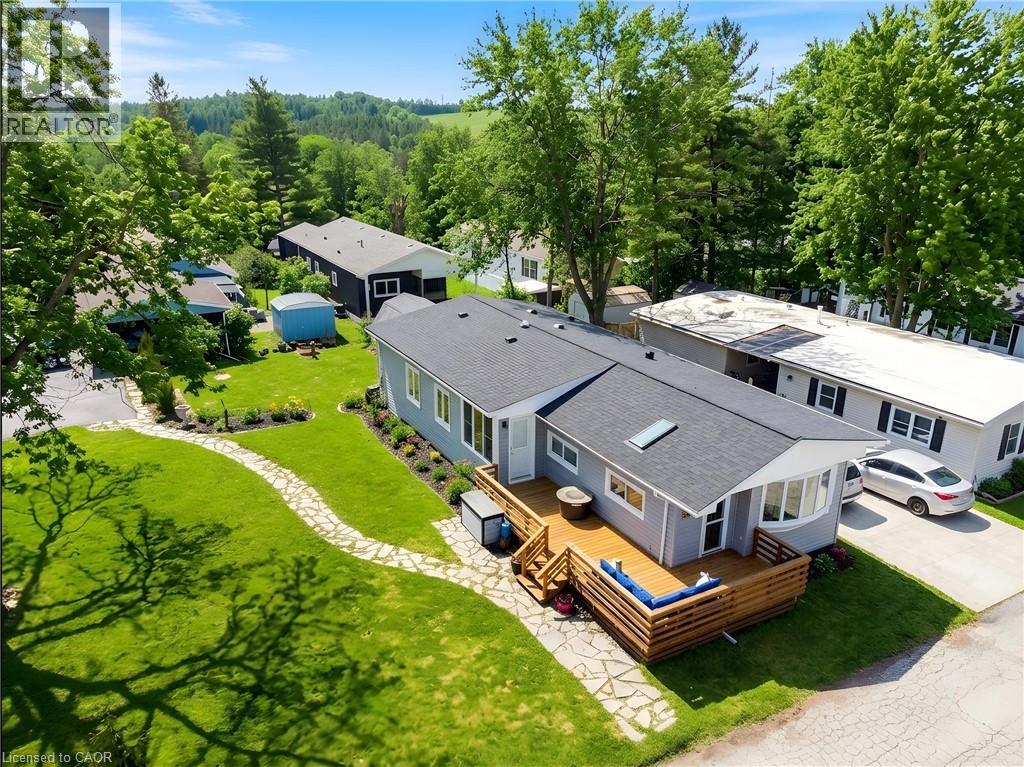
 For sale 41
$387,000
3 bed1 bath1,313 sq ft
28 Macpherson Crescent
Flamborough
3 months agoMLS® 40845325
ROYAL LEPAGE CROWN REALTY SERVICES INC.
1085 Concession 10 Concession West #99
Flamborough, Ontario N0B2J0
For sale· Added
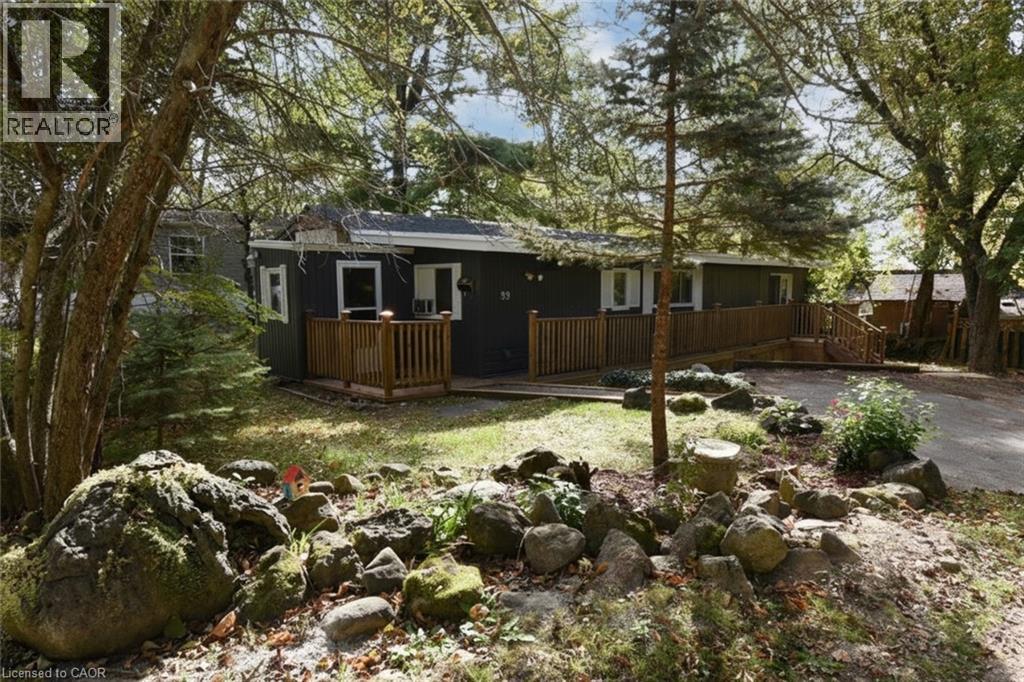
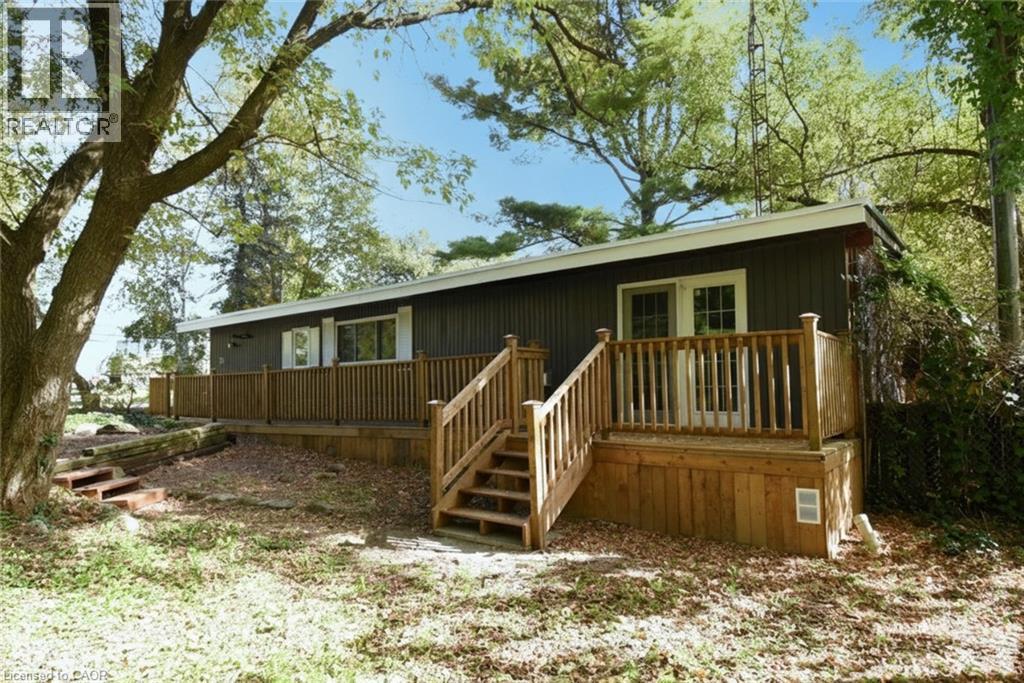
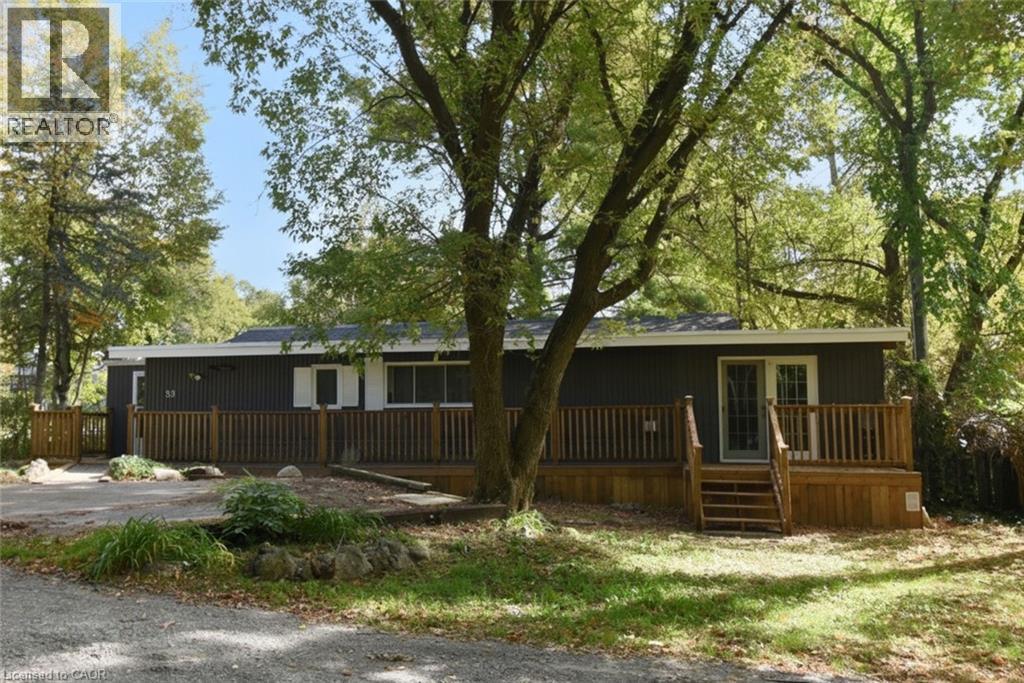
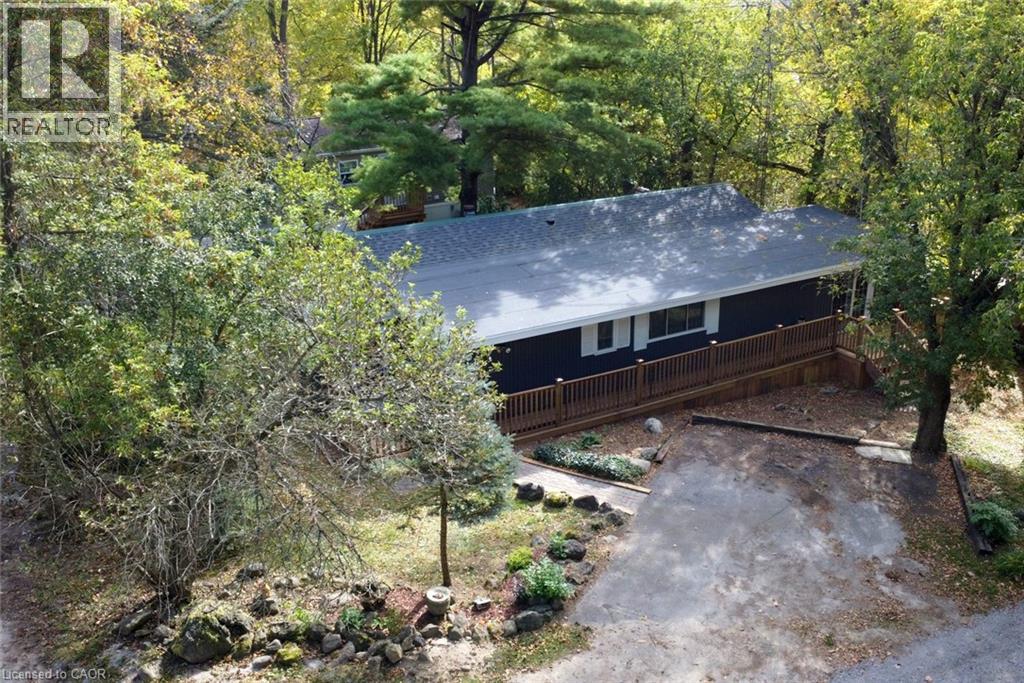
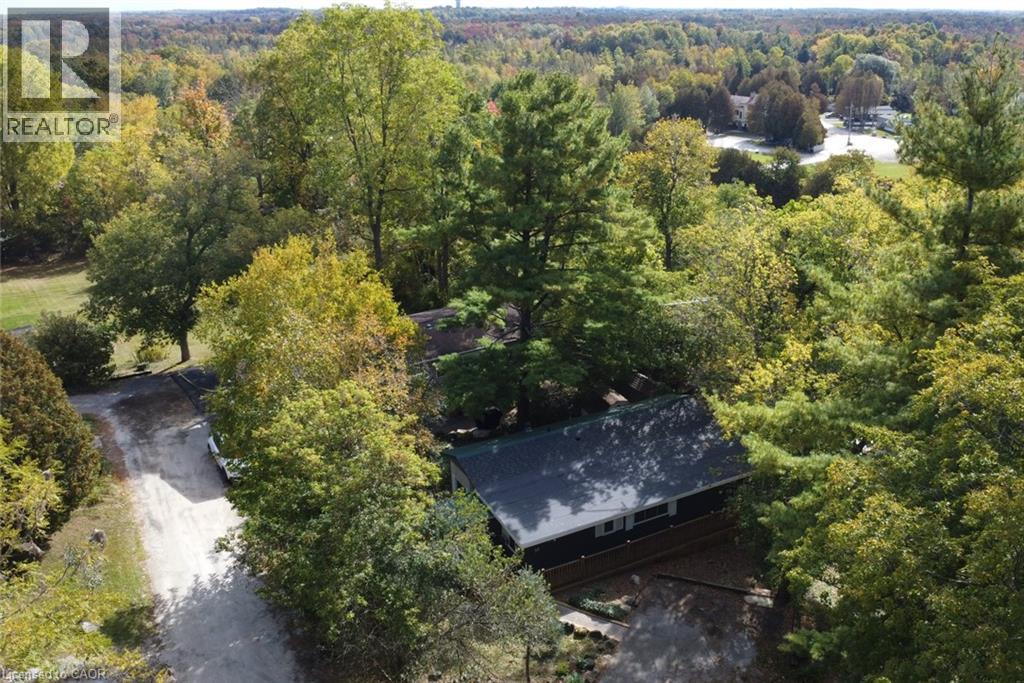
Beautiful and Spacious home on a wooded lot in in the cul de sac ridge setting beside the 7 KMS of the Lafarge Trail. Must be seen! Ranch style home is bright and spacious with beautiful flooring throughout. Family Room with rustic stone Fireplace adjoins the extra large sunroom with 6FT French door walkout to wrap around deck. Bonuses are the front entry mud room, laundry room, large storage room, main bedroom with loads of closet space and the second bedroom that can be greatly expanded. Kitchen with eating niche opens to large dining room. Possession date is flexible and can be immediate.
Map data © OpenStreetMap contributors
No open houses are scheduled for this home.
Can't make it? Request a private viewing.
| Foyer | Main level | 7' x 5'4'' |
| Laundry room | Main level | 6'0'' x 8'3'' |
| Storage | Main level | 4'10'' x 8'3'' |
| Bedroom | Main level | 5'0'' x 8'3'' |
| Bedroom | Main level | 10'4'' x 11'7'' |
| 4pc Bathroom | Main level | 6'7'' x 7'9'' |
| Dining room | Main level | 11'4'' x 13'2'' |
| Kitchen | Main level | 11'4'' x 10'0'' |
| Family room | Main level | 11'4'' x 19'2'' |