 For sale 42
$369,000
2 bed1 bath1,120 sq ft
1085 Concession 10 Concession West #99
Flamborough
11 days agoMLS® 40867335
RE/MAX Real Estate Centre Inc.
1085 Concession 10 Road West #Lot 117/H
Flamborough, Ontario L0R1K0
For sale· Added
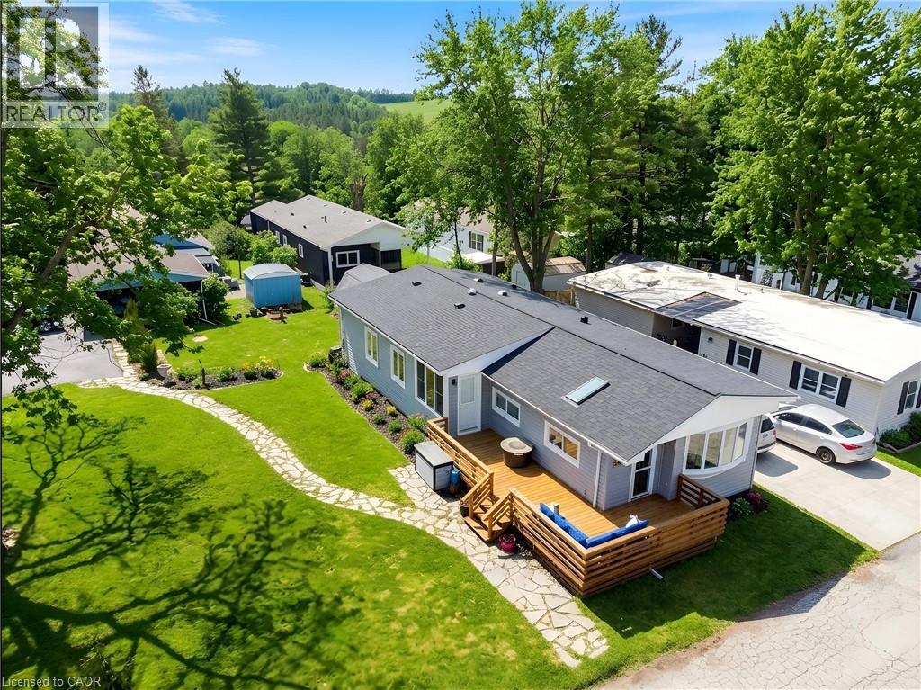
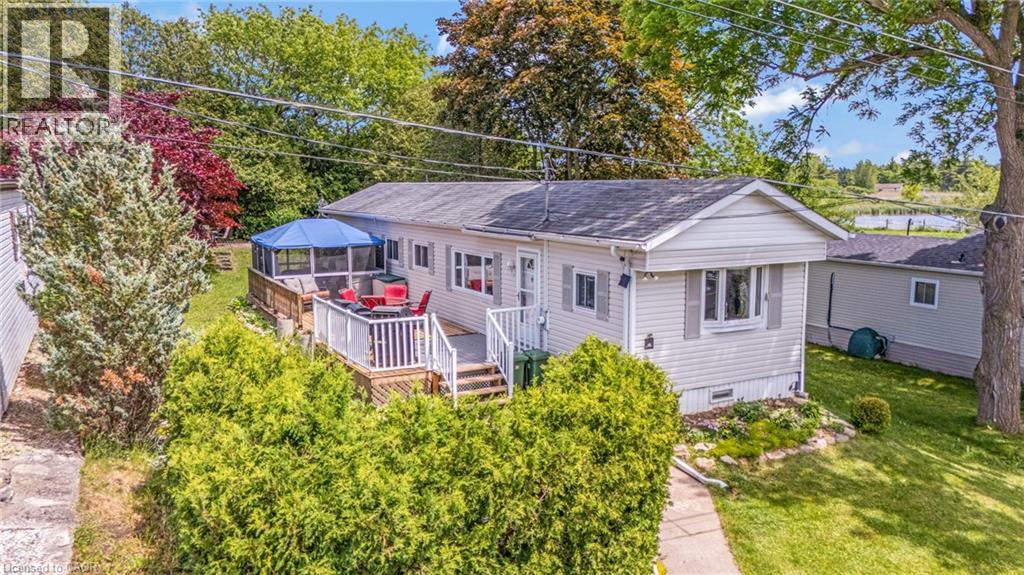
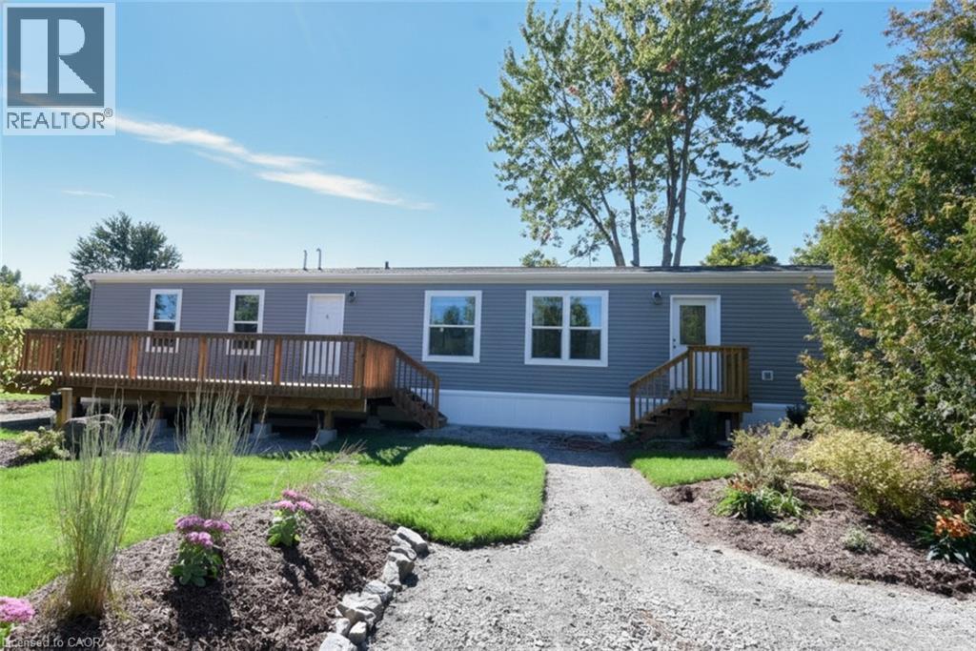
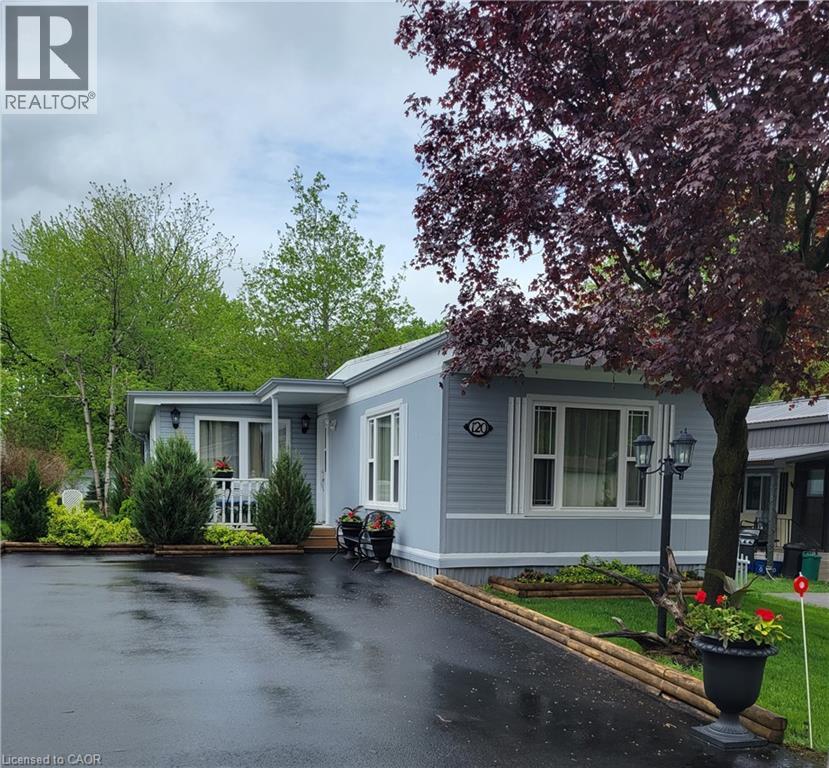
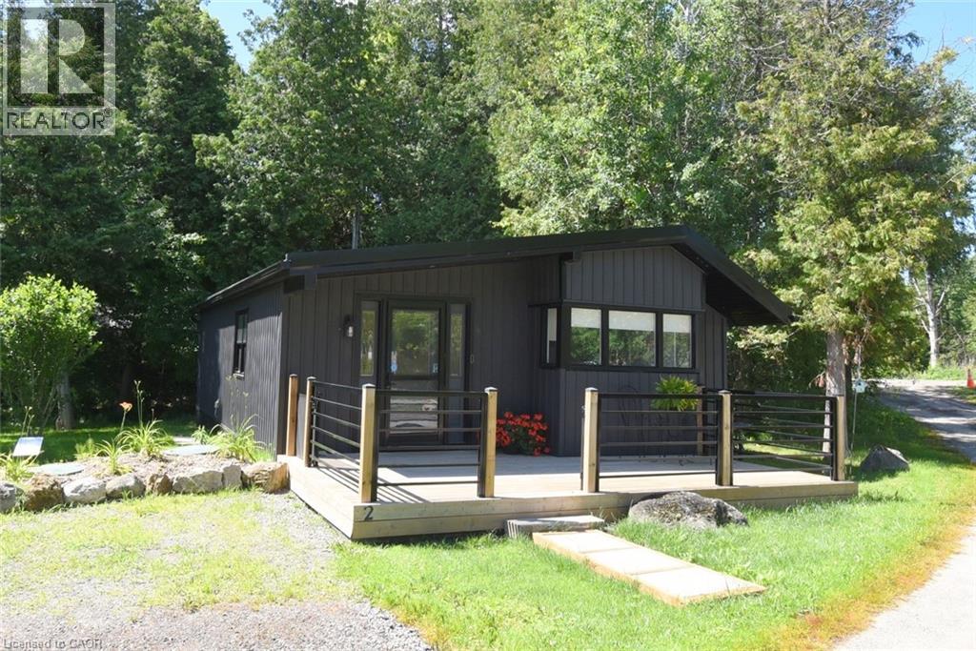
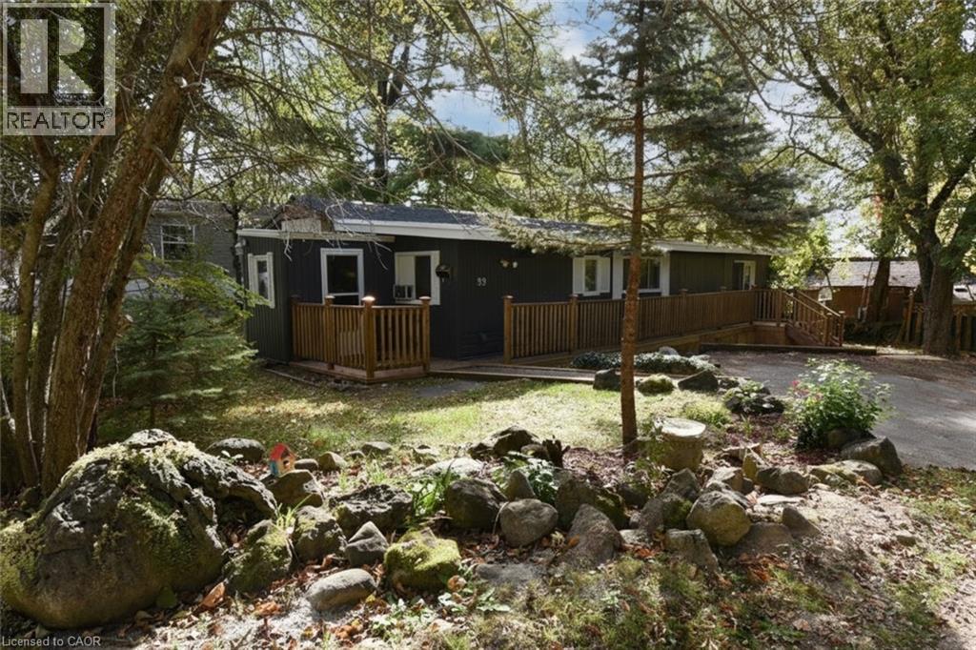
This lovely brand new bungalow built by Kent Homes, known as the Cottage Model features 2 beds, 2 baths and over 1,000 sqft of living space. Situated in the year round land lease community, Rocky Ridge Estates which is conveniently located just off Highway 6 on a quiet side road. Enjoy an easy going lifestyle in this tranquil rural setting while still easily accessing major commuting routes and major centers. Just 8 minutes south of the 401. Enjoy the open concept floor plan which features quartz countertops, large living and dining area with large windows, a primary 3pc ensuite and separate laundry room. This is the perfect investment for the downsizers or first time home buyers to get into the market at an affordable price! Inquire for more details about Lots available and various other models. Location may be listing in Freelton. Taxes not yet assessed.Renderings and floor plans are artist concepts only and derived from builder plans.
Map data © OpenStreetMap contributors
Eastern time. Can't make it? Request a private viewing.
| Kitchen | Main level | 11'11'' x 13'4'' |
| Utility room | Main level | 2'6'' x 2'7'' |
| Laundry room | Main level | 8'6'' x 9'4'' |
| Primary Bedroom | Main level | 16'7'' x 12'9'' |
| Bedroom | Main level | 12'1'' x 12'9'' |
| Dining room | Main level | 8'2'' x 13'4'' |
| Living room | Main level | 20'1'' x 12'9'' |
| 4pc Ensuite bath | Main level | — |
| 3pc Bathroom | Main level | — |