 For sale 41
$325,000
3 bed1 bath1,116 sq ft
49 Park Lane
Flamborough
4 months agoMLS® 40835360
ROYAL LEPAGE CROWN REALTY SERVICES
1294 Concession 8 West #90
Flamborough, Ontario N0B2J0
For sale· Added
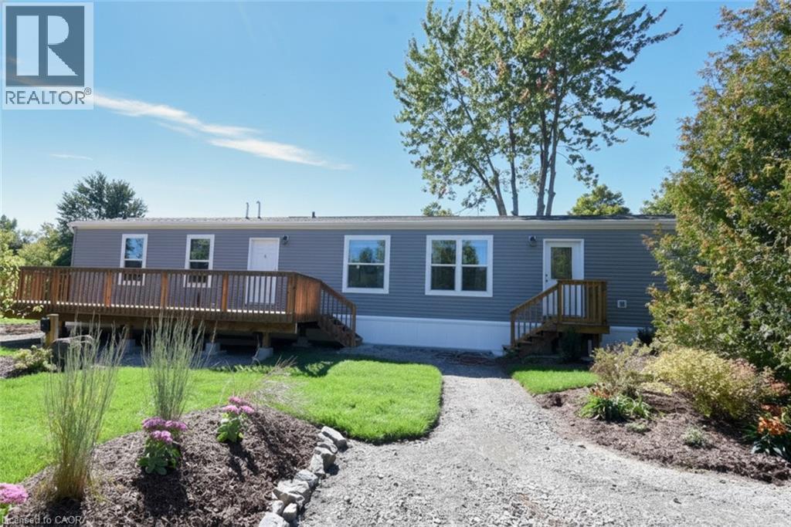
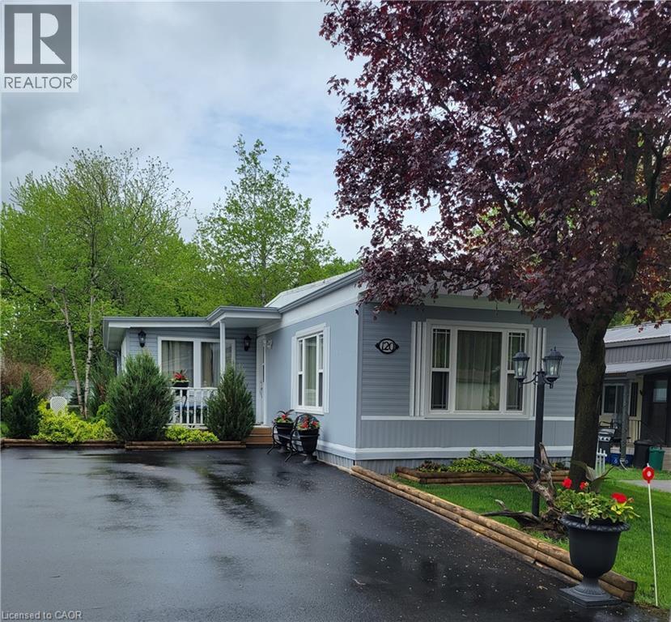
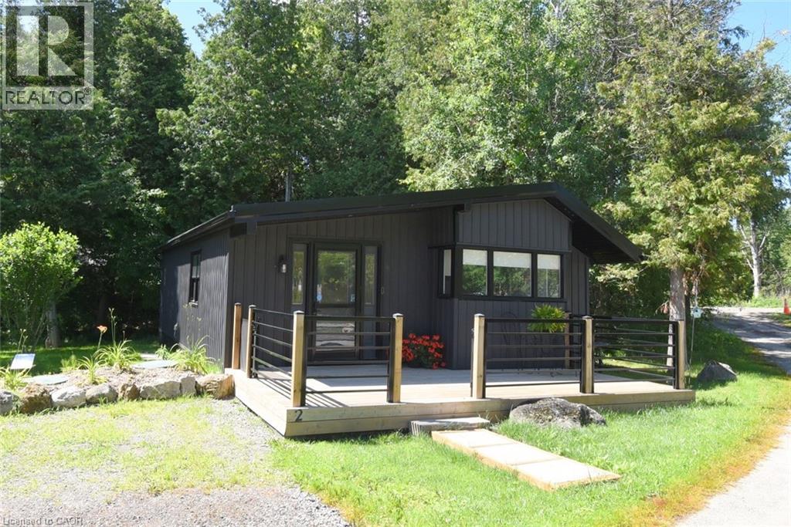
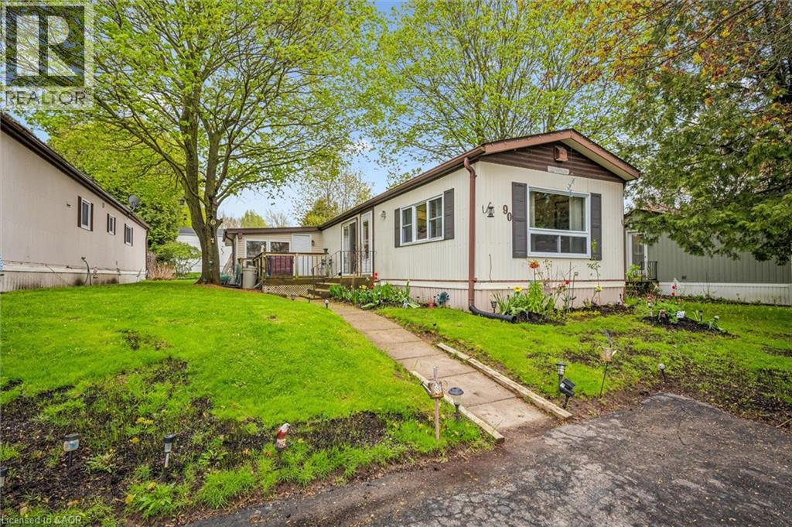
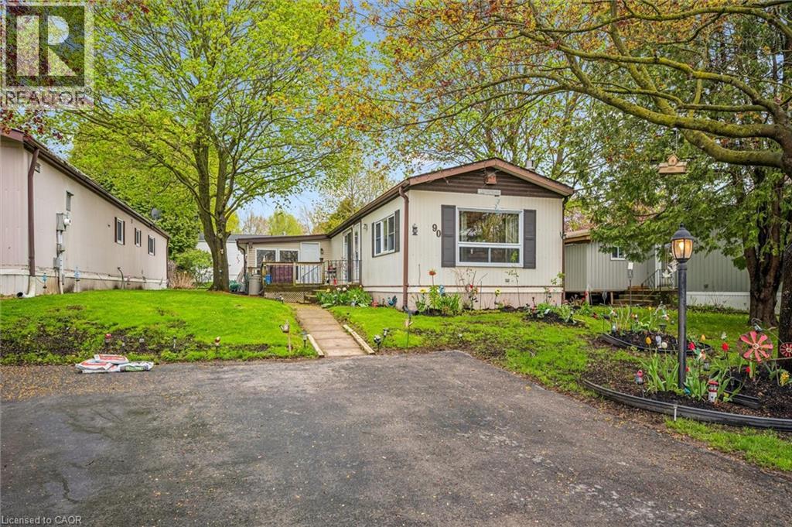
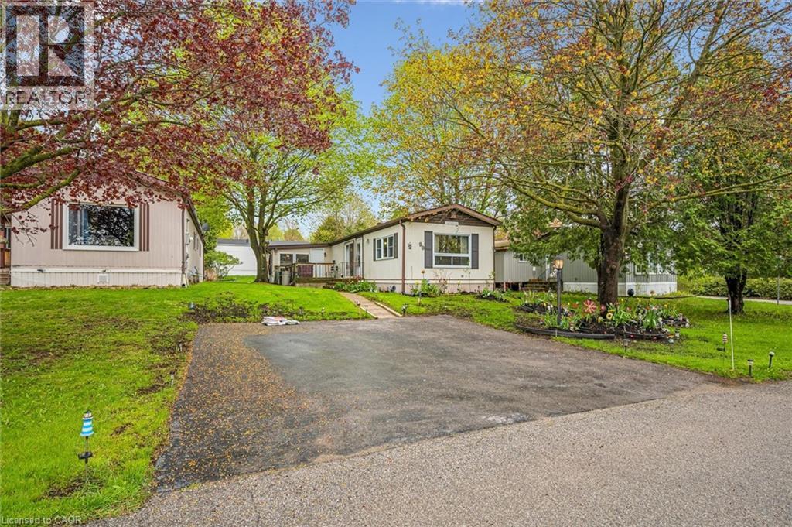
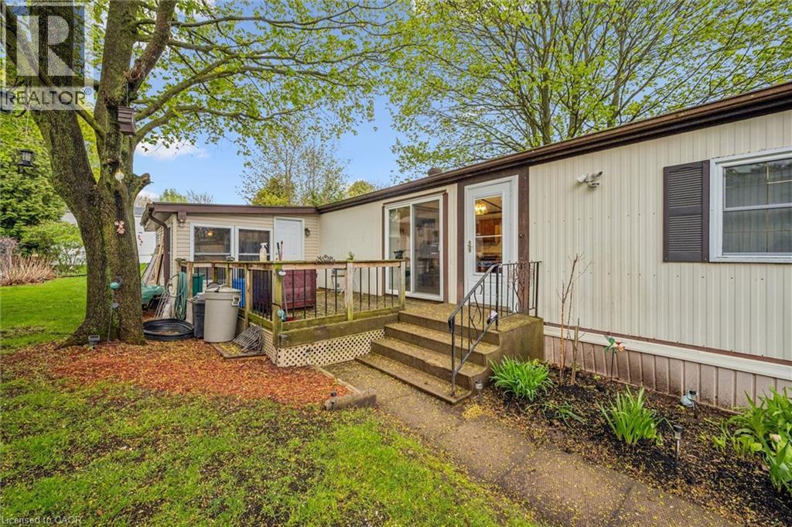
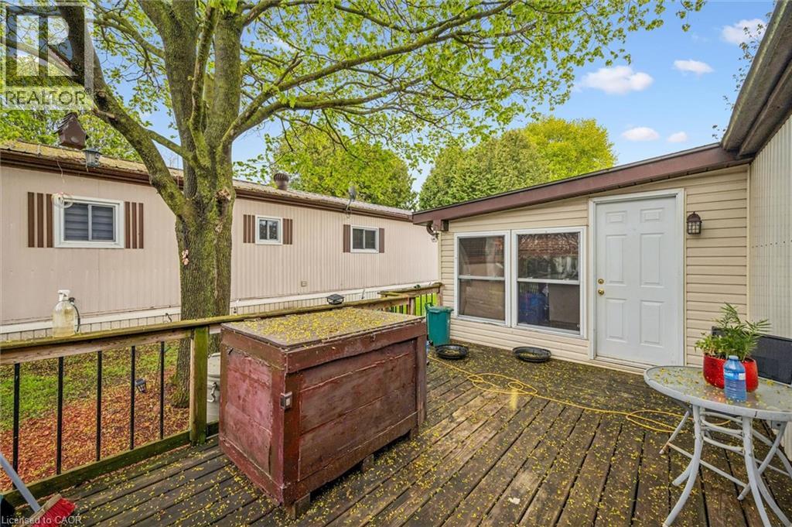
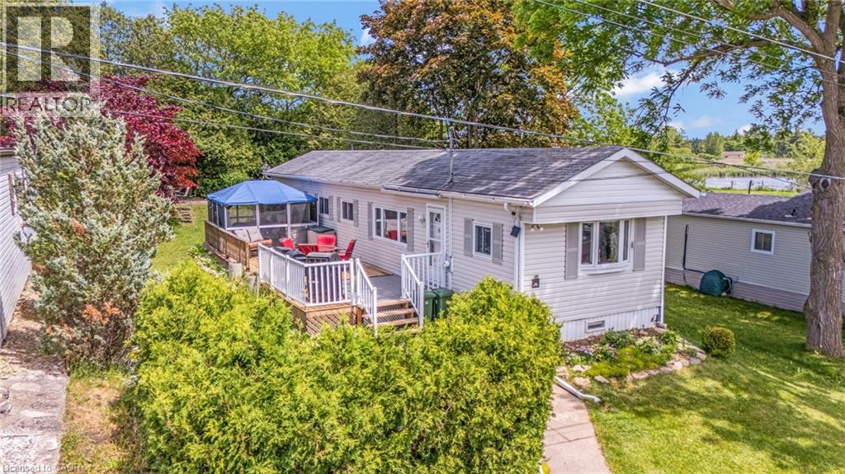
Welcome to Beverly Hills Estates in Flamborough, a sought-after year-round community offering peaceful living surrounded by nature, trails, and an active community lifestyle. This meticulously maintained 3-bedroom plus den modular home features a spacious kitchen, front-facing living room with cozy propane fireplace, and a bright, fully self-contained layout. Enjoy the convenience of full-size laundry in the 4-piece bathroom, along with beautifully cared-for gardens and landscaping. Step outside to a large deck perfect for relaxing or entertaining, plus a generous 10x20 shed for additional storage plus parking for up to 3 cars. A wonderful opportunity to enjoy comfortable living in a serene setting.
Map data © OpenStreetMap contributors
No open houses are scheduled for this home.
Can't make it? Request a private viewing.
| Bedroom | Main level | 9'3'' x 10'4'' |
| Den | Main level | 11'11'' x 11'2'' |
| Primary Bedroom | Main level | 13'3'' x 11'6'' |
| Bedroom | Main level | 9'9'' x 8'5'' |
| 4pc Bathroom | Main level | 9'10'' x 7'10'' |
| Living room | Main level | 13'1'' x 15'4'' |
| Kitchen | Main level | 13'2'' x 16'6'' |