
 For sale 50
$469,900
3 bed1 bath700–1,100 sq ft
45 Phipps Street
Central, Fort Erie
1 month agoMLS® X13759584
EXP REALTY
11 Rochelle Crescent
Ridgeway, Fort Erie, Ontario L0S1N0
For sale· Added
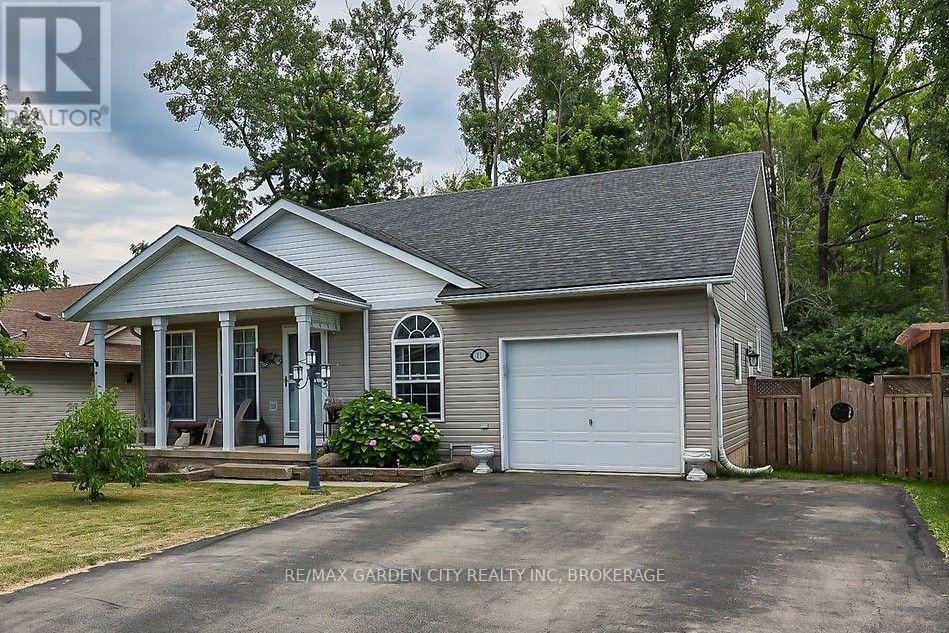
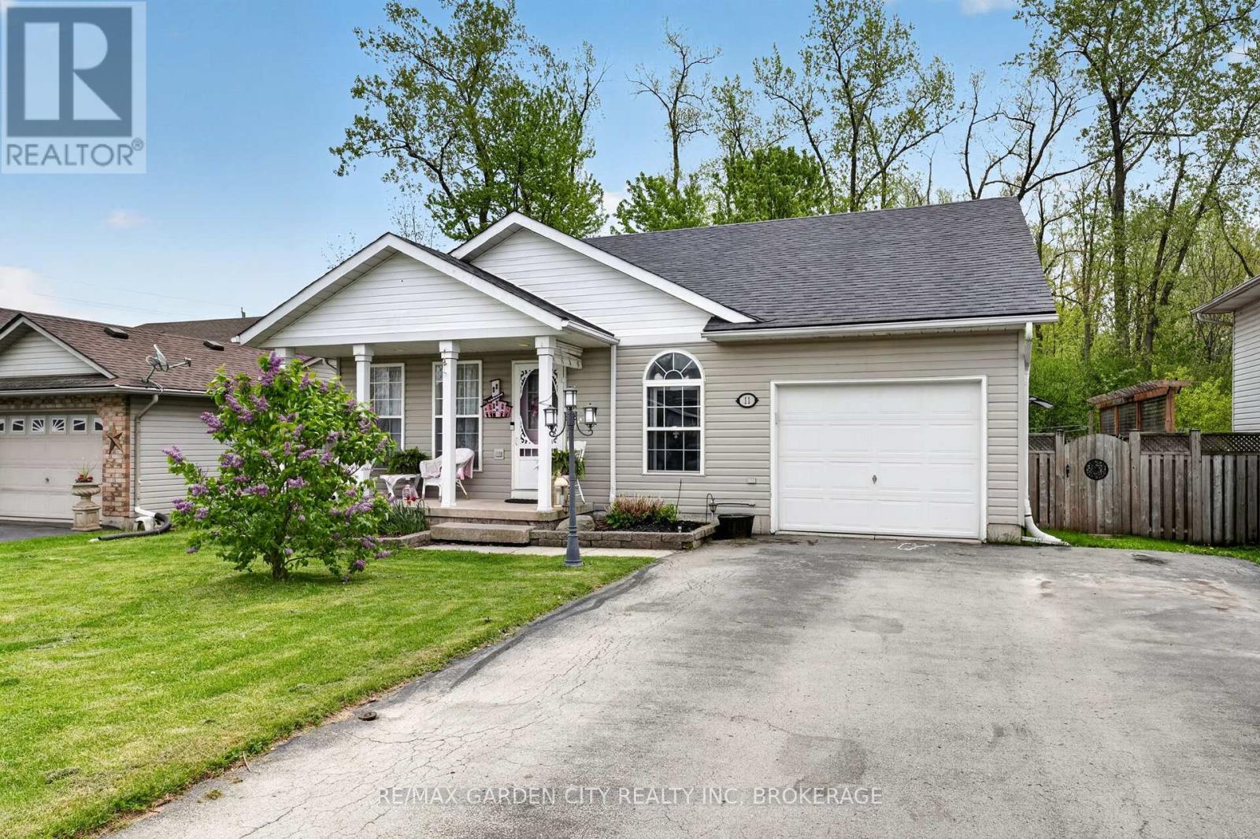
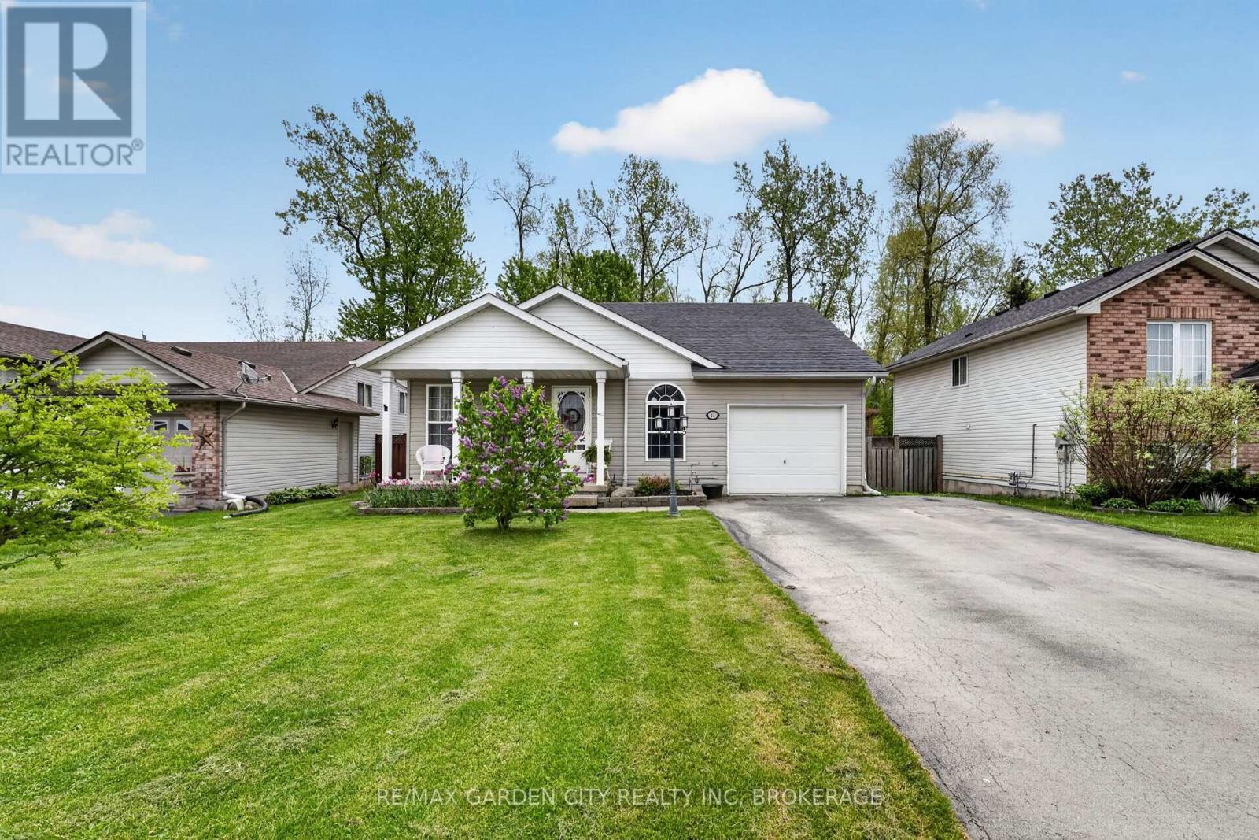
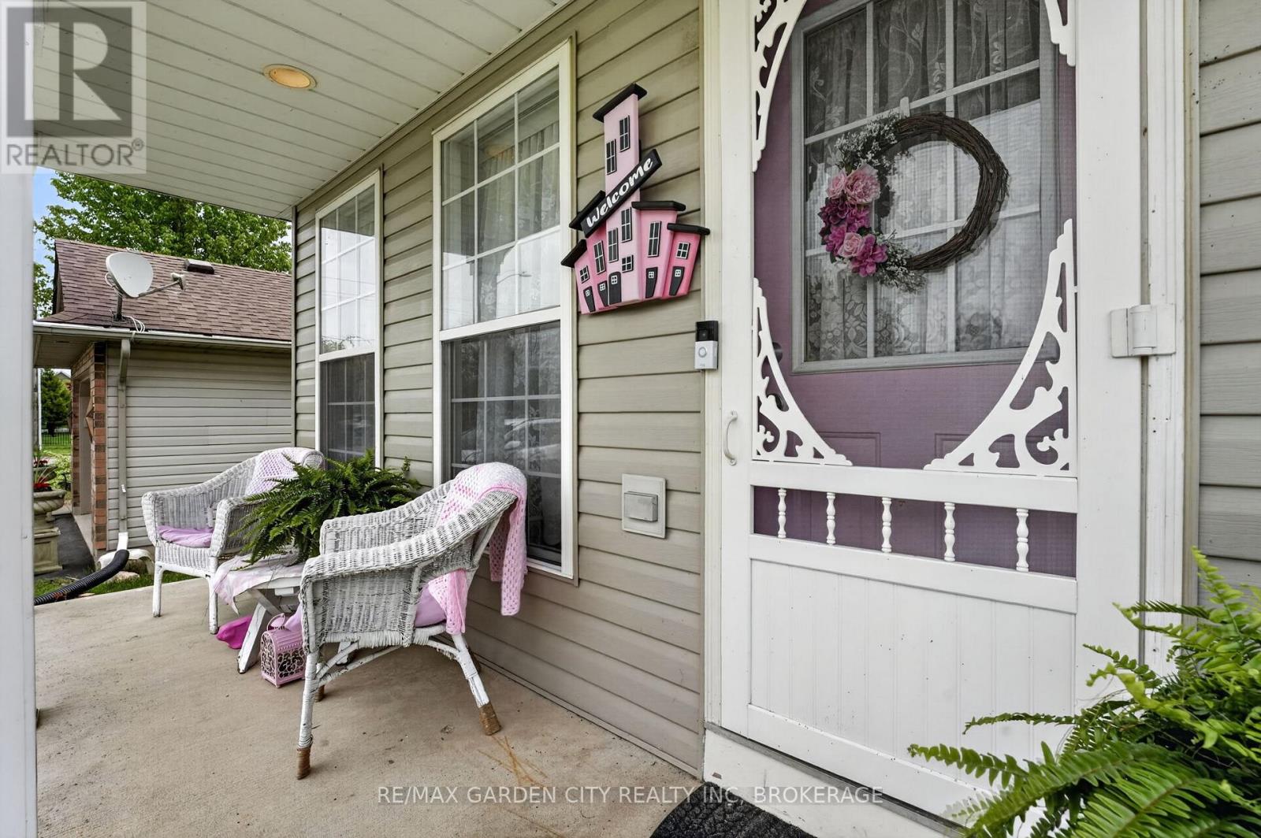
Charming Ridgeway Bungalow with In-Law Suite! Welcome to this beautiful open-concept bungalow in the sought-after community of Ridgeway. Designed for effortless main-floor living, the bright and spacious layout flows seamlessly from the living room into the dining area and upgraded kitchen, featuring a central island, newer stainless steel appliances, and a cozy dinette with a built-in hutch. The primary bedroom boasts ensuite access and patio doors leading to a covered deck. A large second bedroom, 4-piece bath, and main-floor laundry with garage access complete this level. The fully finished lower level offers an incredible multigenerational or rental opportunity with a self-contained 1-bedroom apartment. Accessible via a separate garage entrance, it features a large family room with a gas fireplace, a full kitchen, a 3-piece bath, egress windows, and ample storage. Relax in your private backyard with no rear neighbours, backing onto a serene treed area complete with a deck, gazebo patio, and storage shed. Unbeatable location within walking distance to local schools, parks, a rec centre, shopping, and dining. Just minutes to Crystal Beach, Bay Beach, the QEW, and the US border. Move-in ready!
Map data © OpenStreetMap contributors
No open houses are scheduled for this home.
Can't make it? Request a private viewing.
| Bedroom | Main level | 2.92 x 4.62 m |
| Kitchen | Basement | 3.48 x 3.35 m |
| Laundry room | Main level | 2.18 x 2.82 m |
| Living room | Main level | 4.57 x 4.37 m |
| Recreational, Games room | Basement | 3.84 x 7.01 m |
| Bathroom | Basement | 2.44 x 2.13 m |
| Bathroom | Main level | 2.59 x 2.49 m |
| Bedroom | Basement | 3.35 x 2.97 m |
| Primary Bedroom | Main level | 4.57 x 4.27 m |
| Dining room | Main level | 2.44 x 2.67 m |
| Utility room | Basement | 6.4 x 3.48 m |
| Kitchen | Main level | 3.66 x 2.67 m |




