
 For sale 50
$479,000
4 bed2 bath2,000–2,500 sq ft
17 Goderich Street
Central, Fort Erie
12 days agoMLS® X13848514
HOMELIFE/MIRACLE REALTY LTD
1258 Phillips Street
Crescent Park, Fort Erie, Ontario L2A3B7
For sale· Added
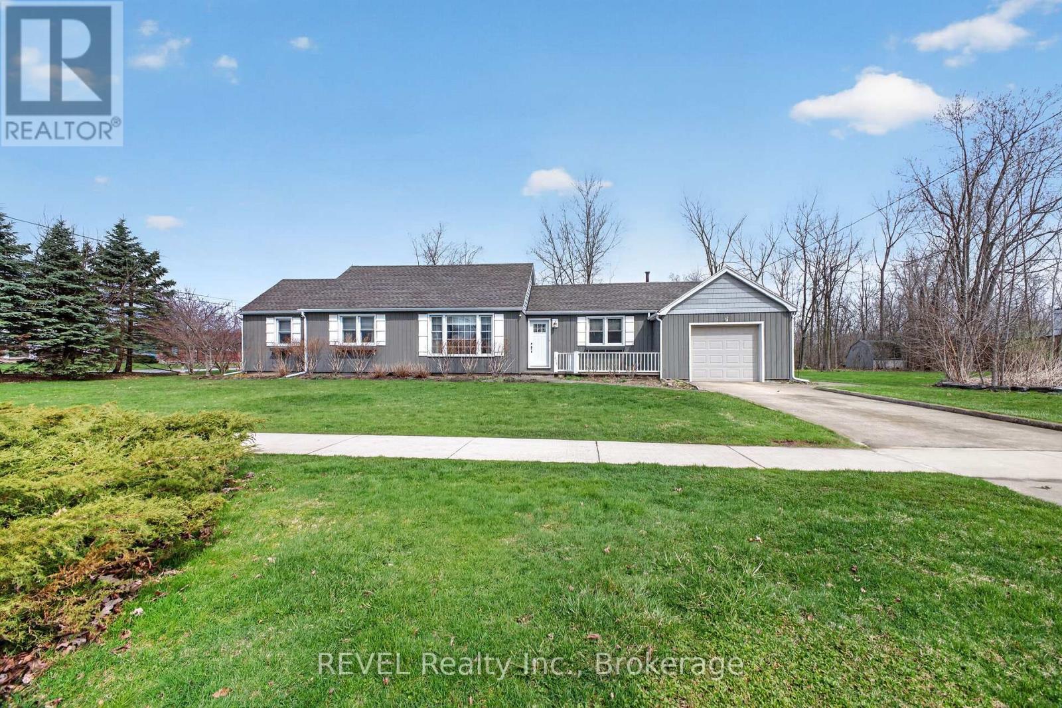
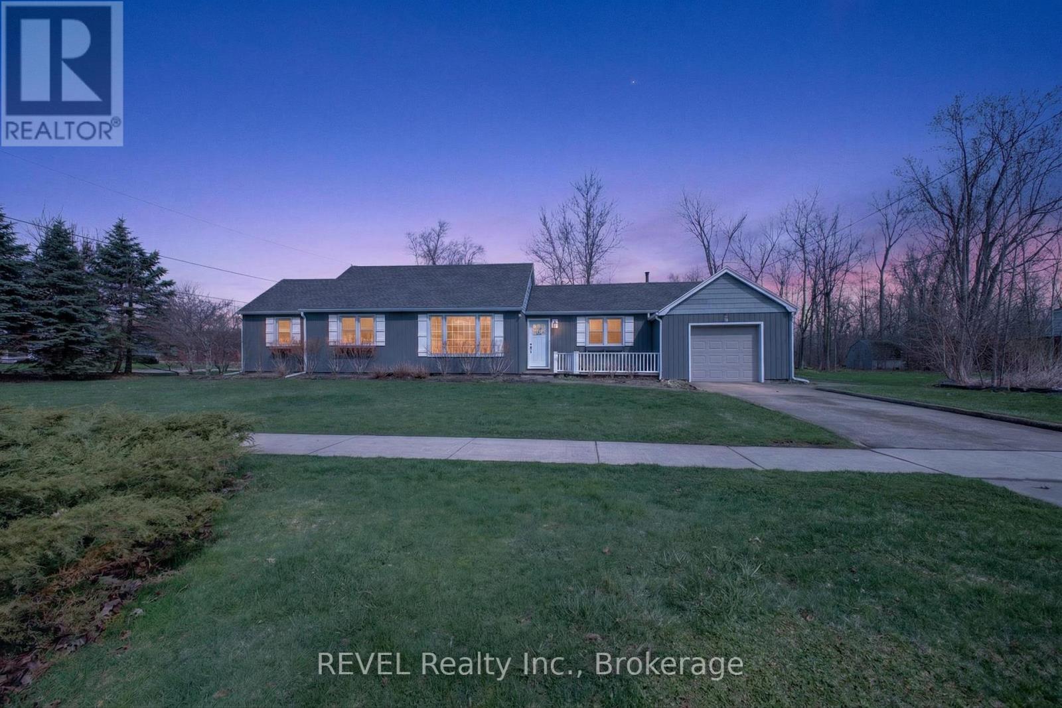
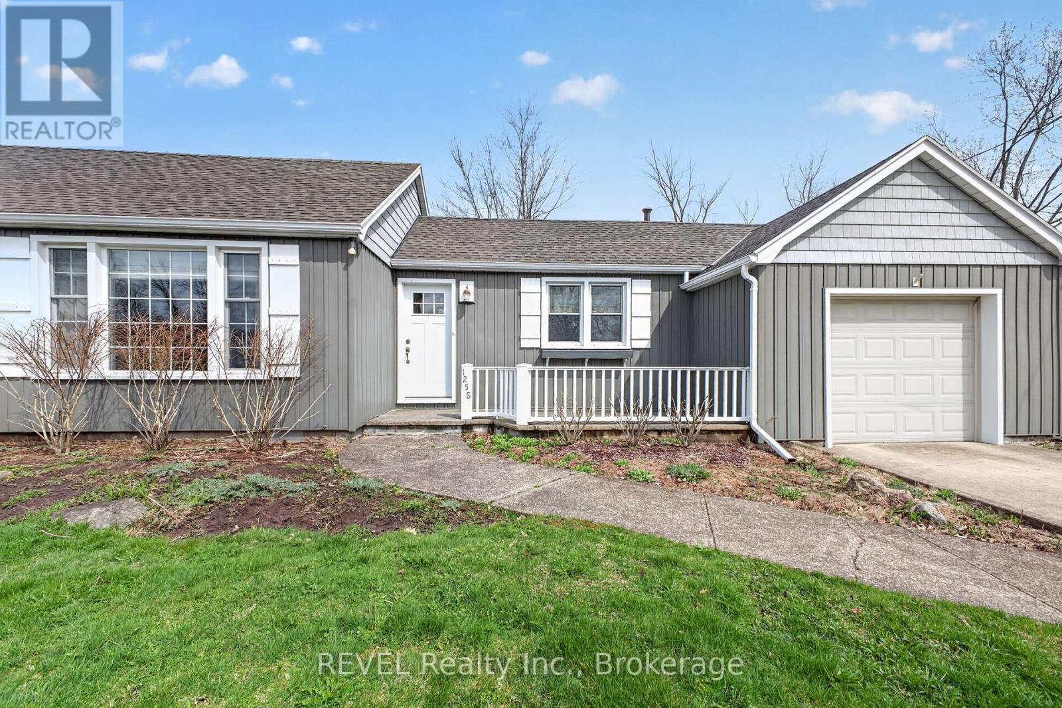
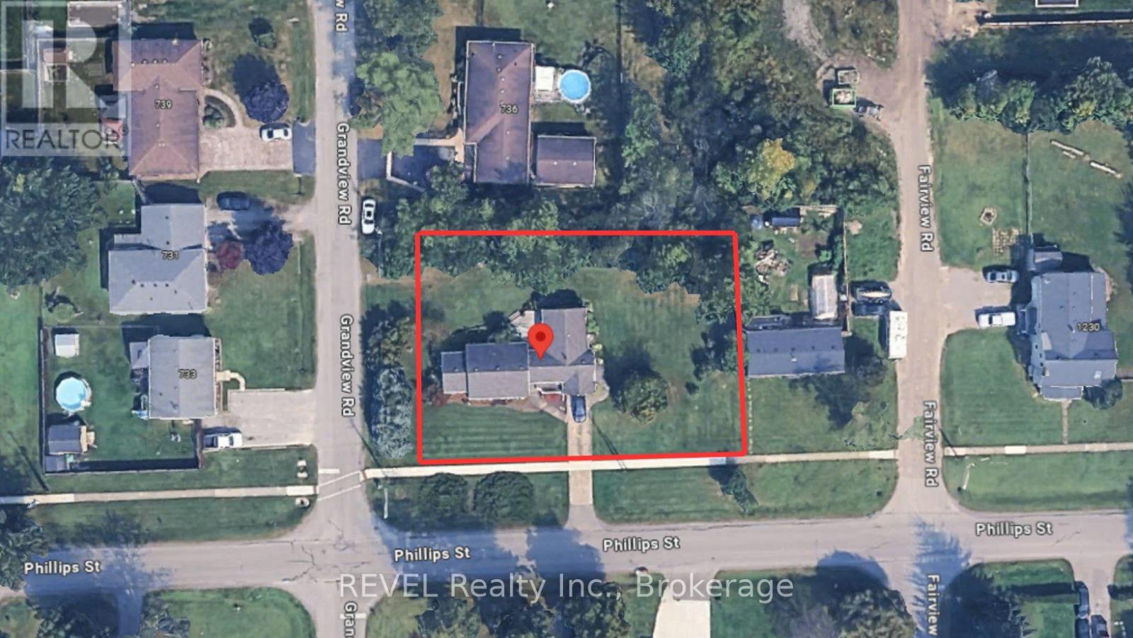
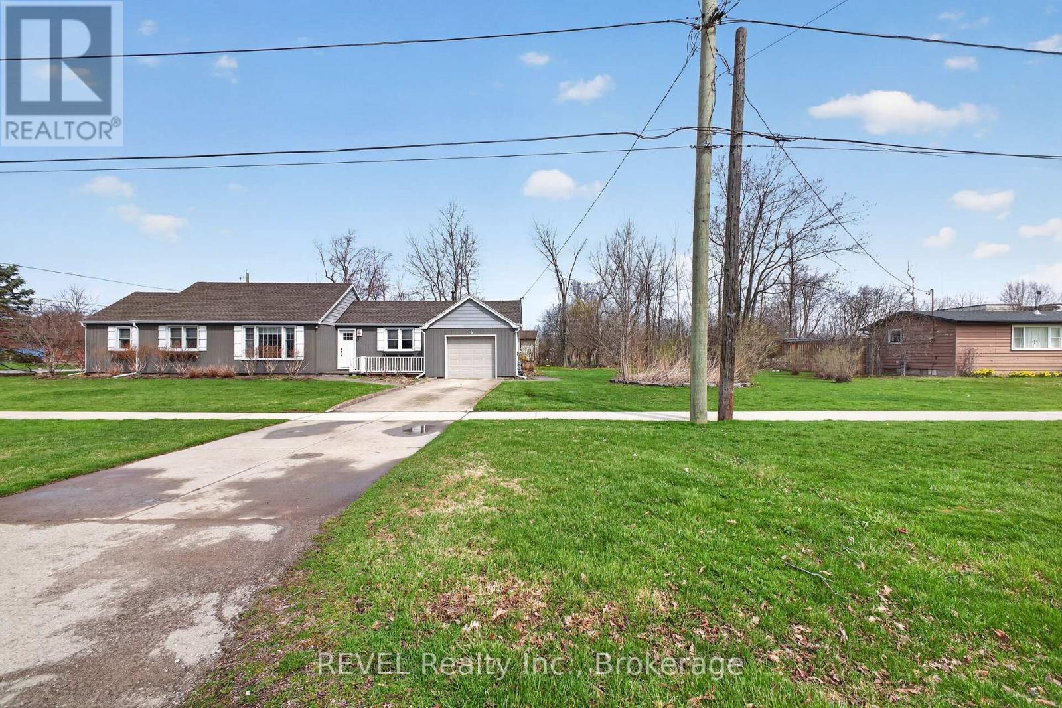
Buildable Lot attached!!! Looking for a low maintenance one level home? Check out this meticulously maintained sprawling bungalow. With 2 bedrooms and 1.5 baths, this gem is perfect for anyone looking for comfort and convenience. Nestled on a beautiful large corner lot with an attached single garage and a concrete drive, making it a breeze to come and go.The layout of the home is fantastic, featuring not one but two spacious living rooms-ideal for entertaining friends or simply enjoying a cozy night in. A huge bonus to this property is it comes with an extra 55-foot lot that can be severed off for development, giving you even more options. Whether you want to build or just enjoy the extra space, the choice is yours! Located close to all the amenities you could need, you'll never have to travel far for schools, shopping, or recreation. This home is move-in ready! You won't have to lift a finger-just unpack and settle into your new life. Don't miss out on this incredible opportunity to call this lovely bungalow your own!
Map data © OpenStreetMap contributors
No open houses are scheduled for this home.
Can't make it? Request a private viewing.
| Foyer | Main level | 1.42 x 1.4 m |
| Living room | Main level | 4.18 x 4.87 m |
| Dining room | Main level | 3.17 x 2.36 m |
| Kitchen | Main level | 5.52 x 2.65 m |
| Eating area | Main level | 3.34 x 1.5 m |
| Family room | Main level | 6.03 x 5.99 m |
| Other | Main level | 1.85 x 1.37 m |
| Primary Bedroom | Main level | 3.55 x 4.84 m |
| Bedroom | Main level | 4.12 x 3.12 m |
| Laundry room | Main level | 2.22 x 2.26 m |




