
 For sale 50
$419,900
3 bed2 bath1,500–2,000 sq ft
3776 Bertie Street
Stevensville, Fort Erie
1 month agoMLS® X13719812
RE/MAX NIAGARA REALTY LTD, BROKERAGE
128 Cook Avenue
Ridgeway, Fort Erie, Ontario L0S1N0
For sale· Added
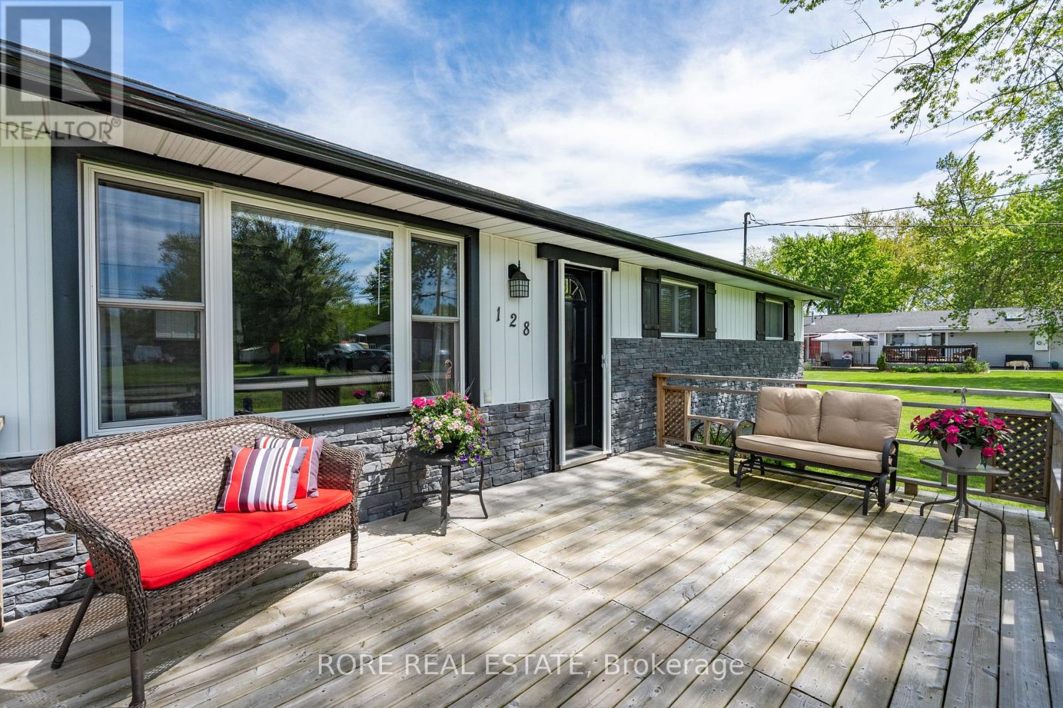
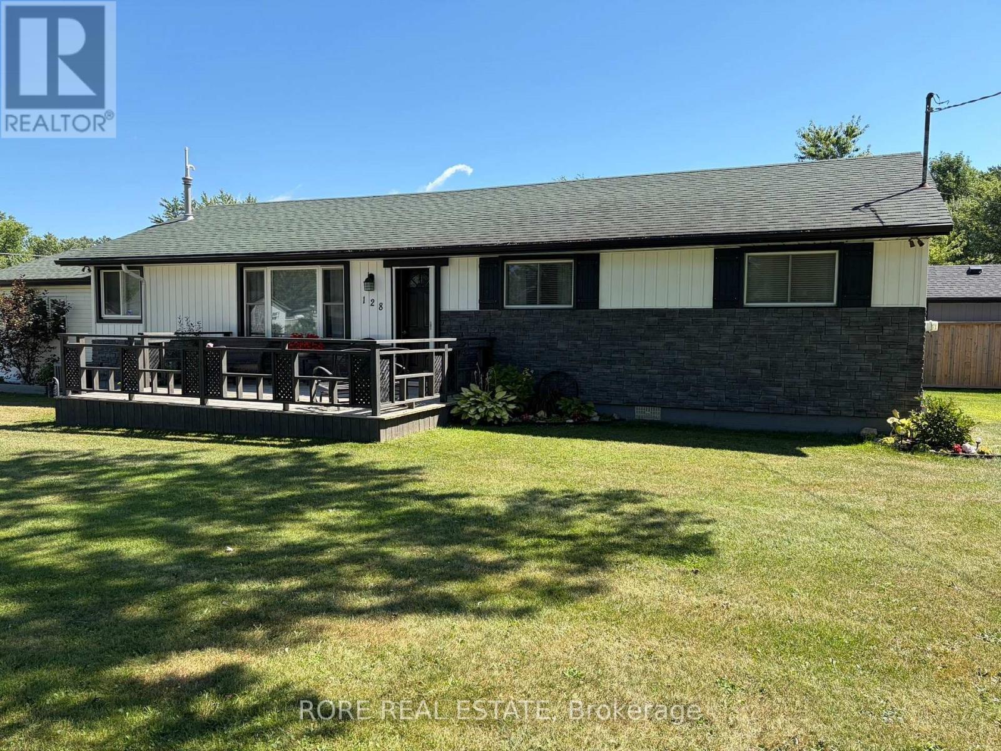
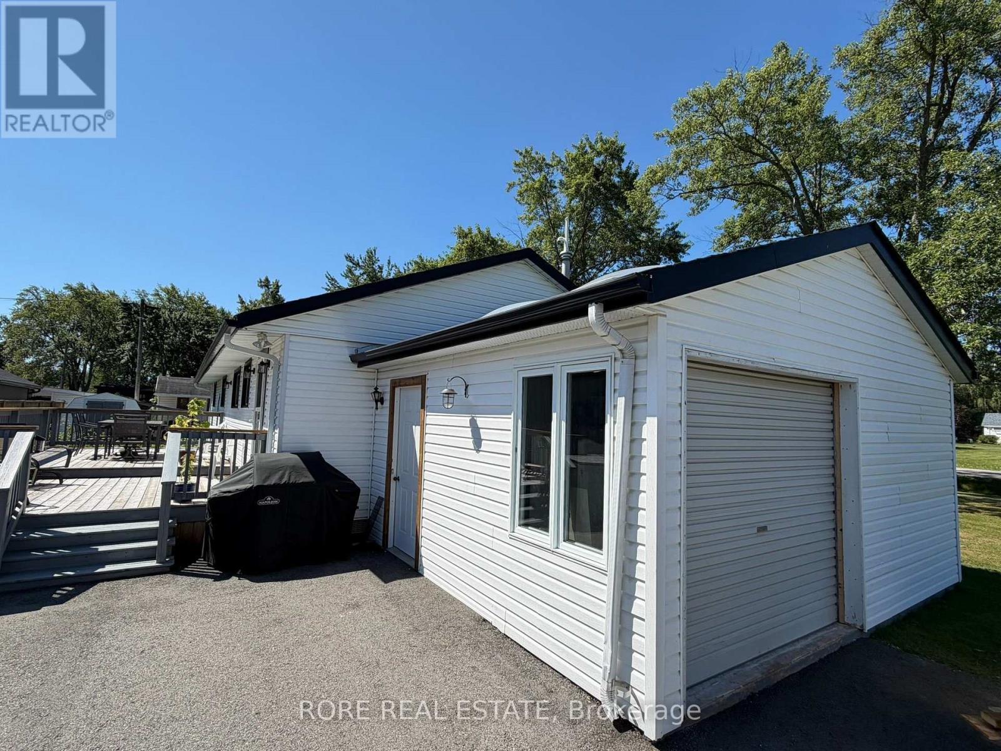
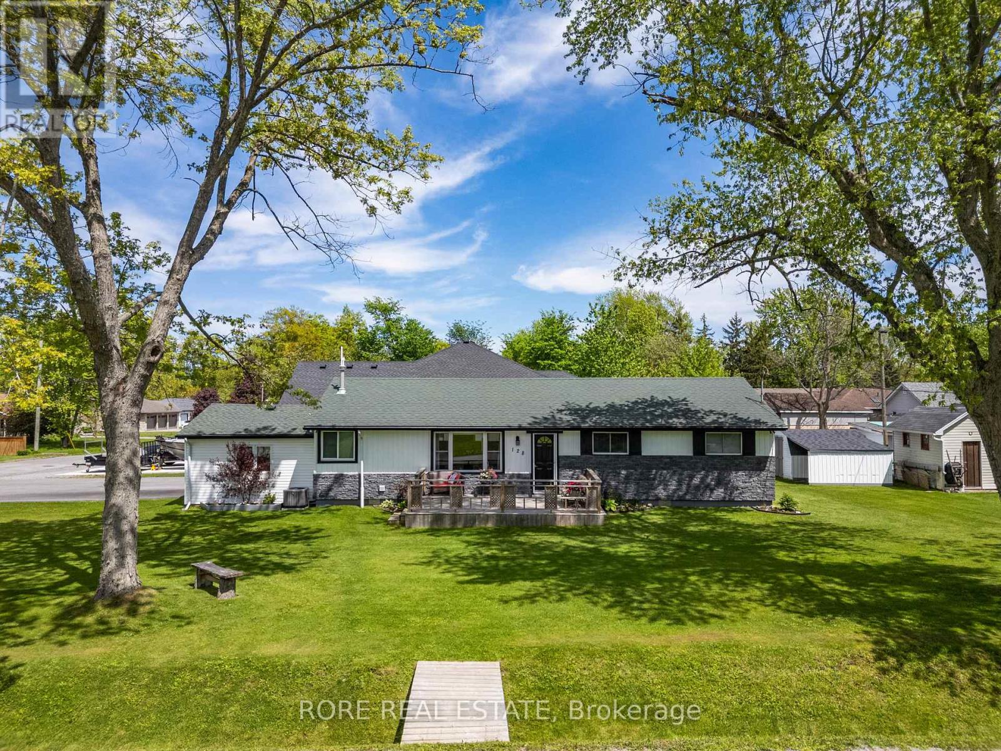
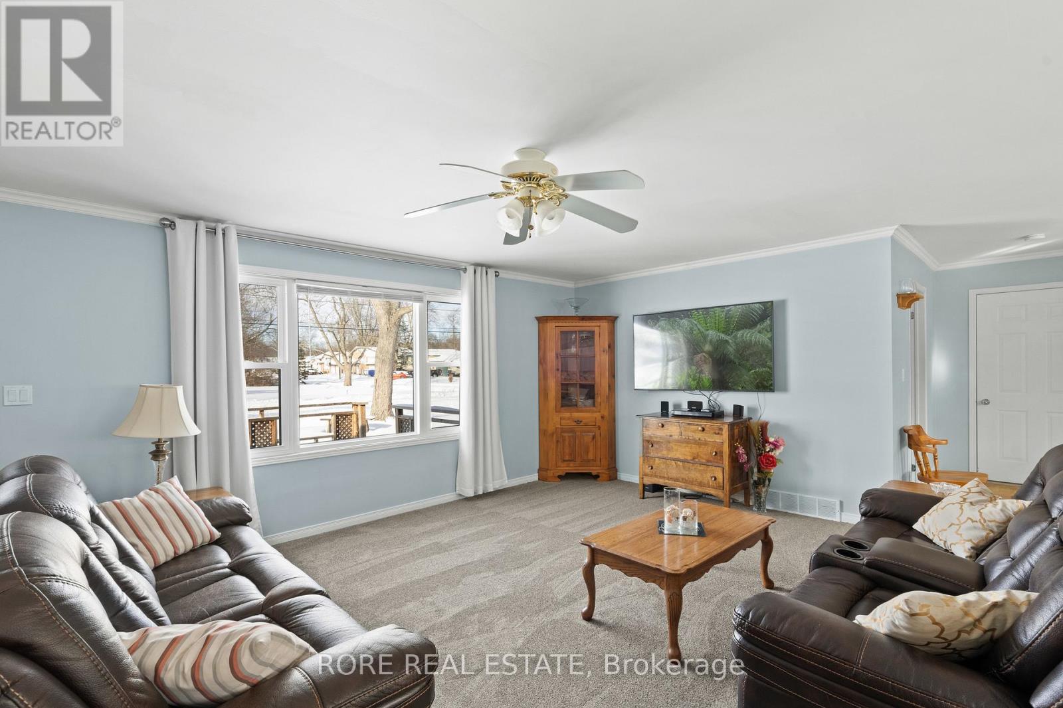
This thoughtfully upgraded 3-bedroom, 2-bathroom home is located on a 125ft x 80ft corner lot and positioned in a desirable community. The inviting interior offers a bright and functional layout. The open concept living room, kitchen and dining area is spacious yet cozy and inviting. Enjoy a roomy primary bedroom complete with an ensuite and two closets. Across the hall from the primary you will find the two additional bedrooms and the other bathroom. The attached garage has access into the home so no need to park outside on those cold winter days! The extra-wide driveway offers ample parking and suitable for a variety of needs. The large deck is a great area to host friends and family and the front porch is the ideal spot to sip on your morning coffee! This home has been lovingly maintained and has had a number of upgrades over the last few years such as the furnace, air conditioning, electrical panel, hot water on demand, generlink, new flooring (kitchen, living room, dining room and laundry room)! Come live in this desirable community and see what Ridgeway is all about; a close community with amazing local amenities, beautiful beaches, local senior clubs, fabulous restaurants and excellent schools. What more could you want!
Map data © OpenStreetMap contributors
No open houses are scheduled for this home.
Can't make it? Request a private viewing.
| Living room | Main level | 6.01 x 4.34 m |
| Kitchen | Main level | 7.35 x 2.7 m |
| Primary Bedroom | Main level | 5.13 x 3.33 m |
| Bedroom 2 | Main level | 3.07 x 2.79 m |
| Bedroom 3 | Main level | 2.49 x 2.79 m |
| Bathroom | Main level | 1.9 x 1 m |
| Bathroom | Main level | 1.52 x 2.8 m |
| Laundry room | Main level | 2.26 x 3.17 m |




