
 For sale 50
$524,900
3 bed2 bath700–1,100 sq ft
970 Parkdale Avenue
Crescent Park, Fort Erie
4 months agoMLS® X13419156
ROYAL LEPAGE NRC REALTY
1499 Marina Drive
Crescent Park, Fort Erie, Ontario L2A0C7
For sale· Added
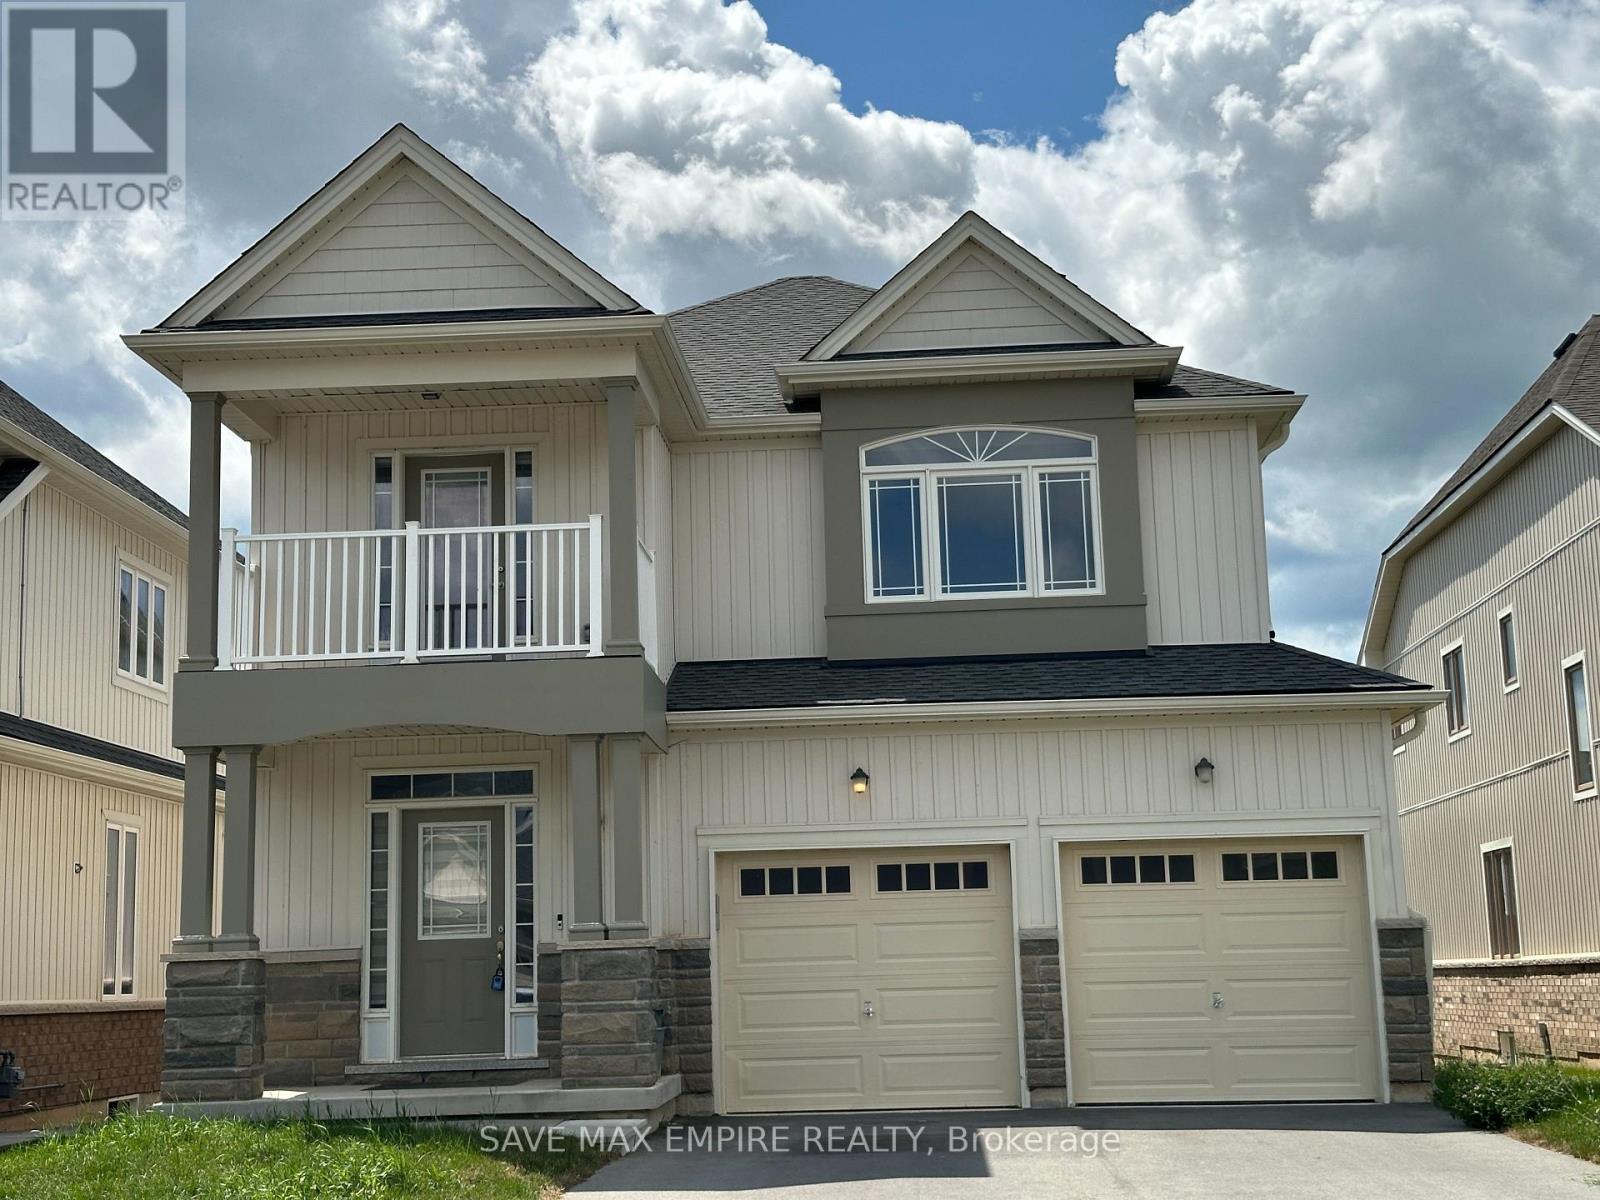
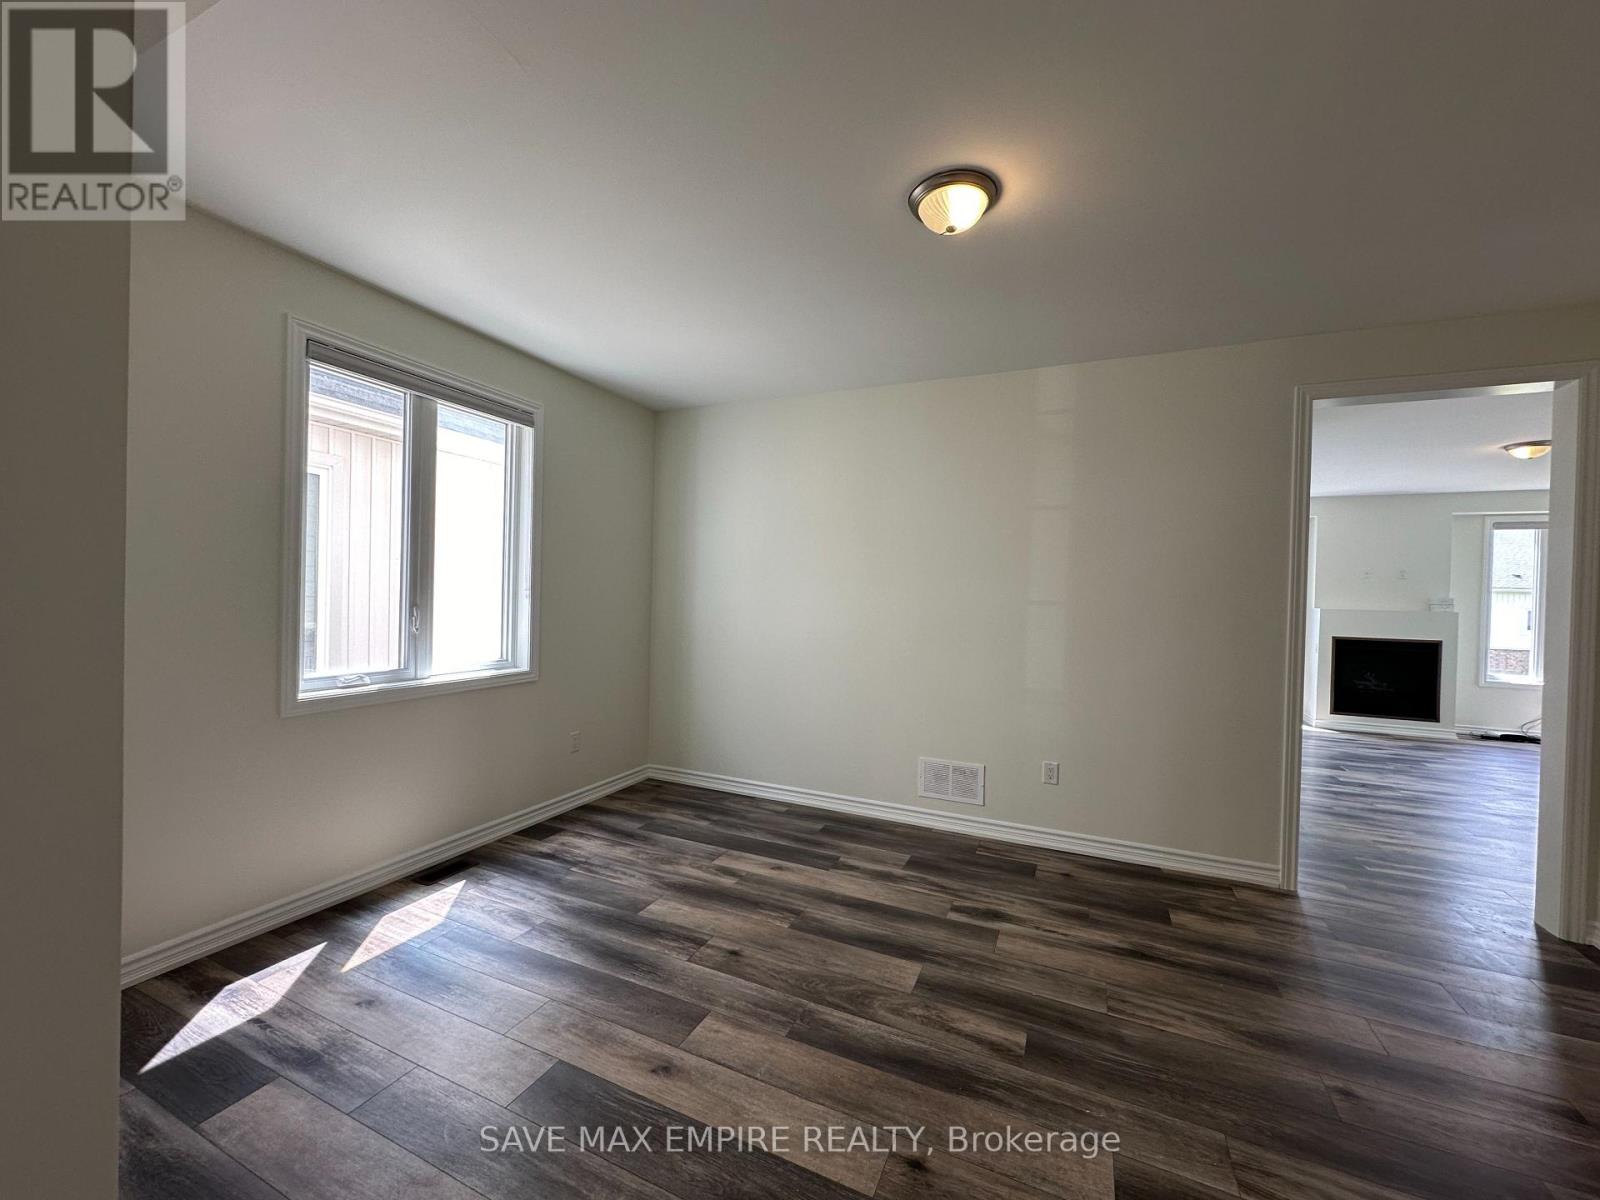
Nestled in a tranquil neighborhood, this stunning 4-bedroom, 3.5-bathroom home offers both luxury and convenience. The spacious upstairs den, complete with a balcony, is perfect for a home office or a quiet retreat. The practical layout includes an upstairs laundry room for added ease. The home boasts a separate formal dining room, ideal for hosting dinners and special occasions. A double car garage and a huge driveway provide ample parking space. This property combines comfort, functionality, and style, making it an ideal place to call home.
Map data © OpenStreetMap contributors
No open houses are scheduled for this home.
Can't make it? Request a private viewing.
| Living room | Main level | 5 x 3.5 m |
| Family room | Main level | 4.55 x 5.8 m |
| Kitchen | Main level | 3.9 x 2.9 m |
| Eating area | Main level | 3.6 x 2.9 m |
| Primary Bedroom | Second level | 4.85 x 3.8 m |
| Bedroom 2 | Second level | 3.6 x 2.9 m |
| Bedroom 3 | Second level | 4.5 x 2.9 m |
| Bedroom 4 | Second level | 3.39 x 3.5 m |
| Study | Second level | 3.41 x 4.26 m |




