
 For sale 50
$524,900
3 bed2 bath700–1,100 sq ft
970 Parkdale Avenue
Crescent Park, Fort Erie
4 months agoMLS® X13419156
ROYAL LEPAGE NRC REALTY
150 Elmwood Avenue
Crystal Beach, Fort Erie, Ontario L0S1B0
For sale· Added
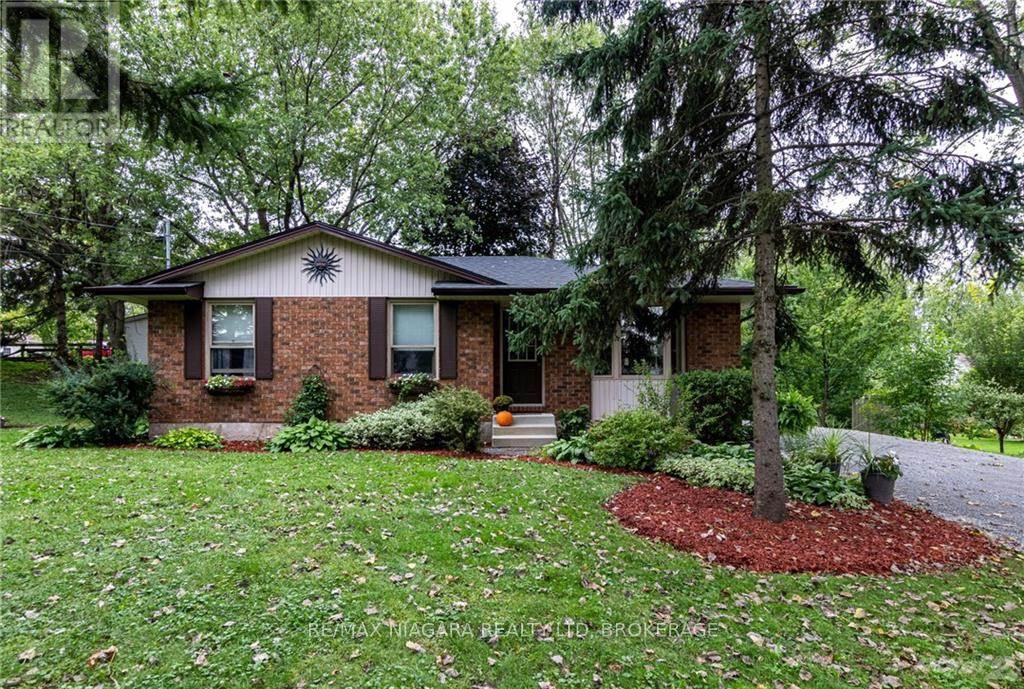
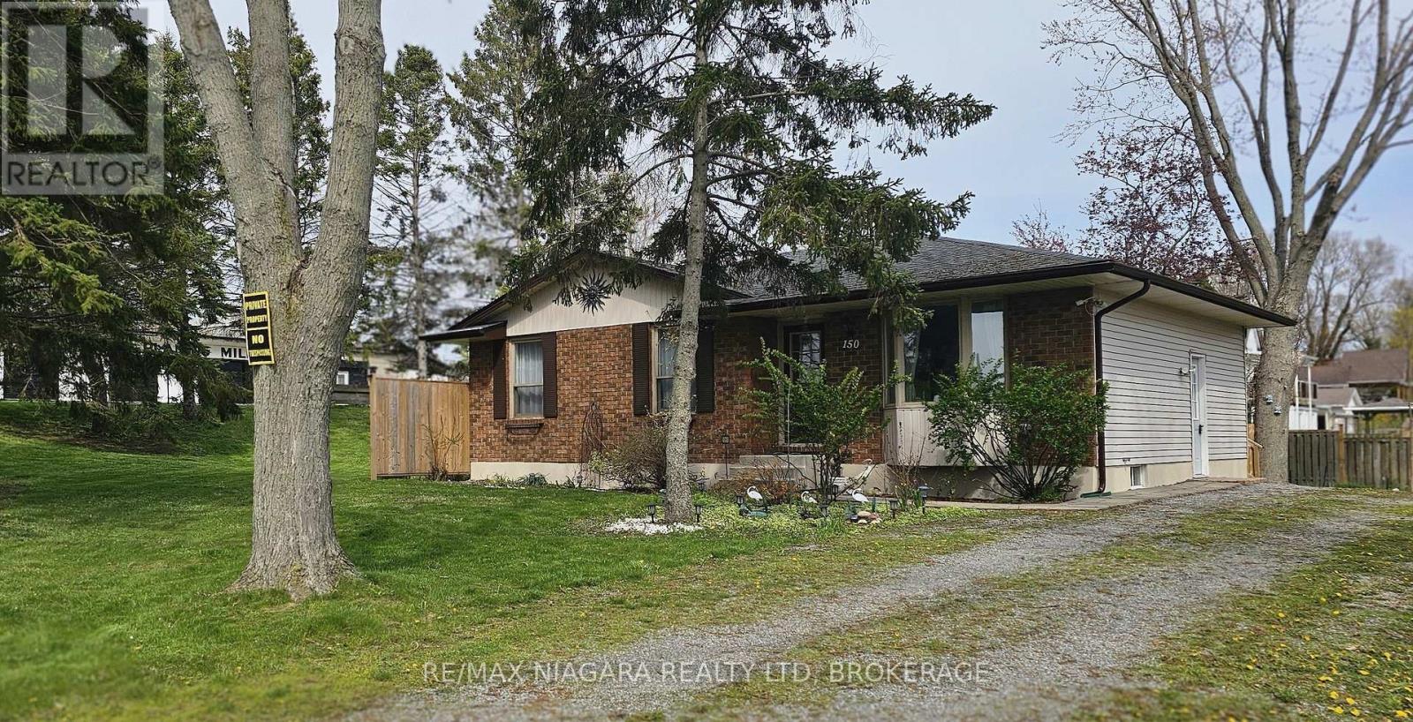
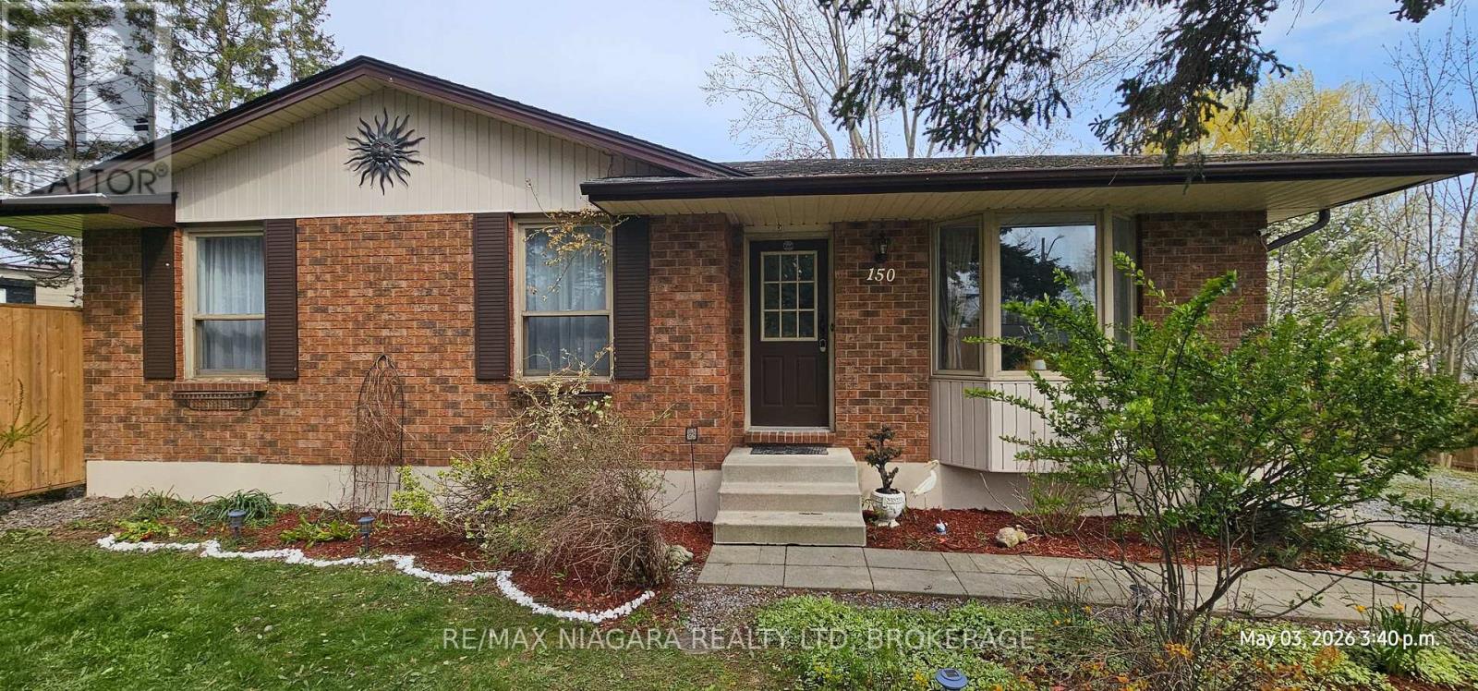
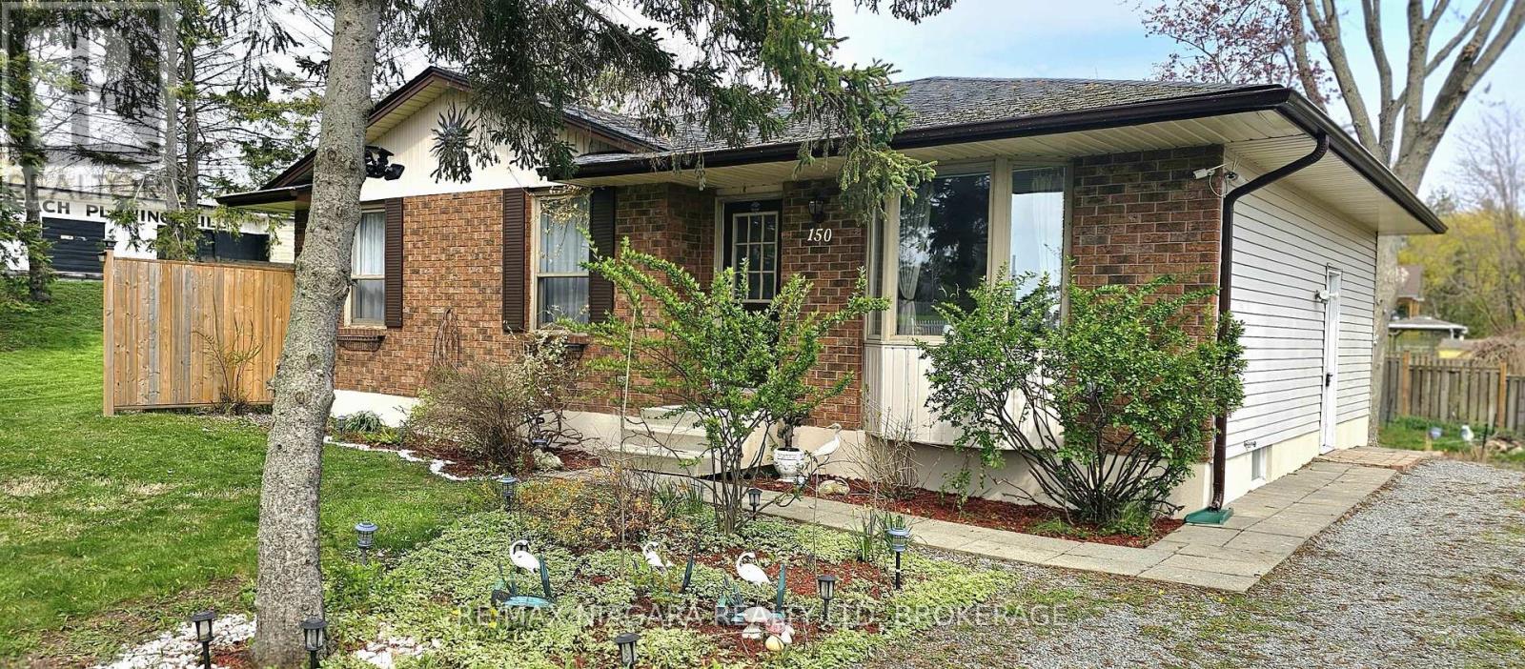
Well maintained Crystal Beach brick bungalow. Fresh and inviting. Amazing 159' X 78' ravined corner lot. Peaceful residential neighborhood within waking distance to the beach, restaurants, shops and other wonderful local amenities. Relax anytime on the very private oasis like 33' X 12' covered deck (2024) with hot tub. Other recent updates include bath redo (2024) and new eat in sized kitchen (2024) featuring beautiful butcher block counters. Bathroom skylight adds great natural light. Freshy painted throughout. Full basement offers in-law potential, rental potential, or room for the whole family. Roughed in bath. Attractive low maintenance landscape. Nice firepit area. Perfect parking for RV. Ample parking for 6 vehicles.
Map data © OpenStreetMap contributors
No open houses are scheduled for this home.
Can't make it? Request a private viewing.
| Media | Basement | 6.096 x 4.115 m |
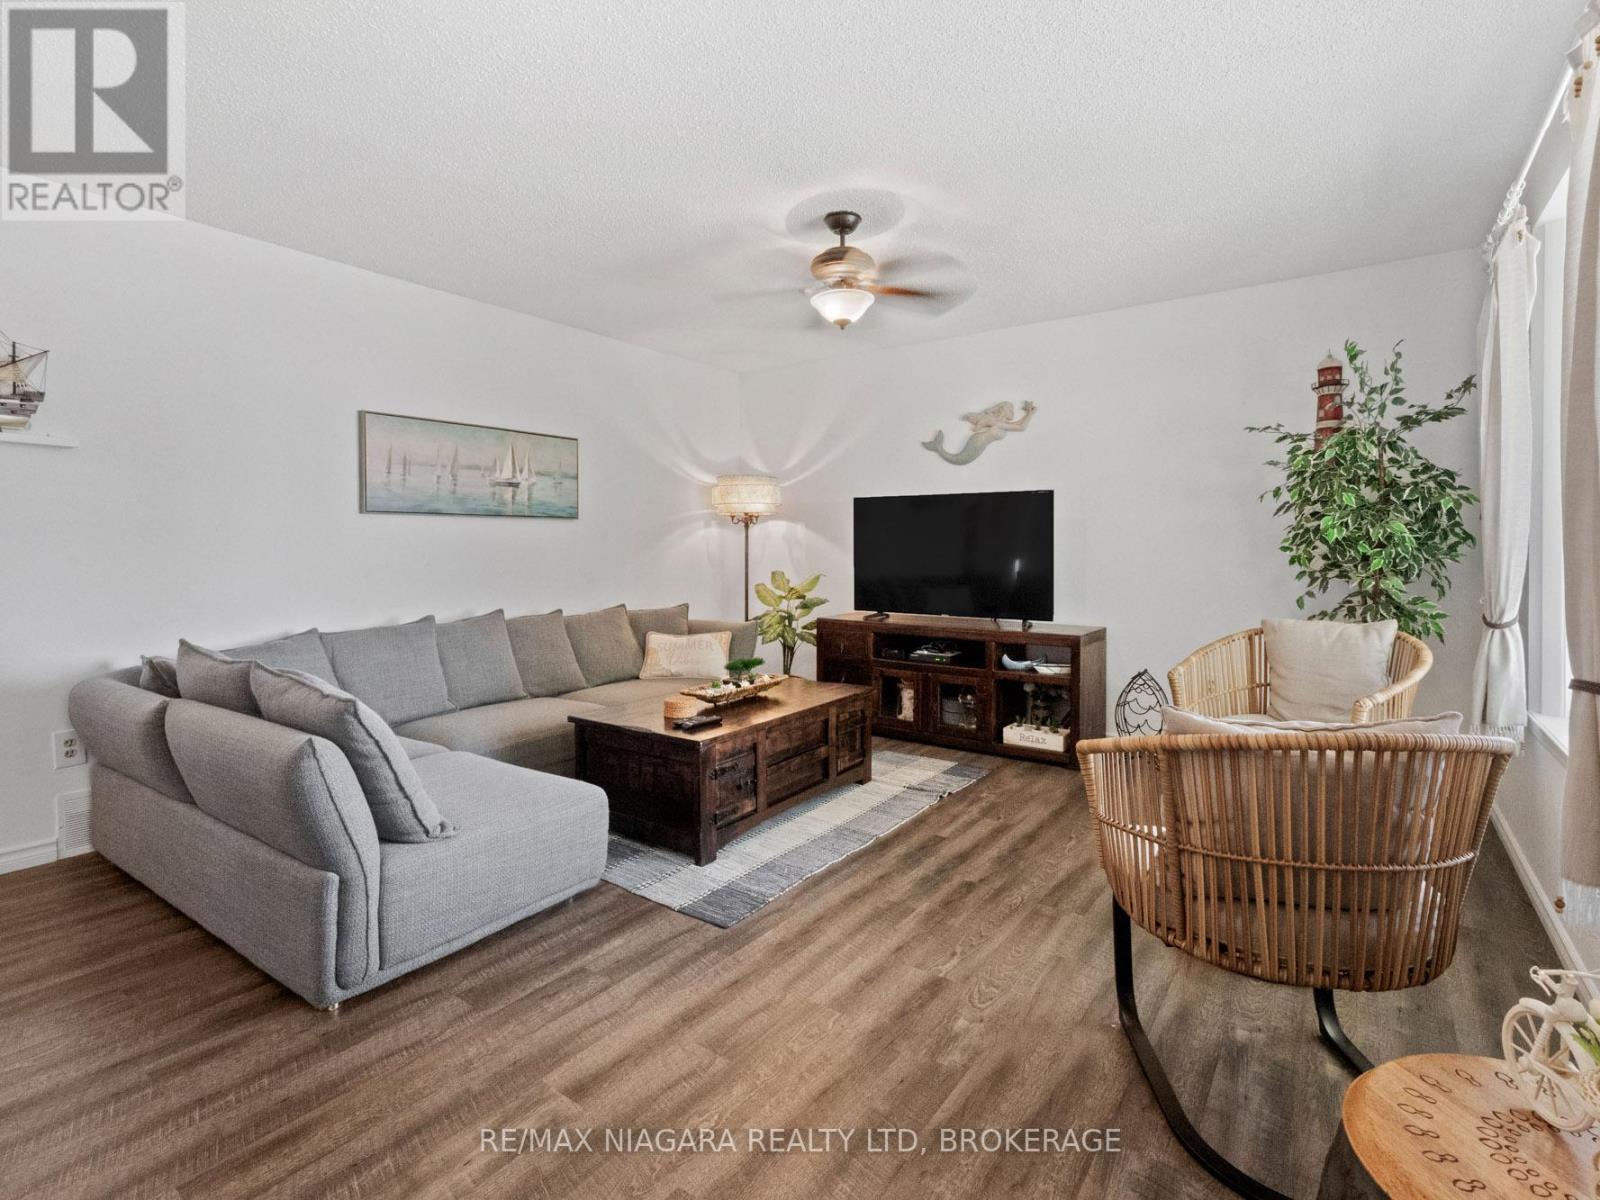
| Living room | Main level | 5.1 x 4.3 m |
| Bedroom | Basement | 3.48 x 3.912 m |
| Laundry room | Basement | 2.743 x 2.134 m |
| Kitchen | Main level | 2.6 x 3.3 m |
| Other | Basement | 1.676 x 5.182 m |
| Bedroom | Main level | 3 x 2 m |
| Bedroom | Main level | 2.4 x 2.8 m |
| Dining room | Main level | 3.1 x 3.4 m |
| Primary Bedroom | Main level | 3.6 x 3.7 m |
| Bathroom | Main level | 2.438 x 1.219 m |




