 For sale 50
$849,900
3 bed3 bath1,500–2,000 sq ft
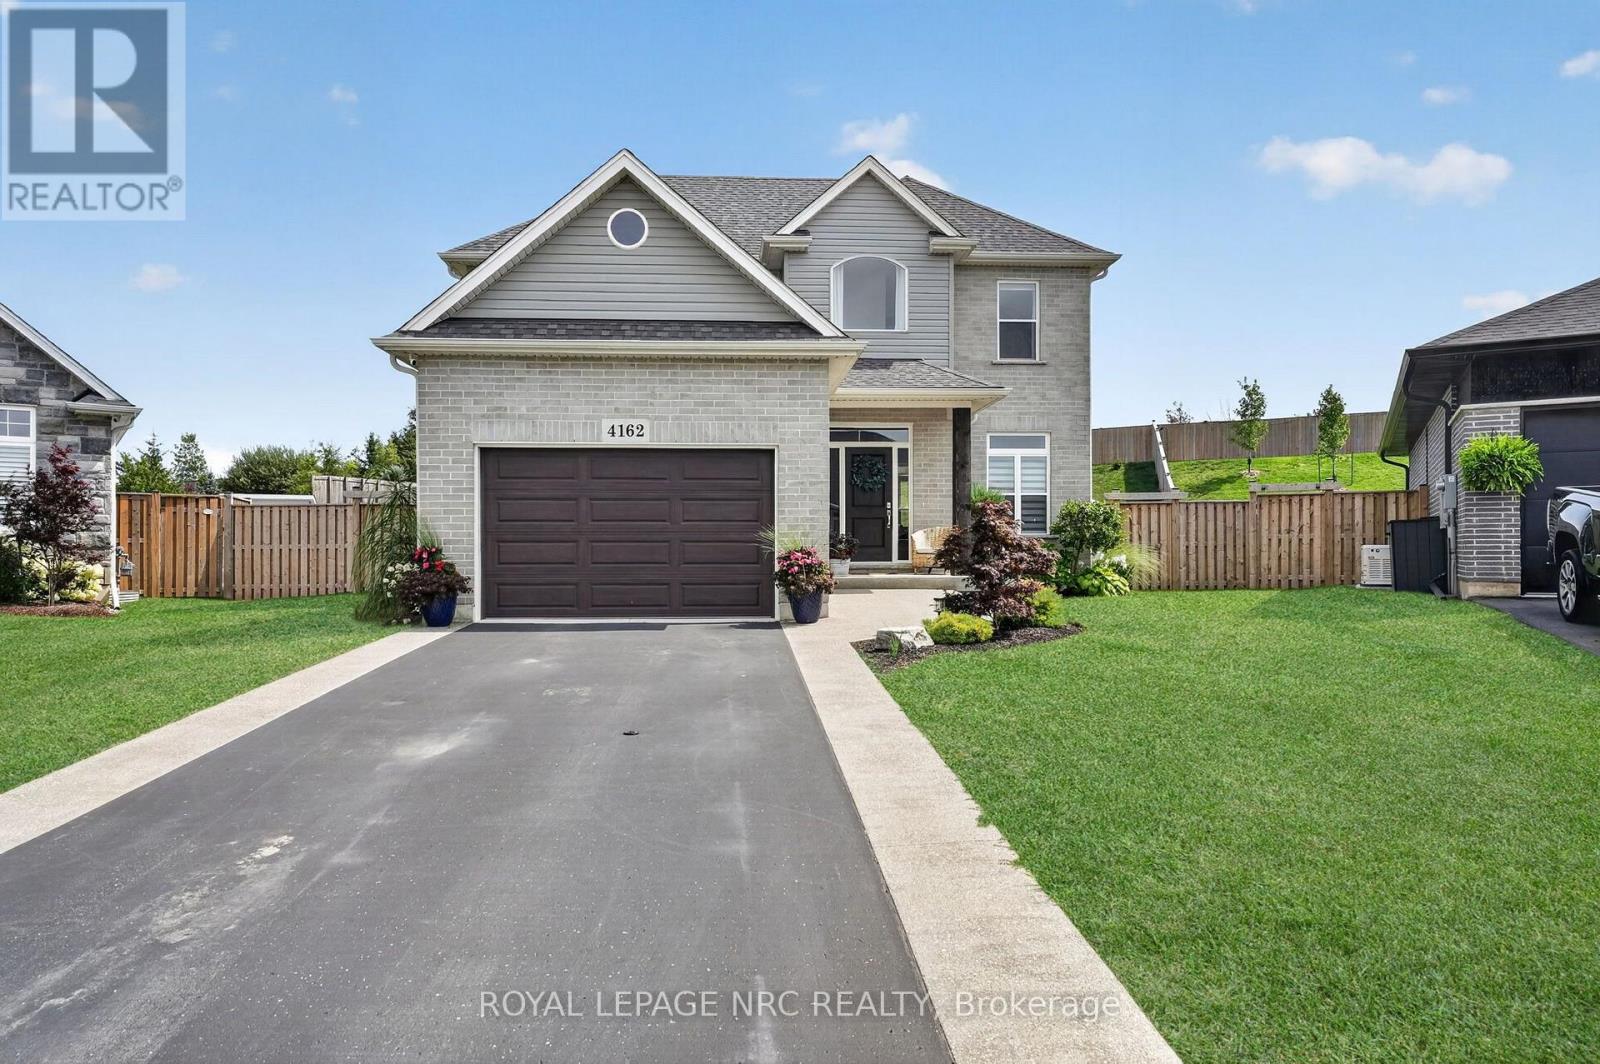
4162 Village Creek Drive
Stevensville, Fort Erie
2 months agoMLS® X13672872
ROYAL LEPAGE NRC REALTY
1546 Nigh Road
Crescent Park, Fort Erie, Ontario L2A5M4
For sale· Added
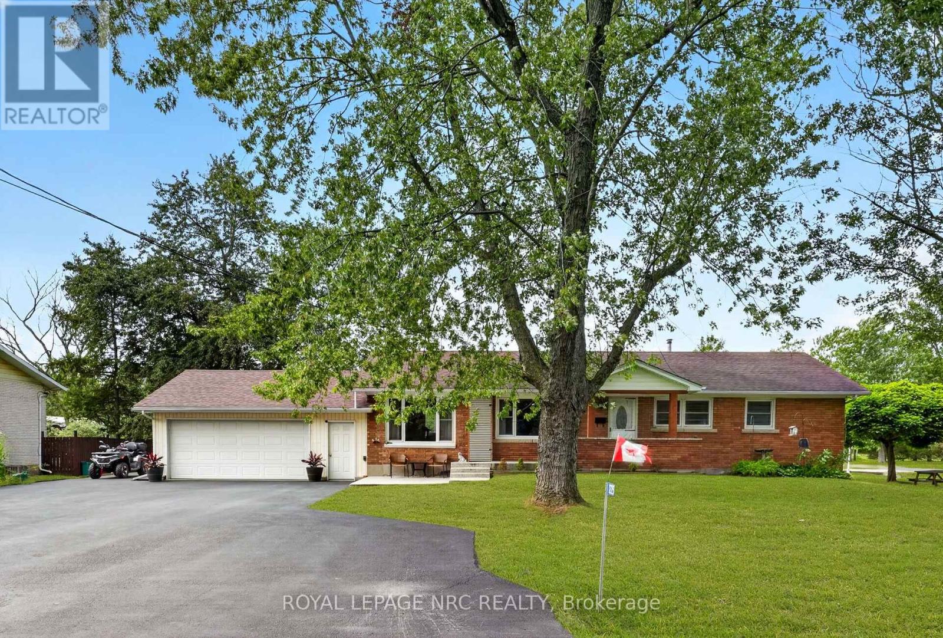
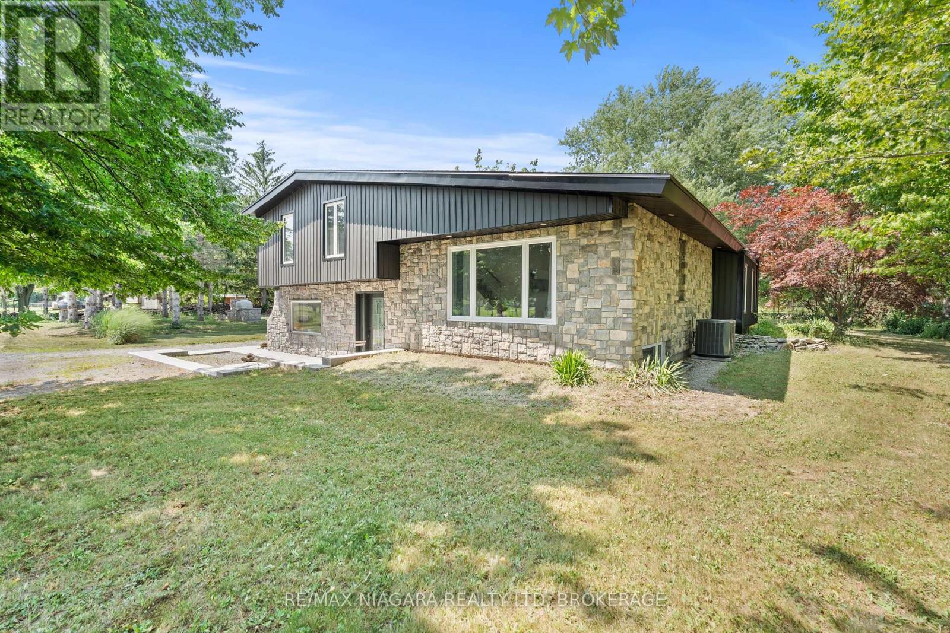
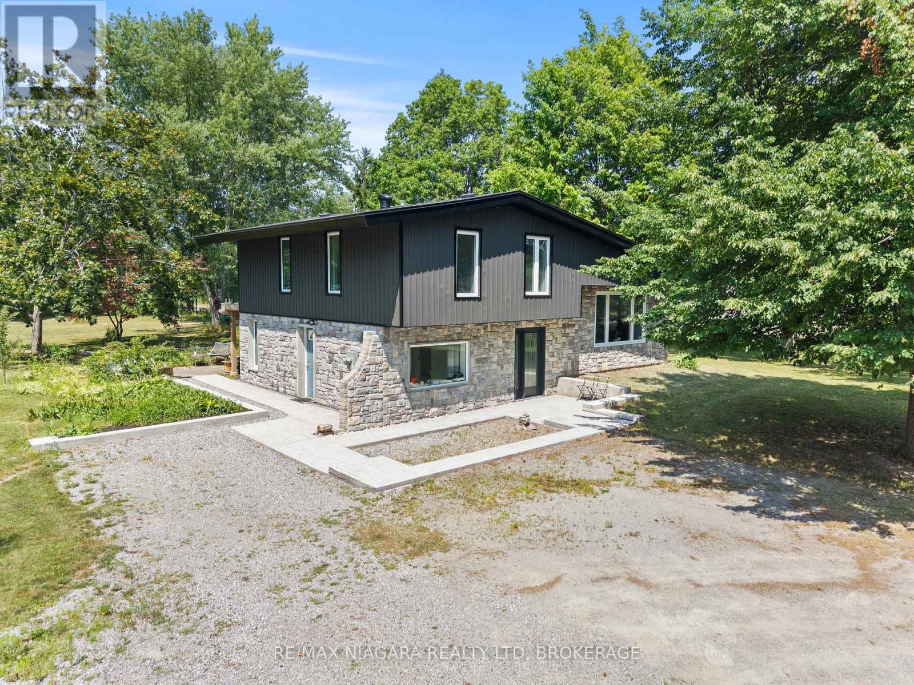
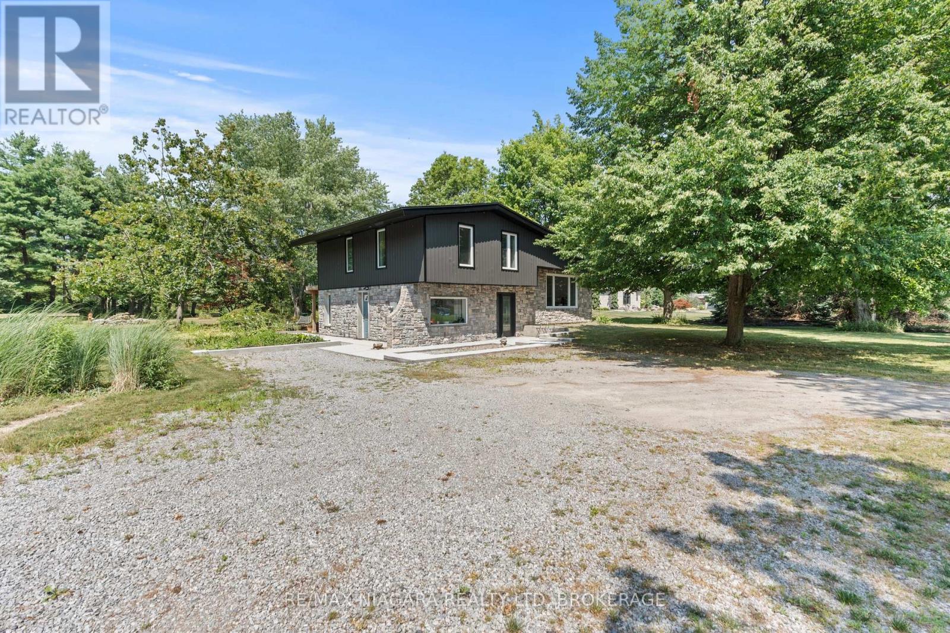
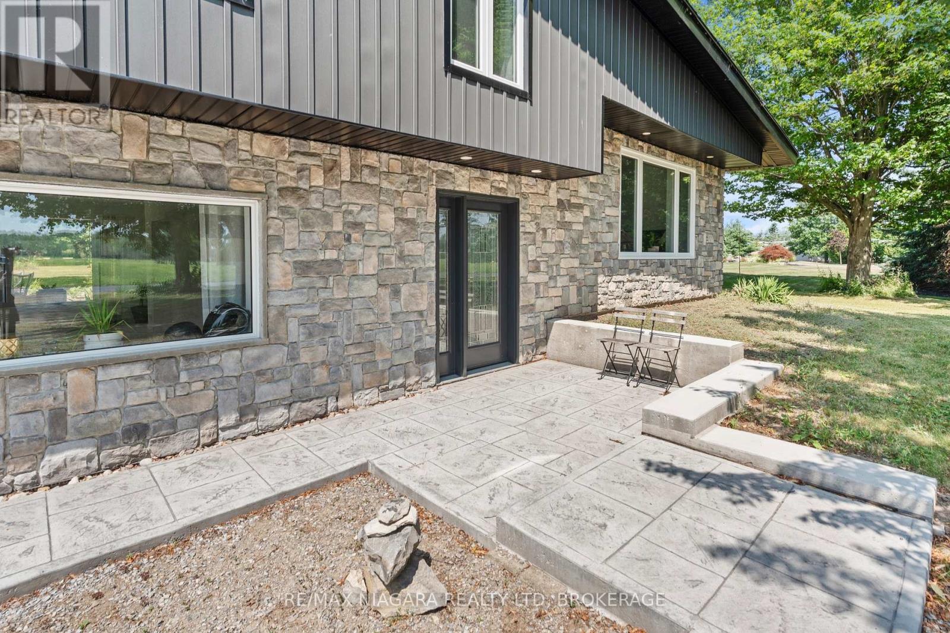
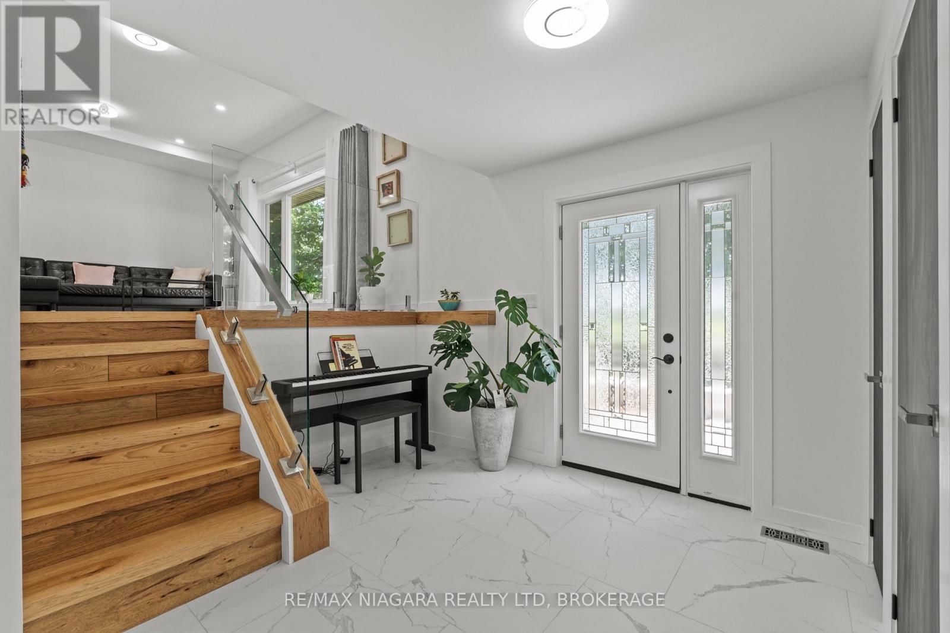
Welcome to your own private country retreat! Set on nearly 2 acres surrounded by mature trees, this beautifully updated 3-bedroom, 2-bathroom home offers the perfect blend of modern comfort and peaceful rural living. Thoughtfully renovated from top to bottom, the open-concept layout is ideal for both everyday living and entertaining, while the finished basement and additional family room provide plenty of space for the whole family. Step outside and enjoy everything this incredible property has to offer. Multiple outdoor living areas, including a private patio off the primary bedroom, overlook the beautifully landscaped grounds. Spend your days enjoying the multi-use sport court, relaxing by the pond or firepit, tending to the chicken coop, or hosting unforgettable gatherings around the custom wood-fired pizza oven and grill. A standout feature is the impressive detached outbuilding, offering endless possibilities for a workshop, home-based business, hobby space, or future accessory dwelling unit (buyer to complete their own due diligence regarding permitted uses). With ample parking, exceptional outdoor space, and countless opportunities to make it your own, this one-of-a-kind property is ready to welcome you home.
Map data © OpenStreetMap contributors
No open houses are scheduled for this home.
Can't make it? Request a private viewing.
| Oct 4, 2026 | $1,099,900 | ▼ $100,000 |
| Sep 19, 2026 | $1,199,900 | First recorded price |
Price changes since Sep 19, 2026.
| Other | Main level | 7.57 x 2.89 m |
| Bedroom 2 | Third level | 4 x 2.89 m |
| Family room | Second level | 6.37 x 5.55 m |
| Foyer | Main level | 3.25 x 2.03 m |
| Mud room | Main level | 4.17 x 2.78 m |
| Bathroom | Main level | 2.97 x 1.58 m |
| Exercise room | Lower level | 6.06 x 4.87 m |
| Bathroom | Third level | 3.49 x 1.31 m |
| Bedroom | Third level | 4.55 x 3.49 m |
| Bedroom 3 | Third level | 3.07 x 3 m |
| Kitchen | Second level | 3.6 x 3.58 m |
| Laundry room | Lower level | 4.83 x 2.7 m |
| Dining room | Second level | 3.74 x 2.46 m |
| Living room | Second level | 5.14 x 3.97 m |