
 For sale 50
$524,900
3 bed2 bath1,609 sq ft
970 Parkdale Avenue
Fort Erie
4 months agoMLS® 40837772
Royal LePage NRC Realty Inc.
199 Alderson Court
Crystal Beach, Fort Erie, Ontario L0S1B0
For sale· Added
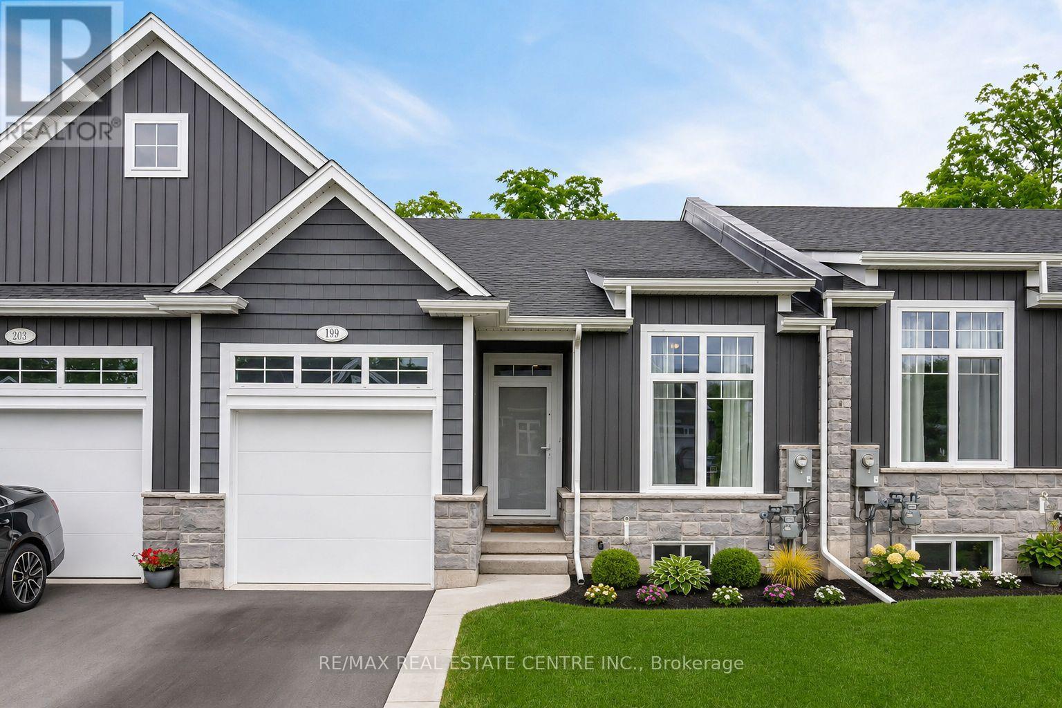
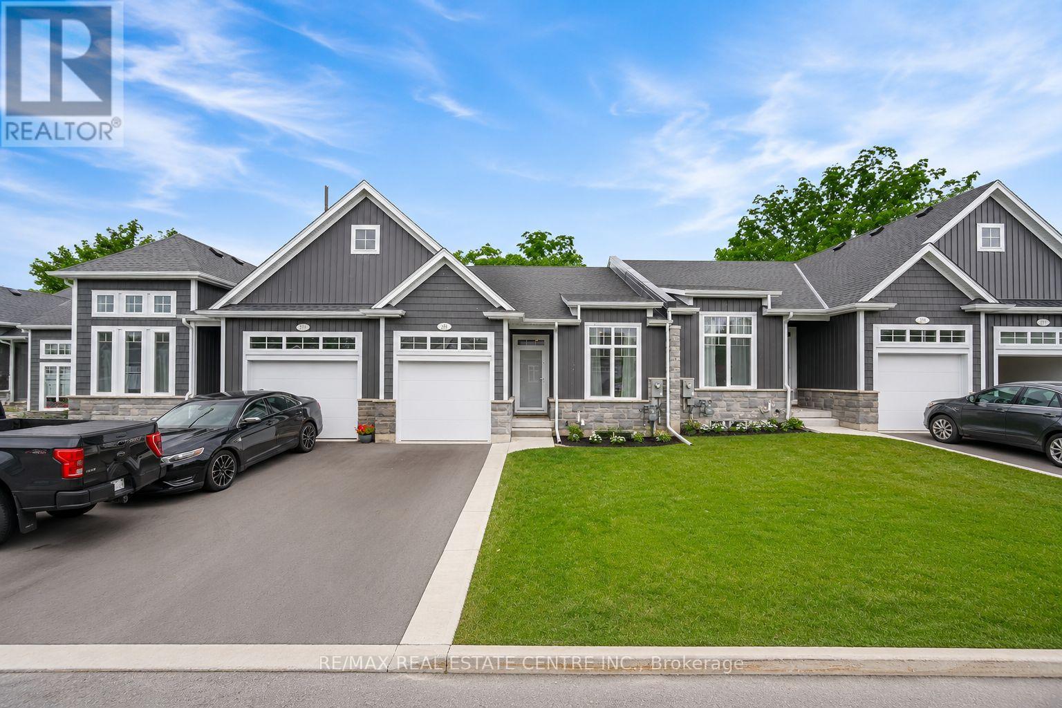
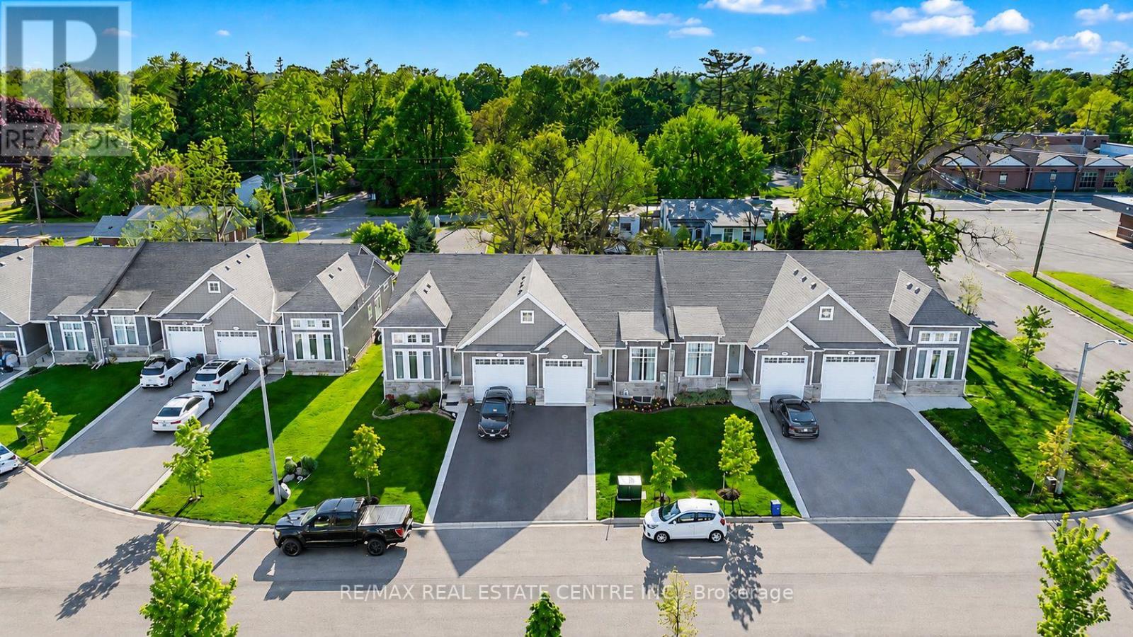
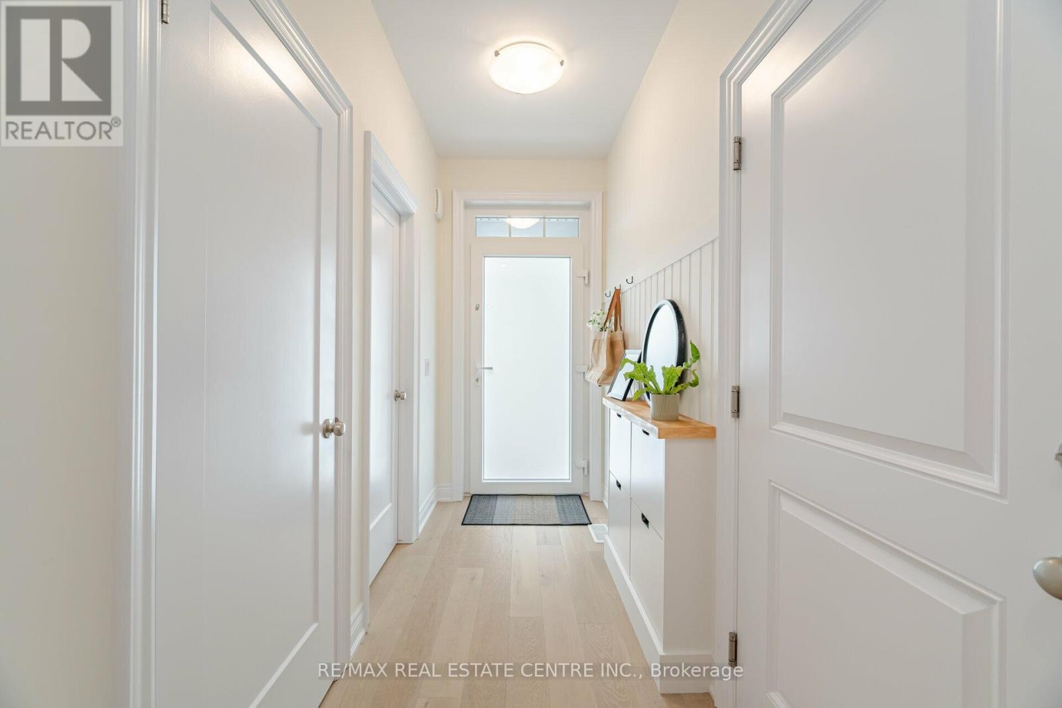
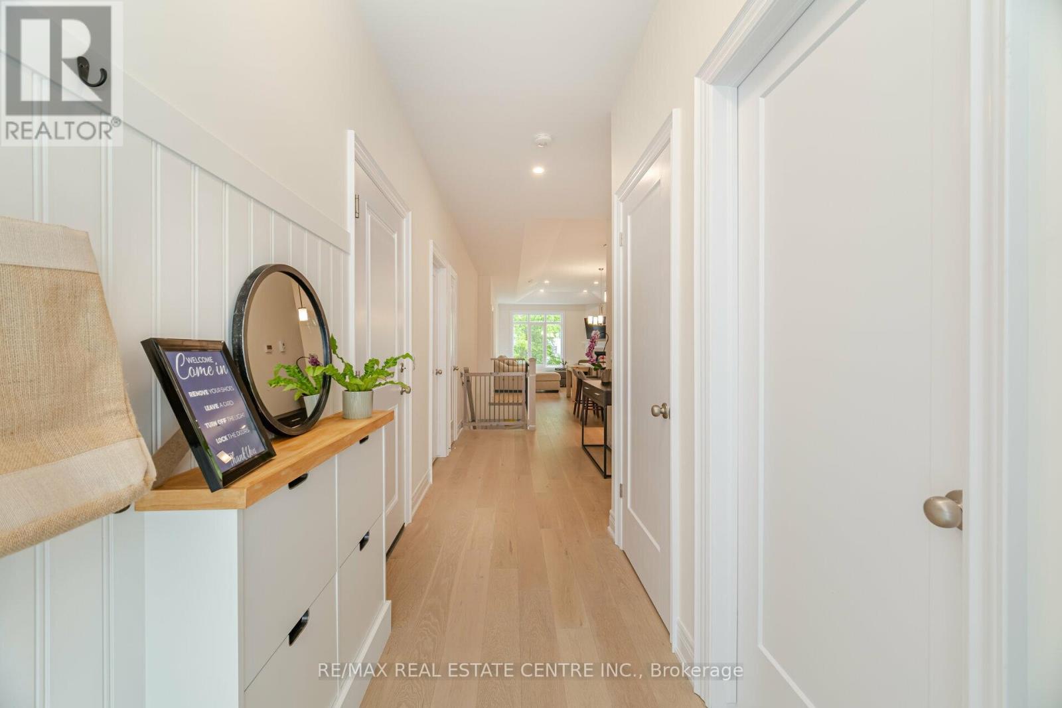
Discover your year-round vacation haven in this stunning new 2+2 bedroom, 3 bathroom bungalow townhome, nestled in the charming community of Ridgeway/Crystal Beach. Built by Park Lane Home Builders, this exquisite home boasts over $100,000 in luxurious upgrades. The "lake-side" inspired exterior features elegant upgraded stone, siding, and Tilt & Turn windows. Step inside to an open concept main space, complete with a cozy gas fireplace, hardwood floors and a tray ceiling in the great room &dining area. The beautiful kitchen is a chef's dream, showcasing quartz countertops, backsplash, an island and a pantry w/Appliances. The primary bedroom suite offers a serene treat with a walk-in closet and a spa-like ensuite bath, featuring a double vanity, a tiled shower with a custom glass door, and upgraded tiles. The partially finished basement provides a comfortable space for guests, with a rec room, bedroom, and bathroom. Enjoy outdoor living on the private rear covered balcony, perfect for relaxing or entertaining.
Map data © OpenStreetMap contributors
No open houses are scheduled for this home.
Can't make it? Request a private viewing.
| Living room | Main level | 23.29 x 14.11 m |
| Dining room | Main level | 23.29 x 14.11 m |
| Kitchen | Main level | 12.14 x 11.81 m |
| Primary Bedroom | Main level | 15.09 x 11.15 m |
| Bedroom 2 | Main level | 11.81 x 10.17 m |
| Laundry room | Main level | 9.84 x 6.56 m |
| Recreational, Games room | Basement | 15.19 x 17.75 m |
| Bedroom 3 | Basement | 12.14 x 14.11 m |
| Bedroom 4 | Basement | 14.5 x 10.89 m |




