 For sale 50
$849,900
3 bed3 bath1,500–2,000 sq ft
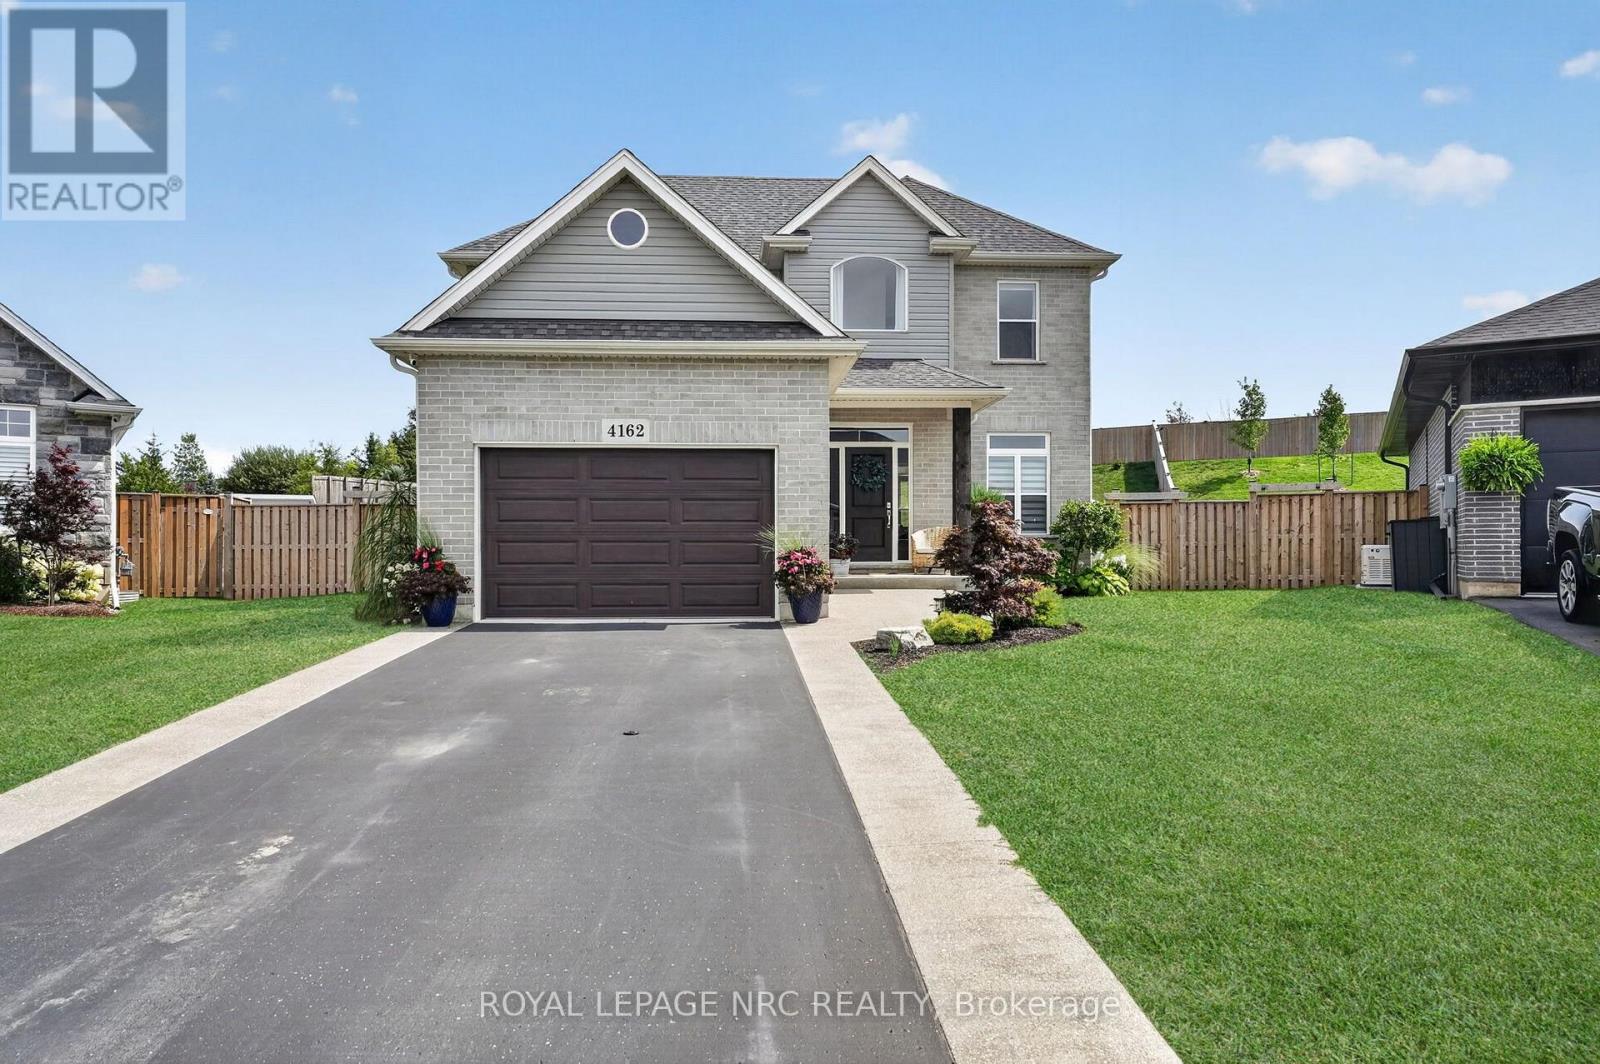
4162 Village Creek Drive
Stevensville, Fort Erie
2 months agoMLS® X13672872
ROYAL LEPAGE NRC REALTY
2015 Nigh Road
Crescent Park, Fort Erie, Ontario L2A5M4
For sale· Added
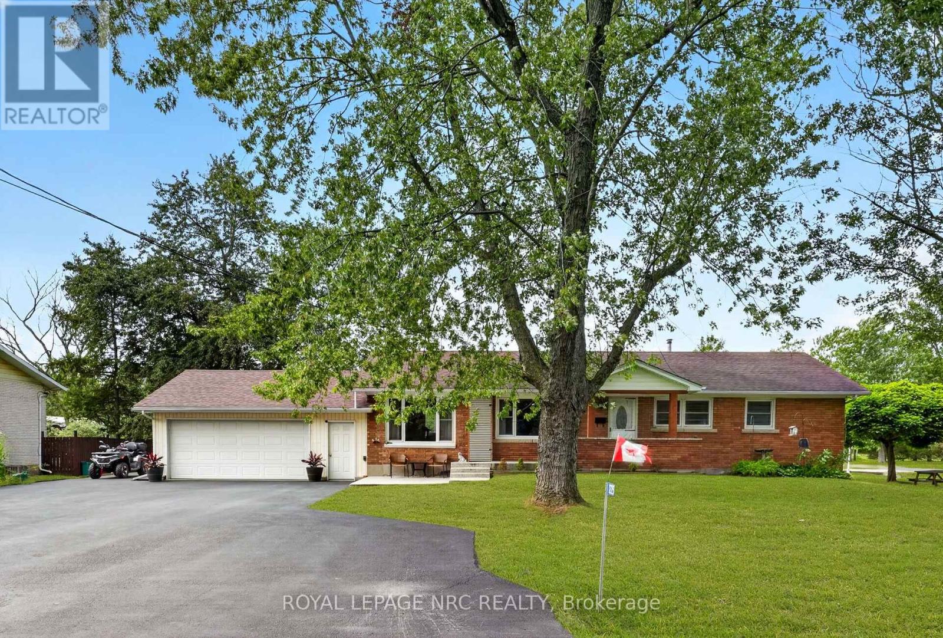
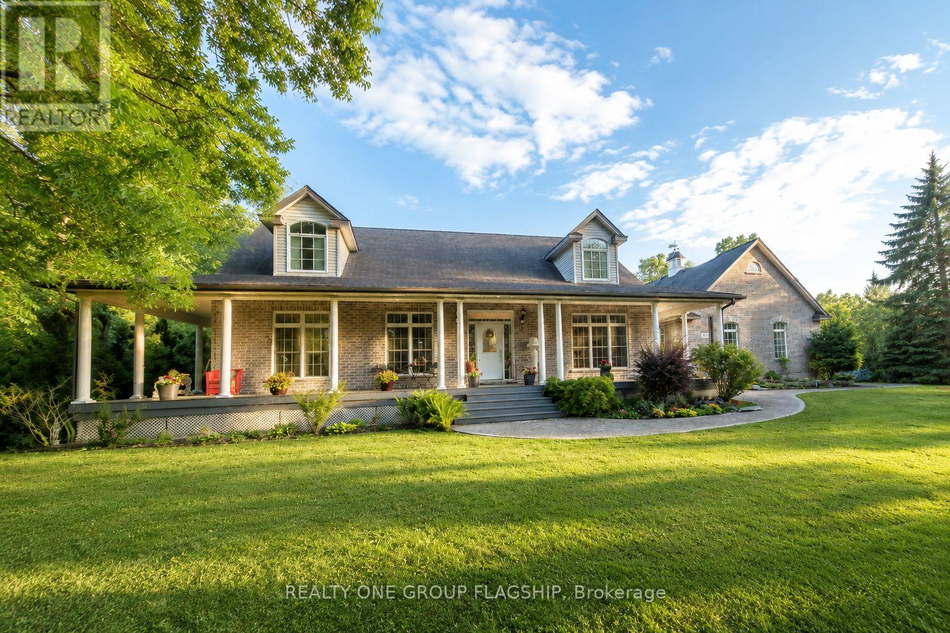
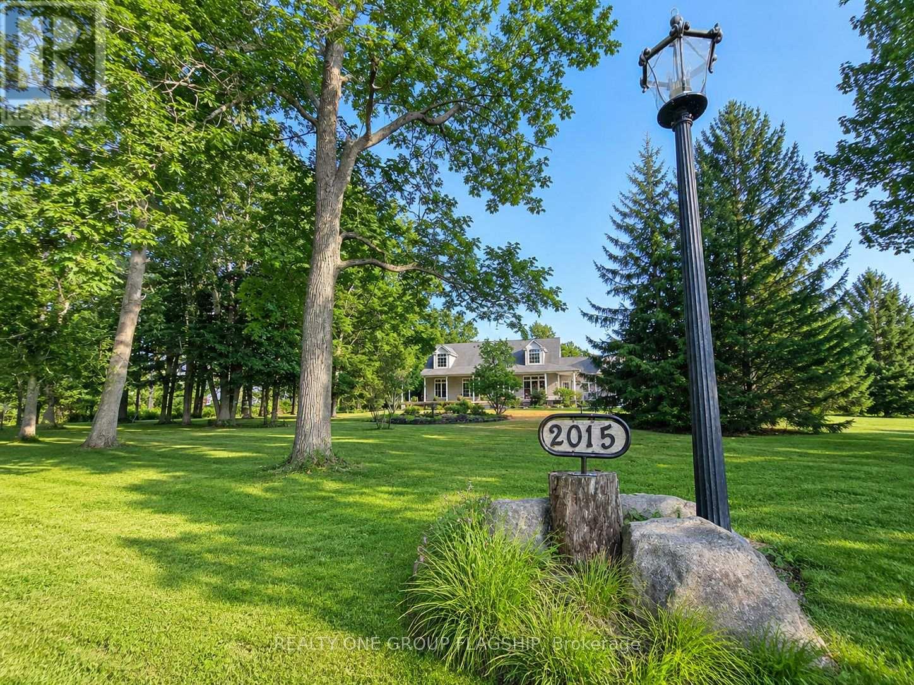
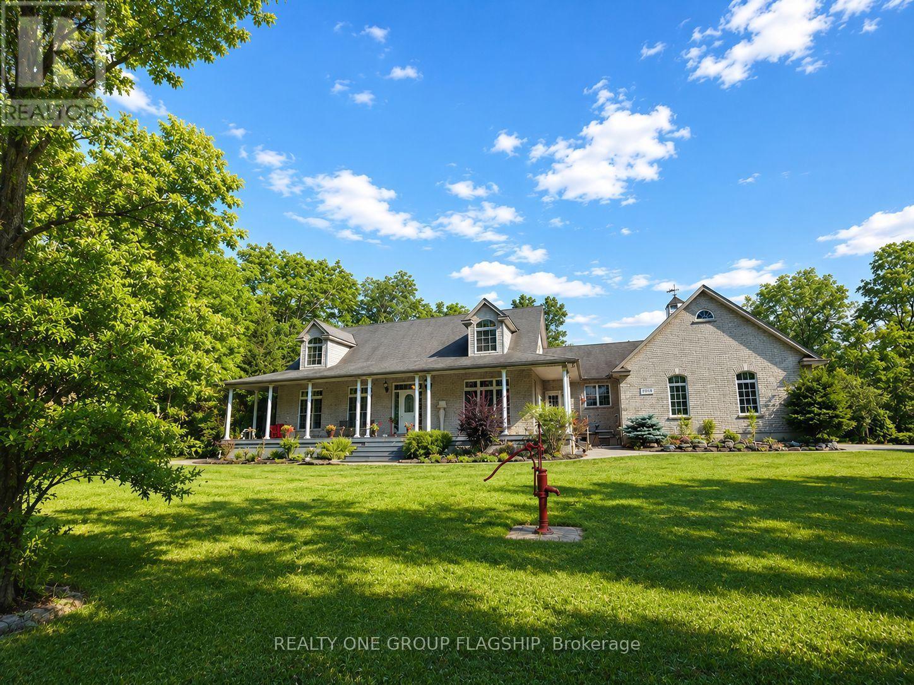
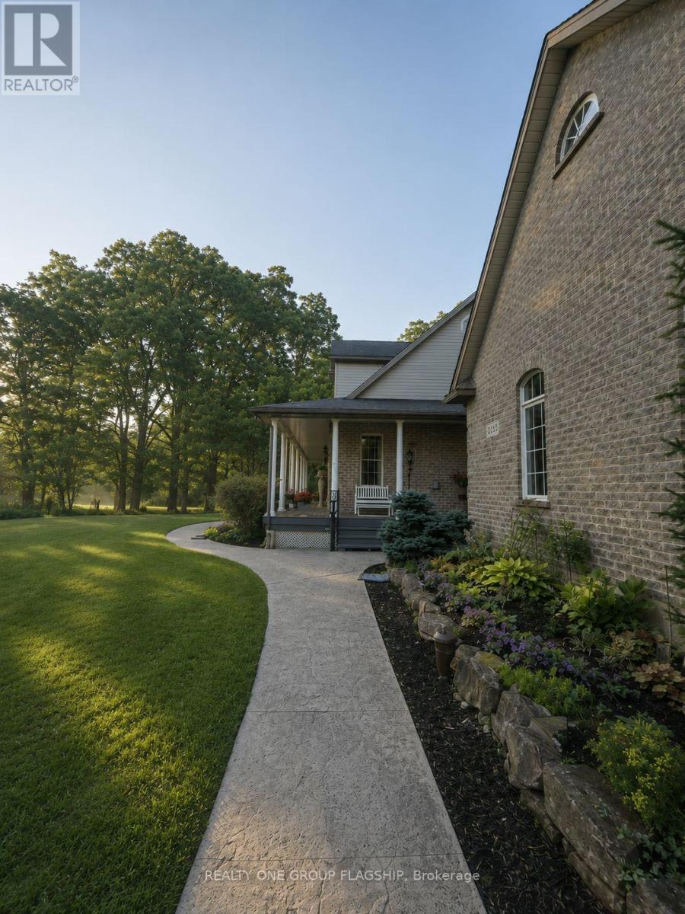
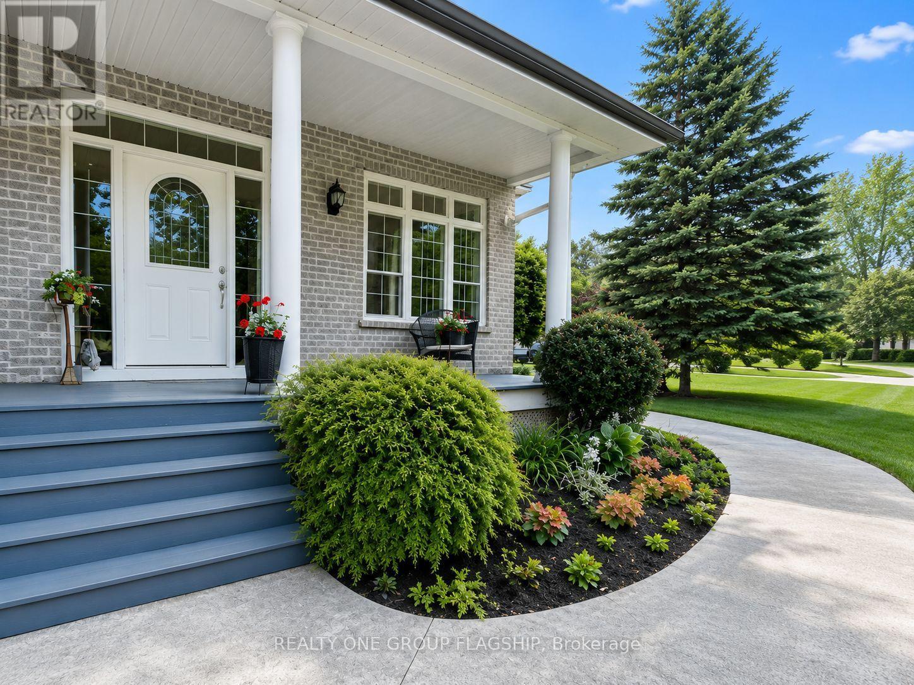
**Welcome to 2015 Nigh Road, custom-built executive bungalow set on over 1.7 acres of beautifully landscaped, A1-zoned property offering exceptional privacy, space, and versatility. Designed for entertaining and everyday comfort, the open-concept layout showcases soaring cathedral ceilings, a skylight, expansive windows that flood the home with natural light, and a striking custom stone fireplace as its focal point. The chef-inspired kitchen features granite countertops, floor-to-ceiling custom cabinetry, and overlooks the spacious dining area with walkout to a covered patio. Step outside to your private backyard retreat where mature trees, lush gardens, a fire pit, and peaceful green space create an unforgettable setting-equally spectacular by day and during summer evenings when fireflies illuminate the surrounding woodland. Inside, three generously sized bedrooms offer comfort and tranquility, while the bright secondary bedrooms enjoy beautiful views of the landscaped grounds. The oversized custom triple garage is a dream for automotive enthusiasts, complete with a structural lifting beam, generous attic storage, and space for a vehicle lift and workshop. The generator system provides reliable backup power during outages for added peace of mind. Generator system, vehicle hoist, lift, air compressor, structural lifting beam, and related garage equipment are included in as-is, where-is condition. A rare opportunity where luxury, lifestyle, privacy, and practicality come together.
Map data © OpenStreetMap contributors
No open houses are scheduled for this home.
Can't make it? Request a private viewing.
| Great room | Main level | 5.49 x 5.23 m |
| Laundry room | Main level | 3.3 x 3.1 m |
| Dining room | Main level | 4.22 x 3.96 m |
| Kitchen | Main level | 5 x 3.96 m |
| Bedroom | Main level | 4.27 x 4.11 m |
| Bathroom | Main level | 3.15 x 1.75 m |
| Bedroom 2 | Main level | 3.66 x 4.11 m |
| Bedroom 3 | Main level | 3.35 x 4.11 m |
| Bathroom | Main level | 2.44 x 2.44 m |
| Foyer | Main level | 1.93 x 1.6 m |
| Mud room | Main level | 4.17 x 1.17 m |