
 For sale 50
$419,900
3 bed2 bath1,500–2,000 sq ft
3776 Bertie Street
Stevensville, Fort Erie
1 month agoMLS® X13719812
RE/MAX NIAGARA REALTY LTD, BROKERAGE
221 Bowen Road
Fort Erie, Ontario L2A2Y6
For sale· Added
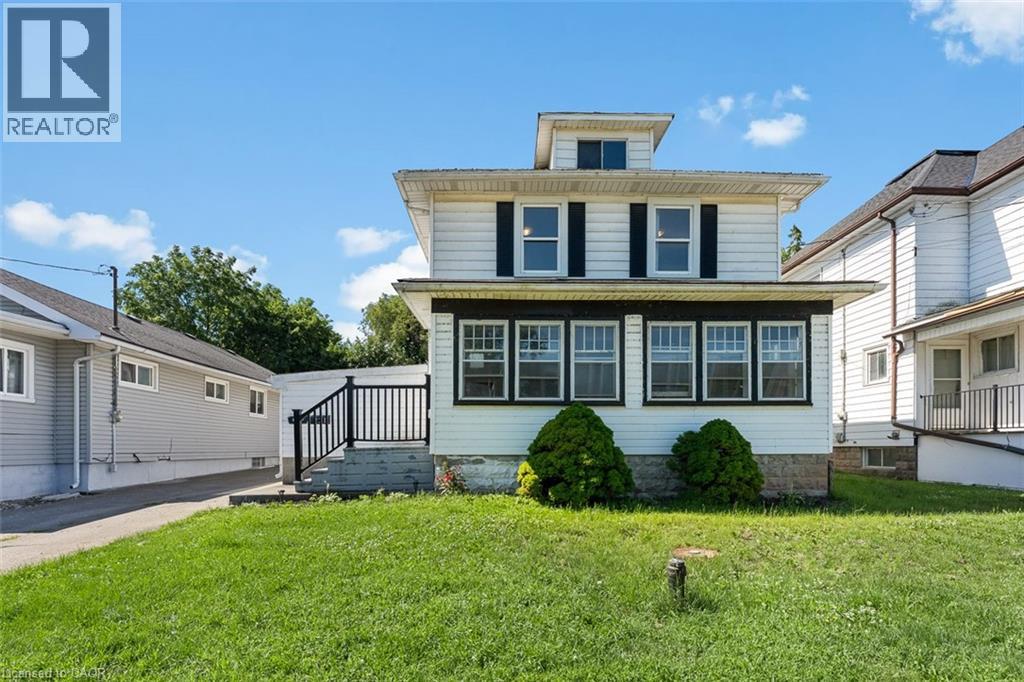
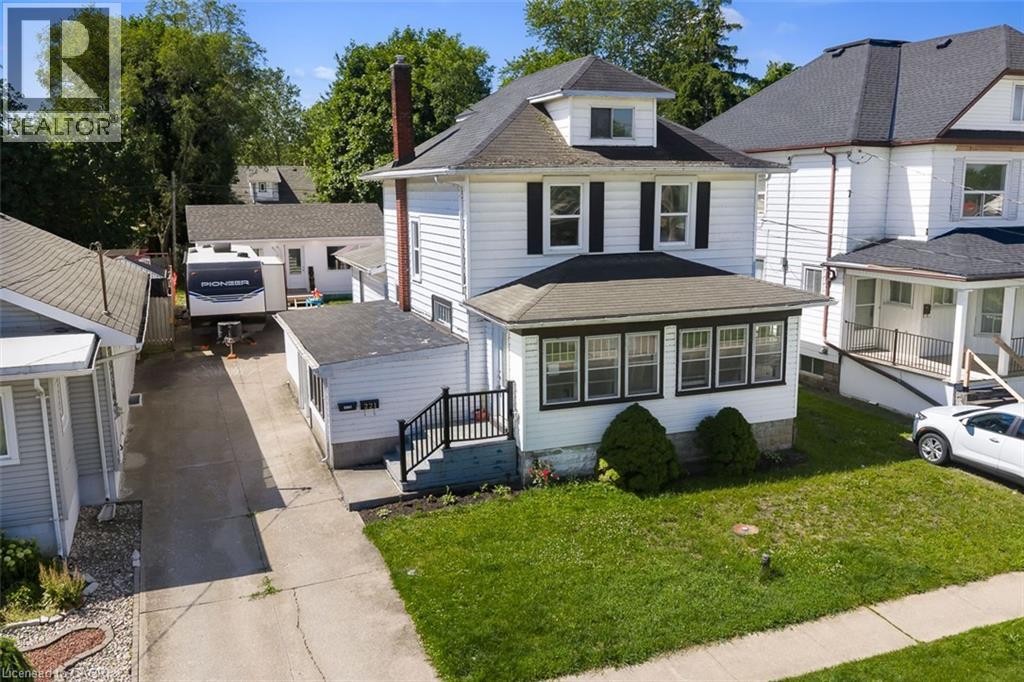
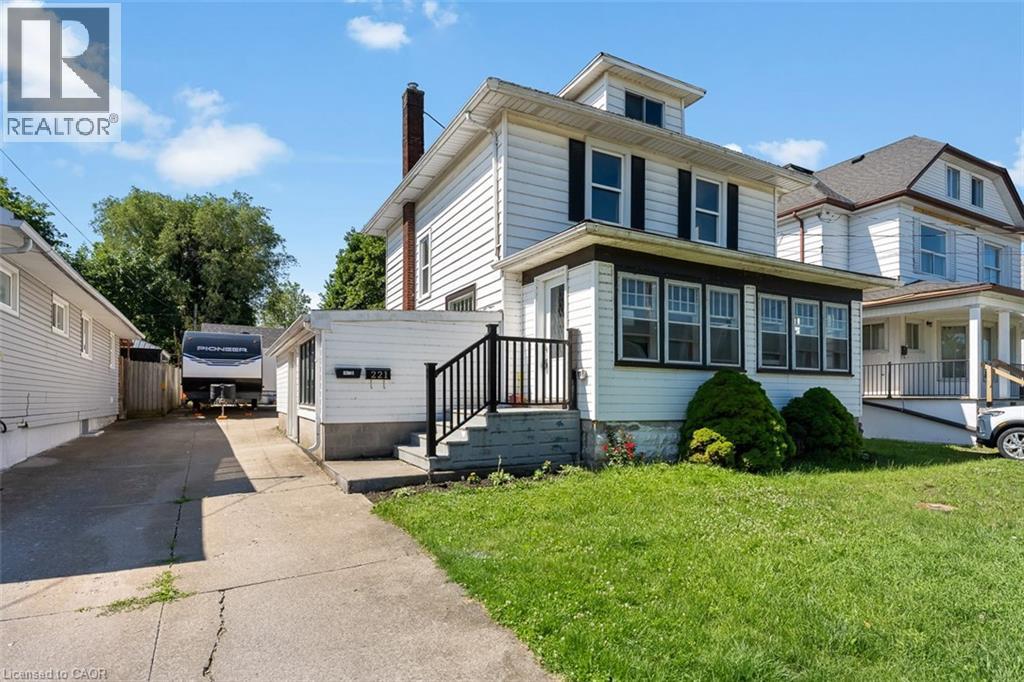
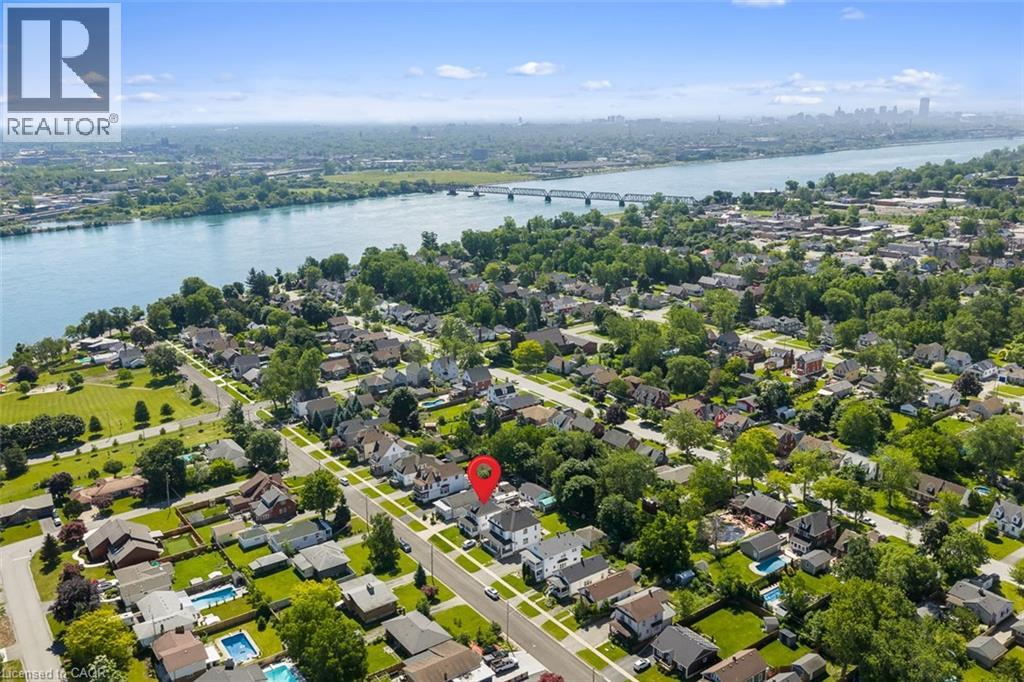
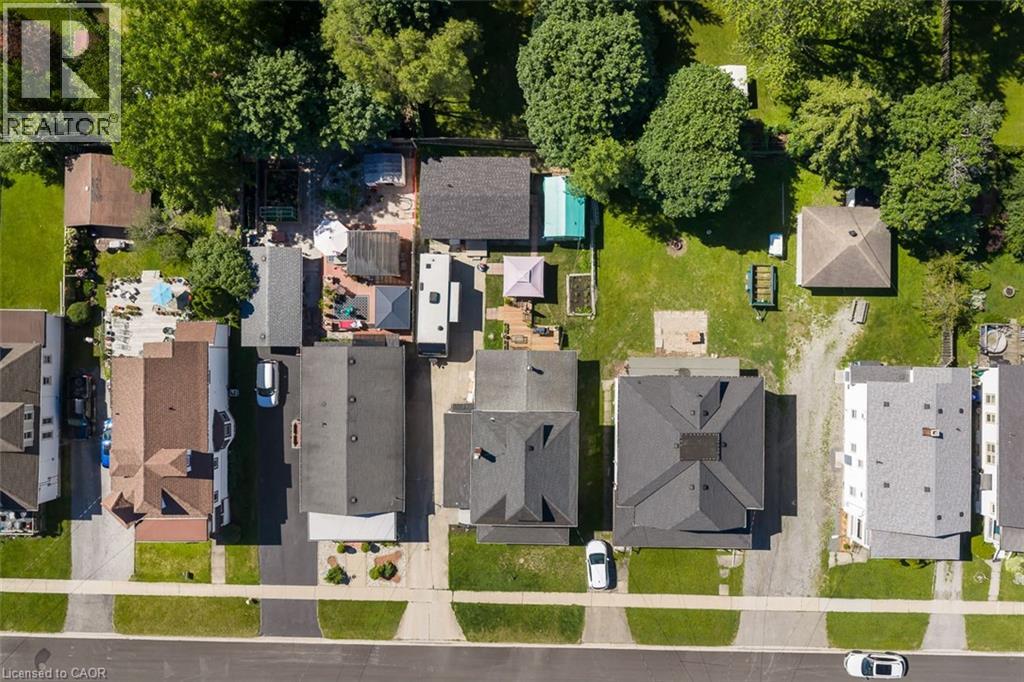
Welcome to a property that's all about opportunity. Whether you're looking for a home that offers flexibility for multi-generational living, additional space for extended family, or a property with exceptional versatility, this one delivers. The main home features three spacious bedrooms upstairs, a full bathroom, and plenty of room for the whole family. The rear addition offers a private bedroom, kitchen and three-piece bathroom—ideal for extended family, aging parents, adult children, guests, or as a convenient main-floor primary suite. The possibilities continue with a separate entrance to the basement, offering flexibility for future living space. The detached accessory dwelling is currently tenanted, offering an established rental opportunity while adding even more versatility to this unique property. Located just minutes from the Peace Bridge, the waterfront, parks, trails and everyday amenities, this unique property offers an exceptional combination of space, flexibility and location. Whether you're searching for room to grow, space for family, or a home that adapts to your changing needs, this is a rare opportunity you won't want to miss.
Map data © OpenStreetMap contributors
No open houses are scheduled for this home.
Can't make it? Request a private viewing.
| 3pc Bathroom | Basement | — |
| 3pc Bathroom | Second level | — |
| 3pc Bathroom | Main level | — |
| Other | Basement | 10'4'' x 11'0'' |
| Recreation room | Basement | 15'4'' x 22'0'' |
| Bedroom | Second level | 12'2'' x 11'6'' |
| Bedroom | Second level | 11'5'' x 12'0'' |
| Bedroom | Second level | 11'6'' x 10'5'' |
| Bedroom | Main level | 10'11'' x 13'1'' |
| Bedroom | Main level | 11'5'' x 16'4'' |
| Kitchen | Main level | 11'3'' x 12'9'' |
| Living room | Main level | 12'1'' x 20'3'' |
| Dining room | Main level | 12'4'' x 13'5'' |




